
Van Hallstraat 2821051 HM AmsterdamBuyskade e.o.
€ 695,000 k.k.
Description
INTRODUCTION
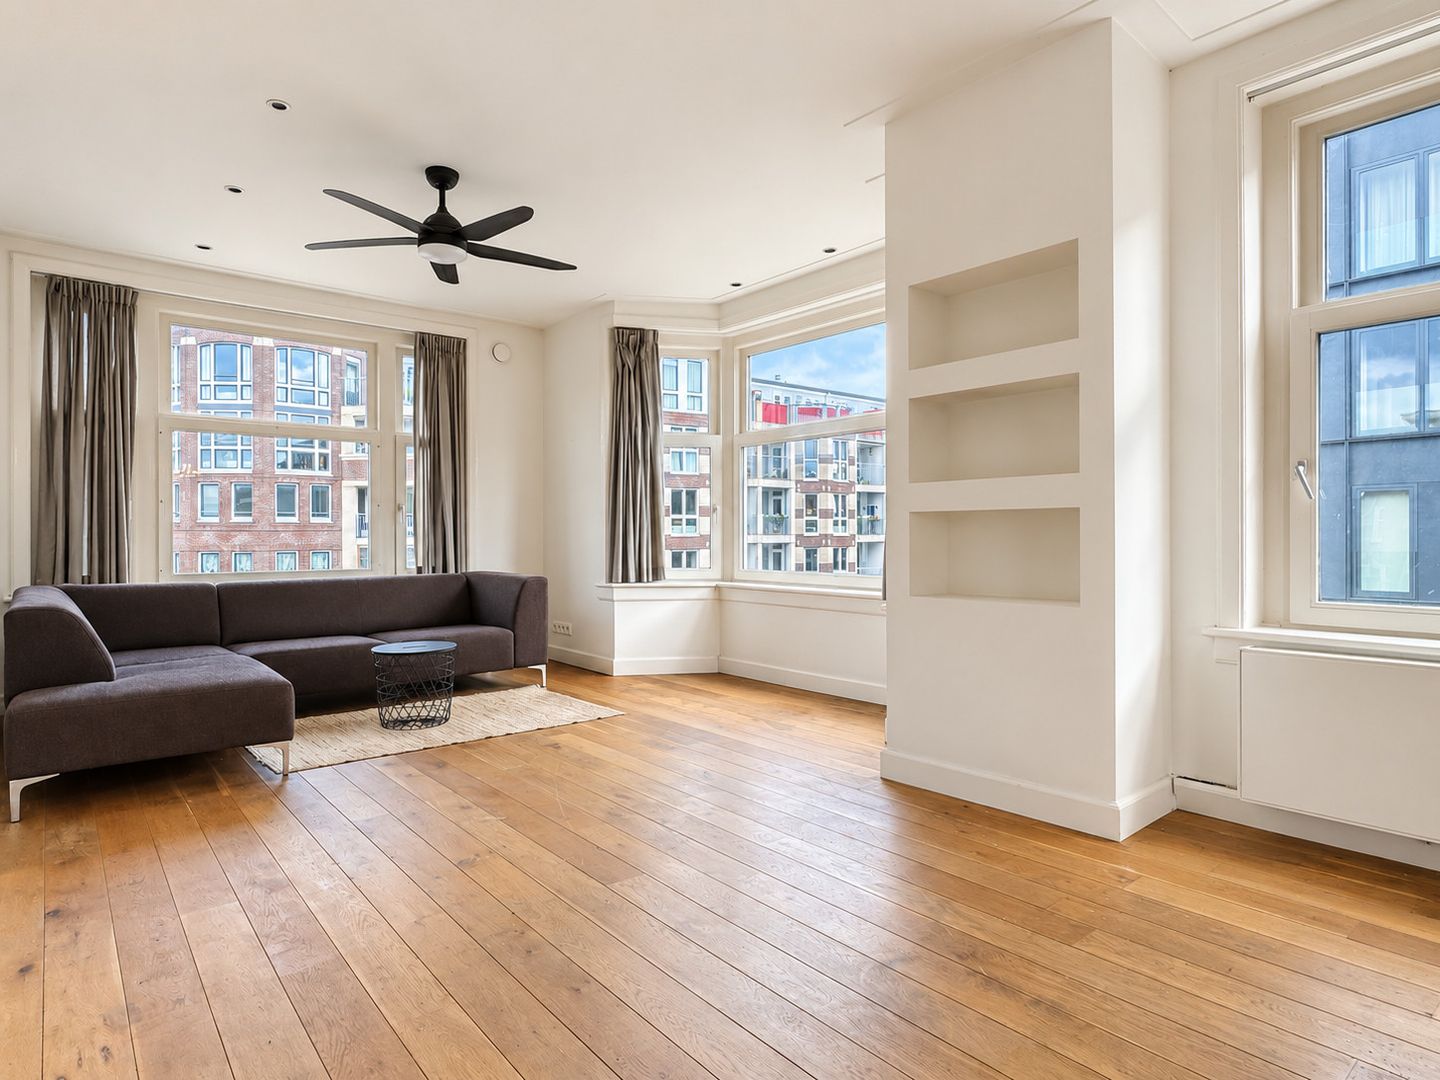
Light, space and character come together in this distinctive two-room apartment of approximately 94 sq.m. at Van Hallstraat 282 in Amsterdam. Situated on the upper floors of a characteristic corner building dating from 1937, the property stands out for its generous windows, original bay window and wide rear balcony. Its corner position allows natural daylight to enter from several directions throughout the day. The apartment is arranged over two living levels and offers a spacious living room, modern eat-in kitchen, two bedrooms, a generous bathroom and various practical storage areas. The property was extensively renovated in 2014, including two structural openings on the third floor for which municipal permission was granted. Located in the popular Staatsliedenbuurt, within easy reach of Westerpark and the Jordaan, the apartment combines a pleasant residential setting with all the amenities of Amsterdam-West nearby.
GENERAL DESCRIPTION
The apartment forms part of a characteristic corner building dating from 1937. According to the recent NEN 2580 measurement report, the property offers approximately 94 sq.m. of residential floor area and approximately 8 sq.m. of building-related outdoor space. Its corner position and original bay window create an exceptionally bright interior. The main living floor accommodates the living room and generous eat-in kitchen, with several French doors providing access to the wide south-west-facing balcony. The renovation combines characteristic details with contemporary comfort. Features include a European oak floor, integrated dimmable lighting and stained glass in an internal door. The apartment is also fitted with double glazing.
LAYOUT
The entrance to the apartment is reached via the communal staircase on the third floor. The hallway provides practical storage and coat space and gives access to the separate toilet and the remaining rooms on this floor. The spacious living room is situated at the front and side of the building. The corner position, large windows and characteristic bay window provide abundant daylight and a pleasant sense of space. The living room connects with the generous eat-in kitchen, which is fitted with various built-in appliances, including a steam oven, dishwasher and boiling-water tap. There is ample space for a substantial dining table. Several French doors at the rear provide access to the approximately 8 sq.m. balcony. Its south-westerly orientation makes it a wonderful place to enjoy the afternoon and evening sun. A second bedroom is situated at the front and is ideally suited as a child’s room, guest room or home office. An internal staircase leads to the upper floor, where the spacious principal bedroom is located. Windows on several sides provide plenty of daylight. This floor also accommodates the washing machine and additional storage. The generous bathroom is located adjacent to the bedroom and is equipped with a bathtub, washbasin and double shower.
POTENTIAL THIRD BEDROOM
The living room is exceptionally spacious and therefore offers excellent possibilities for an alternative layout. By installing a simple steel-framed partition with doors, part of the living room could be separated to create a third bedroom or home office. Even after creating this additional room, the remaining living space would still be generous enough to comfortably accommodate both a full dining area and a spacious lounge area. This provides additional flexibility for a family, home office or guest room.
STORAGE AND PARKING
A storage room is located on the attic floor. The apartment also offers several additional practical storage areas. No private parking space forms part of the property. Parking is available in the surrounding area in accordance with the applicable municipal parking regulations.
LEASEHOLD
The current continuous leasehold period runs until 15 September 2061. The ground rent stated in the deed is €1,333.52 per year and is subject to annual indexation. From 16 September 2061, the perpetual leasehold period will commence. The annual ground rent was fixed at €1,187.42 at the time of conversion and will be indexed annually in line with inflation. The leasehold has not been bought off, meaning annual ground rent will remain payable after 2061. The Municipality of Amsterdam’s General Provisions for Perpetual Leasehold 2016 apply, together with several existing special provisions.
HOMEOWNERS’ ASSOCIATION
The apartment forms part of the Homeowners’ Association Van Hallstraat 222-284/Schaepmanstraat 1-3 in Amsterdam. Van Hallstraat 282 is registered with the Land Registry as municipality of Amsterdam, section Y, complex designation 4538-A, apartment index 31. The apartment represents a 103/3,014th share in the community. An up-to-date long-term maintenance plan covering the period 2026-2055 is available. The plan provides for future maintenance of, among other items, the façades, roofs, window frames, balconies and communal areas. Recent meeting documentation shows that the association is actively managing maintenance of the building. Roof, façade and chimney works have been addressed in recent meetings. The lower roof has already been renewed and further maintenance will be carried out in phases in accordance with the long-term maintenance plan.
ENERGY LABEL
The apartment has an energy label C. In addition, air conditioning has been installed, providing extra comfort throughout the year. During the warmer summer months, the apartment can be cooled quickly and efficiently, while the system can also be used for heating during the winter. This provides flexible and comfortable climate control in every season.
LOCATION AND SURROUNDINGS
Van Hallstraat 282 is situated in the popular Staatsliedenbuurt in Amsterdam-West, within easy walking distance of Westerpark. The neighbourhood offers a pleasant combination of characteristic residential streets, green spaces, local cafés and a wide range of everyday amenities. Westerpark is nearby and provides excellent opportunities for sports, recreation, restaurants and cultural activities. The Jordaan and Amsterdam city centre are also easily accessible. A wide variety of cafés, shops, sports facilities and public transport connections can be found in the immediate vicinity, combining a comfortable residential setting with the vibrancy of city life.
COSTS PAYABLE BY THE BUYER AND CLAUSES
The property is offered subject to costs payable by the buyer. This means that transfer tax and notarial costs for the deed of transfer are payable by the buyer. Any costs relating to a mortgage deed are also for the buyer’s account. The purchase agreement will include an age clause, asbestos clause, non-occupancy clause and measurement clause. The age and asbestos clauses are included in view of the original construction year of 1937. The non-occupancy clause is included because the property is currently rented and is not occupied by the seller. The stated floor areas have been measured in accordance with the applicable industry-wide measurement instructions based on NEN 2580. The apartment provides approximately 94 sq.m. of living space and approximately 8 sq.m. of building-related outdoor space. In 2014, the Municipality of Amsterdam granted a permit for two structural openings on the third floor as part of the renovation of the apartment. The exact items that will remain in the property will be recorded in the final list of items.
DISCLAIMER
No rights may be derived from the contents of this advertisement. Although the information has been compiled with the greatest possible care and on the basis of the available documentation, neither the seller nor the selling agent accepts liability for any inaccuracies or omissions. All stated measurements and specifications are indicative.
Features
Transfer of ownership
- Listed since
- Acceptance
- Available immediately
- Asking price
- € 695,000 kosten koper
- Asking price per m²
- € 7,394
- Status
- Available
- VVE (Owners Association) contribution
- € 236.94 per month
Construction
- Type apartment
- Upstairs apartment (double upstairs apartment)
- Building type
- Resale property
- Year of construction
- 1937
Surface areas and volume
- Areas
- Living area
- 94 m²
- Exterior space attached to the building
- 8 m²
- Volume in cubic meters
- 312 m³
Layout
- Number of rooms
- 3 rooms (2 bedrooms)
- Number of bath rooms
- 1 bathroom and 1 separate toilet
- Number of stories
- 2 stories
- Facilities
- Air conditioning, passive ventilation system, and TV via cable
- Located at
- 4th floor
Energy
- Energy label
- Insulation
- Completely insulated
- Heating
- CH boiler
- Hot water
- CH boiler
Cadastral data
- AMSTERDAM Y 2467
- Cadastral map
- Ownership situation
- Municipal long-term lease
- Fees
- € 1,568.00 per year
Exterior space
- Balcony/roof terrace
- Balcony present
VVE (Owners Association) checklist
- Registration with KvK
- Yes
- Annual meeting
- Yes
- Periodic contribution
- Yes (€ 236.94 per month)
- Reserve fund present
- Yes
- Maintenance plan
- Yes
- Building insurance
- Yes
© 2001-2026 funda