
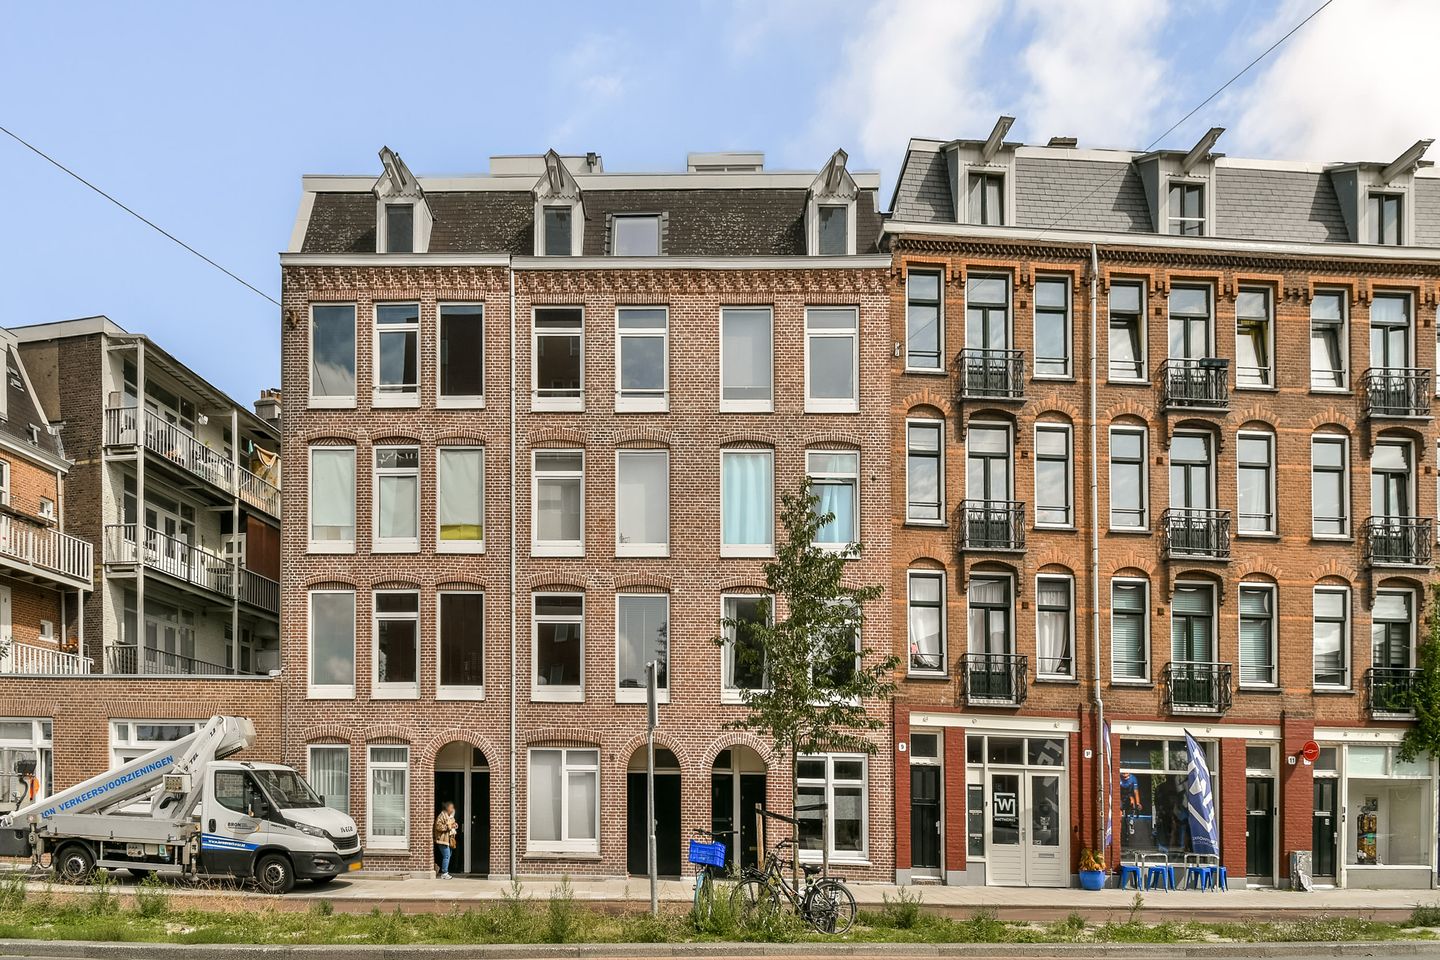
Description
HIGH-END 2-BEDROOM APARTMENT ON FREEHOLD LAND, DIRECTLY ADJACENT TO WESTERPARK
Fully renovated, energy label A, underfloor heating and a unique patio with glass sliding doors and a Velux skylight.
This atmospheric and high-quality 74 m² two-bedroom apartment is situated on freehold land in the popular Staatsliedenbuurt, just steps away from Westerpark. The property combines a luxurious finish with a practical layout, high-quality materials and modern installations. The absolute showstopper is the surprising patio located between the two bedrooms. With its large glass sliding doors and Velux skylight featuring a rain sensor, this versatile space creates a unique connection between the different rooms and can be enjoyed as an outdoor space in good weather. The long sightlines and abundance of glass doors further enhance the apartment’s spacious and luxurious character.
LAYOUT
The apartment is entered at ground-floor level. From the hallway, a steel pivot door opens into the generous living room with open-plan kitchen.
The modern, handleless kitchen forms the heart of the home and is equipped with a range of high-quality built-in appliances, including a Quooker boiling-water tap, Bosch induction hob, Siemens oven, extractor hood and fridge-freezer. The L-shaped layout creates a cosy breakfast bar with space for bar stools. At the front of the apartment is the dining area, where the large window offers views towards the water and Westerpark. The open-plan kitchen flows seamlessly into the spacious living area, creating a bright and inviting space for everyday living and entertaining.
From the living room, a separate and practical utility room can be accessed, with connections for a washing machine and tumble dryer. The electrical meter cupboard is also located here. A second steel pivot door leads to the hallway at the rear of the apartment. Here you will find the luxurious bathroom, fitted with a generous bathtub, walk-in rain shower, vanity unit, toilet and radiator.
At the rear are two spacious bedrooms. Between the bedrooms is the unique patio/workspace. The glass sliding doors create a beautiful connection between the different spaces, while the Velux skylight floods the area with natural daylight. Thanks to the integrated rain sensor, the skylight can automatically close when rain is detected.
The deep sightlines, large glass doors and high-quality finish create a remarkably spacious and sophisticated overall aesthetic.
LOCATION
The property is located on Van Hallstraat in the sought-after Staatsliedenbuurt, directly adjacent to Westerpark and Westergas. The area offers a vibrant mix of greenery, culture, restaurants, cafés and recreational facilities. Westerpark is literally around the corner and provides plenty of opportunities for walking, exercising or enjoying a drink or a bite to eat. Westergas, with its restaurants, cafés, events and festivals, is also within easy walking distance.
A wide range of restaurants, cafés and local amenities can be found in the immediate surroundings, while everyday shopping is also conveniently accessible. The Jordaan and Amsterdam city centre are just a short cycle ride away. Public transport connections are excellent, with tram and bus stops located nearby. Amsterdam Sloterdijk railway station is easily accessible, while by car you can reach the A10 ring road within minutes via exit S103.
Street parking is subject to the Amsterdam municipal permit system. For current information regarding waiting times, please refer to the municipality of Amsterdam’s website.
OWNERS' ASSOCIATION (VvE)
The Owners' Association comprises Van Hallstraat 3 through 7 and consists of a total of eight members. The VvE is professionally managed by the owners themselves and has a long-term maintenance plan (MJOP) in place.
The service charges for the apartment are €61 per month. The exterior window frames were painted in 2023.
KEY FEATURES
- Fully renovated in 2023;
- Situated on freehold land;
- Energy label A;
- Fully equipped with underfloor heating;
- Modern open-plan kitchen with a range of high-quality built-in appliances;
- Luxurious bathroom with a generous bathtub and walk-in rain shower;
- Two spacious bedrooms;
- Unique patio with glass sliding doors;
- Remeha high-efficiency central heating boiler installed in 2023;
- Active Owners' Association, self-managed, with long-term maintenance plan (MJOP);
- Service charges of €61 per month;
- Transfer by mutual agreement; early completion is possible.
Features
Transfer of ownership
- Listed since
- Acceptance
- Available in consultation
- Asking price
- € 685,000 kosten koper
- Asking price per m²
- € 9,257
- Status
- Available
- VVE (Owners Association) contribution
- € 61.00 per month
Construction
- Type apartment
- Ground-floor apartment (apartment)
- Building type
- Resale property
- Year of construction
- 1905
- Type of roof
- Gable roof covered with asphalt roofing
Surface areas and volume
- Areas
- Living area
- 74 m²
- Volume in cubic meters
- 243 m³
Layout
- Number of rooms
- 3 rooms (2 bedrooms)
- Number of bath rooms
- 1 bathroom and 1 separate toilet
- Bathroom facilities
- Walk-in shower, bath, toilet, underfloor heating, sink, and washstand
- Number of stories
- 1 story
- Facilities
- Skylight, mechanical ventilation, flue, sliding door, and TV via cable
- Located at
- Ground floor
Energy
- Energy label
- Insulation
- Roof insulation, double glazing, insulated walls, floor insulation and completely insulated
- Heating
- CH boiler
- Hot water
- CH boiler
- CH boiler
- Remeha (gas-fired combination boiler from 2023, in ownership)
Cadastral data
- AMSTERDAM Y 4124
- Cadastral map
- Ownership situation
- Full ownership
Exterior space
- Location
- In residential district
Parking
- Type of parking facilities
- Paid parking and resident's parking permits
VVE (Owners Association) checklist
- Registration with KvK
- Yes
- Annual meeting
- Yes
- Periodic contribution
- Yes (€ 61.00 per month)
- Reserve fund present
- Yes
- Maintenance plan
- Yes
- Building insurance
- Yes
© 2001-2026 funda