
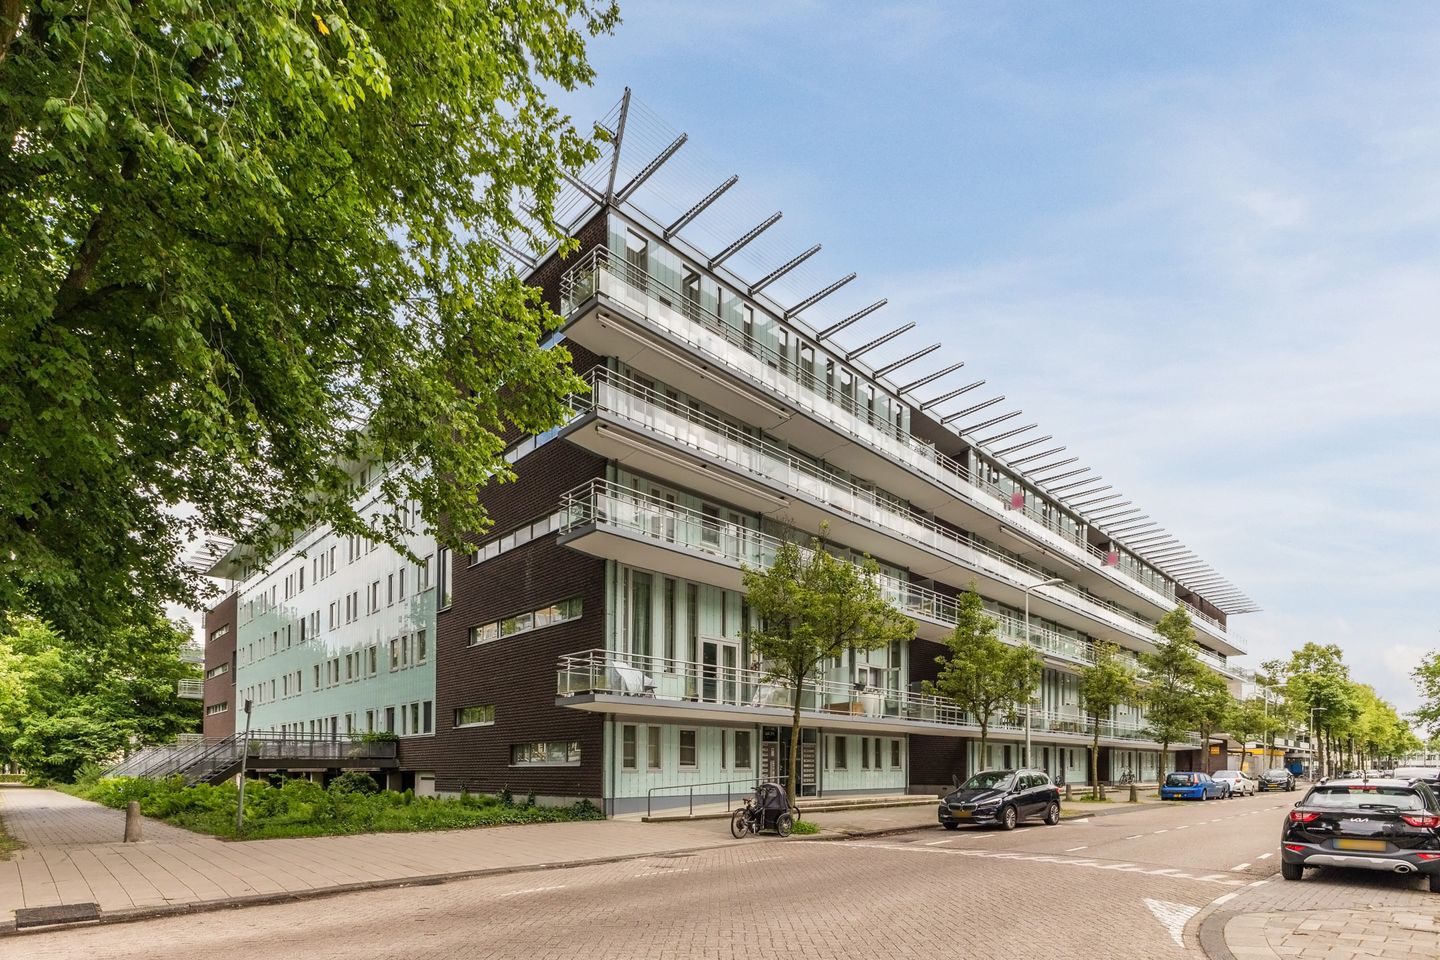
Eye-catcherLuxe 4-kamer penthouse met zonnig dakterras en 2 parkeerplaatsen
Description
Are you looking for a modern and bright 4-room penthouse with a roof terrace, storage room and 2 private parking spaces? Would you like to live in the green residential area of Buitenveldert? Is a central location important to you? Then Van Heenvlietlaan 307 could be just what you are looking for!
Key features of Van Heenvlietlaan 307:
- Luxury 4-room penthouse;
- Plenty of natural daylight;
- Modern bathroom and fitted kitchen;
- Directly near shopping centres, schools and public transport;
- Centrally located near the Zuidas, Amstelveen and the A10 ring road;
- The Amsterdamse Bos and various parks in the surrounding area.
Could Van Heenvlietlaan 307 be just what you are looking for?
View the photos and further description for a first impression.
This is a luxurious and spacious 4-room penthouse with a roof terrace, storage room and parking space in the underground parking garage. The property is located in the green surroundings of Buitenveldert, between Amsterdam Zuid and Amstelveen. Within walking distance is the luxurious Gelderlandplein shopping centre, which offers all the conveniences you could wish for. Schools, the Zuidas, sports fields, the Vrije Universiteit and the VU University Medical Center are all located nearby. Public transport connections are excellent, with tram, train and bus stops nearby. The A10 ring road is only a short distance away and provides connections to the A4, A9, A2 and A1 motorways. The property is very well maintained and features double glazing, herringbone parquet flooring, air conditioning, ceilings with varying heights, a modern fitted kitchen equipped with various appliances and a beautiful bathroom, etc. During a viewing, you can discover the rest of the comforts this property has to offer!
Layout:
Ground floor:
Communal entrance/hall with secured entrance, video intercom system, mailboxes, lift and storage rooms.
4th floor:
Spacious entrance/hall, built-in cupboard, wall-mounted toilet with washbasin, spacious living room with an attractive ceiling height and access to the sunny south-facing roof terrace with electric sun awning. At the front is a modern fitted kitchen equipped with various appliances, namely: oven, induction hob with 2 gas burners, flat-screen extractor hood and dishwasher. The kitchen also provides access to the utility room. Three spacious (bed)rooms, one of which is a very spacious room with additional access to the roof terrace. Modern bathroom equipped with a shower, double washbasin unit, bathtub, wall-mounted toilet and bidet. The floor is finished with beautiful herringbone parquet flooring.
Particulars:
- Building equipped with a lift;
- Separate storage room in the basement;
- All amenities in the immediate vicinity;
- Excellent accessibility by public transport and car;
- Age clause applies;
- Service charges for the apartment approx. €565.59 per month;
- Service charges for each parking space approx. €33.60 per month per parking space;
- Located on leasehold land; the ground lease has been bought off until 15 January 2049. The deed for the switch to perpetual leasehold has been passed. From 16 January 2049 onwards, perpetual leasehold applies with an annual ground rent of €1,280.22, subject to annual indexation;
- Completion date in consultation.
A viewing of this beautiful penthouse:
Please contact us. We would be happy to show you this property from the inside!
Features
Transfer of ownership
- Listed since
- Acceptance
- Available in consultation
- Asking price
- € 1,295,000 kosten koper
- Asking price per m²
- € 6,475
- Status
- Available
- VVE (Owners Association) contribution
- € 632.00 per month
Construction
- Type apartment
- Upstairs apartment (apartment)
- Building type
- Resale property
- Year of construction
- 2000
- Type of roof
- Flat roof covered with asphalt roofing
Surface areas and volume
- Areas
- Living area
- 200 m²
- Exterior space attached to the building
- 13 m²
- External storage space
- 7 m²
- Volume in cubic meters
- 747 m³
Layout
- Number of rooms
- 4 rooms (3 bedrooms)
- Number of bath rooms
- 1 bathroom and 1 separate toilet
- Bathroom facilities
- Bidet, shower, double sink, bath, toilet, and washstand
- Number of stories
- 1 story
- Facilities
- Air conditioning, outdoor awning, elevator, mechanical ventilation, and passive ventilation system
- Located at
- 5th floor
Energy
- Energy label
- Insulation
- Roof insulation, double glazing and insulated walls
- Heating
- CH boiler
- Hot water
- CH boiler
- CH boiler
- Nefit (gas-fired combination boiler from 2013, in ownership)
Cadastral data
- AMSTERDAM AK 3432
- Cadastral map
- Ownership situation
- Ownership encumbered with long-term leaset
Exterior space
- Location
- Alongside a quiet road, in residential district and unobstructed view
- Balcony/roof terrace
- Roof terrace present
Storage space
- Shed / storage
- Storage box
- Facilities
- Electricity
Garage
- Type of garage
- Underground parking and parking place
Parking
- Type of parking facilities
- Paid parking and resident's parking permits
VVE (Owners Association) checklist
- Registration with KvK
- Yes
- Annual meeting
- Yes
- Periodic contribution
- Yes (€ 632.00 per month)
- Reserve fund present
- Yes
- Maintenance plan
- Yes
- Building insurance
- Yes
© 2001-2026 funda