
Van Hilligaertstraat 1581072 PL AmsterdamCornelis Troostbuurt
€ 735,000 k.k.
Eye-catcherDubbele bovenwoning van ca 87m2 met afgekochte erfpacht en A-Label
Description
Bijzonder stijlvolle bovenwoning van circa 87 m², verdeeld over twee verdiepingen, met twee ruime slaapkamers (waarbij eenvoudig een derde te realiseren is) en twee moderne badkamers. De woning onderscheidt zich door de speelse indeling, een lichte woonkamer met een sfeervol uitzicht, een moderne keuken en een zonnig balkon op het zuiden. Gelegen aan de karakteristieke Van Hilligaertstraat, in een rustig gedeelte van het geliefde en centraal gelegen stadsdeel De Pijp, biedt deze woning een perfecte combinatie van comfort, ruimte en een levendige woonomgeving. U bent van harte welkom voor een bezichtiging!
INDELING
Via de gezamenlijke entree op de begane grond bereikt u met de brede trap de derde verdieping, waar zich de entree van de woning bevindt.
De hal biedt aan de linkerzijde toegang tot de eerste slaapkamer. Aan de rechterzijde bevindt zich de moderne badkamer, uitgerust met een inloopdouche, wastafelmeubel en toilet.
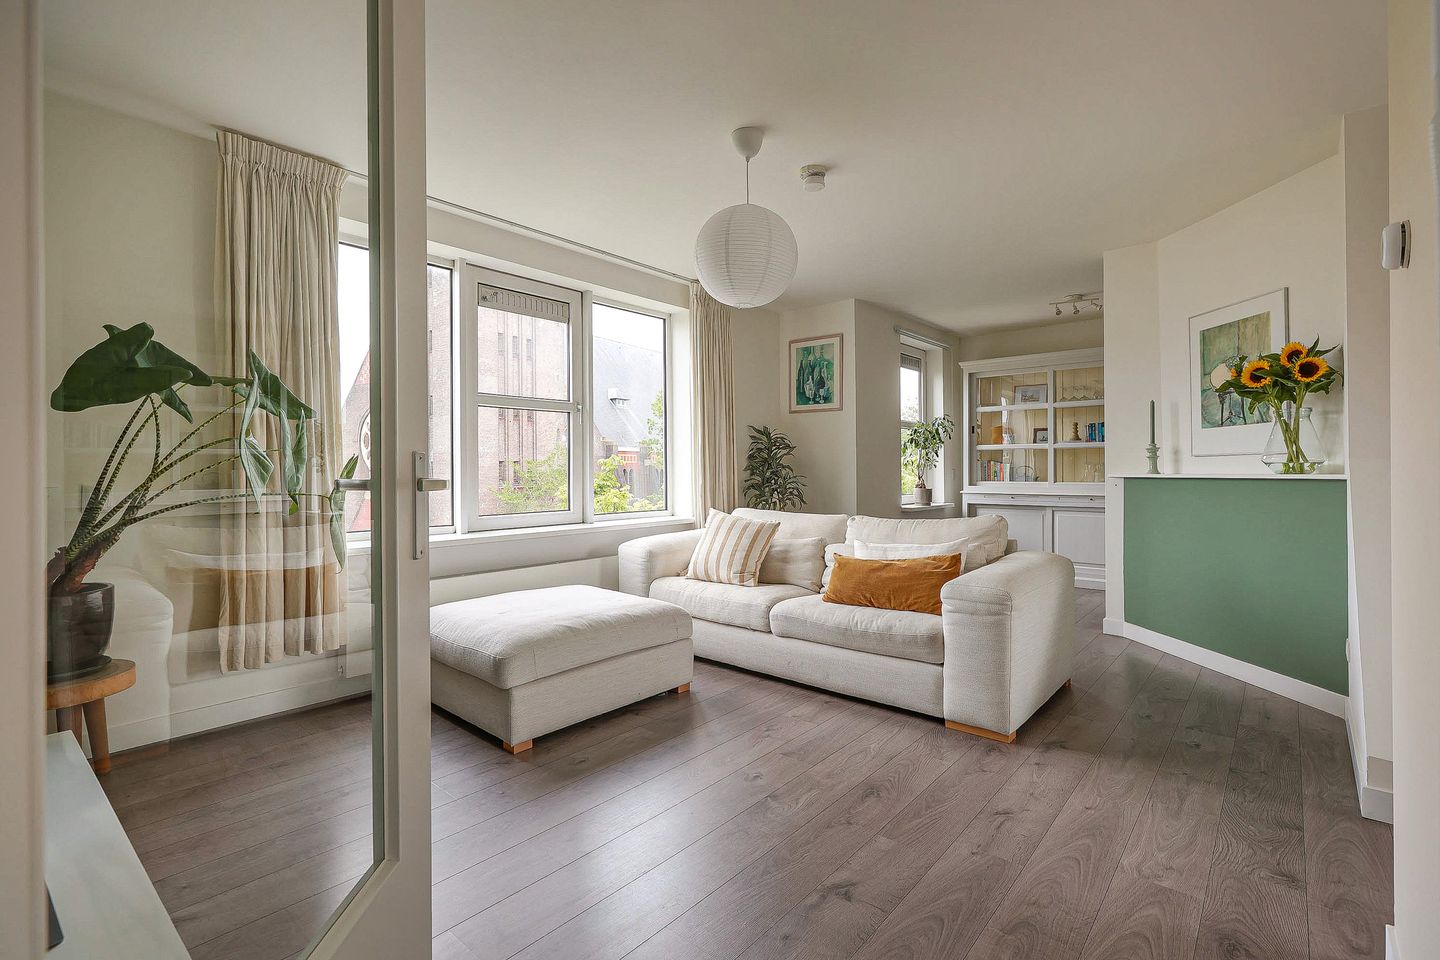
Aan het einde van de hal komt u in de lichte en sfeervolle woonkamer. Dankzij de grote raampartijen geniet deze ruimte van een prachtige hoeveelheid natuurlijk daglicht. De royale indeling biedt volop mogelijkheden voor een comfortabele zithoek, een eetgedeelte en een fijne werkplek. De halfopen woonkeuken sluit naadloos aan op de woonkamer en is voorzien van diverse inbouwapparatuur. Vanuit de keuken heeft u toegang tot het zonnige balkon, dat tevens beschikt over een praktische bergkast. Onder de trap naar de vierde verdieping is een ruime trapkast gemaakt.
Op de vierde verdieping bevindt zich de royale tweede slaapkamer met een apart toilet en een aangrenzende, halfopen badkamer. Deze is voorzien van een ligbad en een stijlvol wastafelmeubel, waardoor een comfortabele en ontspannen sfeer ontstaat.
De huidige werkplek kan bovendien eenvoudig worden omgevormd tot een volwaardige derde slaapkamer, zoals te zien op de alternatieve plattegrond van de derde verdieping.
OMGEVING
De woning bevindt zich in een rustige straat in De Pijp, een van de meest geliefde en karaktervolle buurten van Amsterdam. De Van Hilligaertstraat staat bekend om haar brede profiel, statige uitstraling en de karakteristieke architectuur van de Amsterdamse School.
Nabij liggen het Sarphatipark, het Marie Heinekenplein en het Gerard Douplein, met talloze koffiezaken, restaurants, delicatessenwinkels en boetieks. Voor de dagelijkse boodschappen zijn de Albert Cuypmarkt, Ferdinand Bolstraat en Maasstraat binnen handbereik. Alles wat het stadsleven zo aantrekkelijk maakt, ligt hier letterlijk om de hoek.
BEREIKBAARHEID
De Noord/Zuidlijn brengt je binnen enkele minuten naar zowel het centrum als de Zuidas. Tramlijn 12 vertrekt om de hoek richting het Amstelstation in oost en het Frederik Hendrikplantsoen in west. Met de auto ben je snel op de A2 of A10 en Schiphol ligt op circa 15 minuten rijden. Op de fiets ben je in enkele minuten op treinstation RAI, Zuid of Amstel.
BIJZONDERHEDEN
- Woonoppervlakte circa 87 m2
- Twee slaapkamers en makkelijk een derde slaapkamer te creëren
- Twee badkamers
- Gelegen op 3e en 4e verdieping
- Balkon op het zuiden
- Energielabel A
- Erfpacht afgekocht tot en met 16 juni 2054
- Oplevering in overleg
***English Text***
A particularly stylish upper apartment of approximately 87 m², spread over two floors, featuring two spacious bedrooms (with the possibility of easily creating a third) and two modern bathrooms. The property distinguishes itself through its playful layout, a bright living room with an atmospheric view, a modern kitchen, and a sunny south-facing balcony. Located on the characteristic Van Hilligaertstraat, in a quiet part of the beloved and centrally located De Pijp district, this home offers a perfect combination of comfort, space, and a lively living environment. You are most welcome for a viewing!
LAYOUT
Via the shared entrance on the ground floor, the wide staircase leads to the third floor, where the entrance to the apartment is located. On the left side of the hall, access is provided to the first bedroom. On the right side is the modern bathroom, equipped with a walk-in shower, vanity unit, and toilet.
At the end of the hall, you enter the bright and atmospheric living room. Thanks to the large windows, this space enjoys a beautiful amount of natural daylight. The generous layout offers ample possibilities for a comfortable seating area, a dining area, and a pleasant workspace. The semi-open kitchen connects seamlessly to the living room and is equipped with various built-in appliances. From the kitchen, you have access to the sunny balcony, which also features a practical storage cupboard. A spacious storage cupboard has been created under the stairs to the fourth floor.
On the fourth floor is the spacious second bedroom with a separate toilet and an adjoining, semi-open bathroom. This is equipped with a bathtub and a stylish vanity unit, creating a comfortable and relaxed atmosphere.
Furthermore, the current workspace can easily be converted into a full-fledged third bedroom, as shown on the alternative floor plan of the third floor.
SURROUNDINGS
The property is situated on a quiet street in De Pijp, one of Amsterdam's most beloved and characterful neighborhoods. Van Hilligaertstraat is known for its wide profile, stately appearance, and the characteristic architecture of the Amsterdam School. Nearby are Sarphatipark, Marie Heinekenplein, and Gerard Douplein, with countless coffee shops, restaurants, delicatessens, and boutiques. For daily shopping, the Albert Cuyp Market, Ferdinand Bolstraat, and Maasstraat are within easy reach. Everything that makes city life so attractive is literally just around the corner.
ACCESSIBILITY
The North-South Line takes you to both the city center and the Zuidas within minutes. Tram line 12 departs around the corner towards Amstel Station in the east and Frederik Hendrikplantsoen in the west. By car, you can quickly reach the A2 or A10, and Schiphol Airport is approximately a 15-minute drive away. By bike, you can reach RAI, Zuid, or Amstel train stations in just a few minutes.
DETAILS
- Living area approximately 87 m²
- Two bedrooms, with the possibility of easily creating a third bedroom
- Two bathrooms
- Located on the 3rd and 4th floors
- South-facing balcony
- Energy label A
- Ground lease redeemed up to and including June 16, 2054
- Completion date by mutual agreement
Deze informatie is door ons met de nodige zorgvuldigheid samengesteld. Onzerzijds of van eigenaars zijde wordt echter geen enkele aansprakelijkheid aanvaard voor enige onvolledigheid, onjuistheid of anderszins, dan wel de gevolgen daarvan. Alle opgegeven maten en oppervlakten zijn slechts indicatief. Koper heeft de eigen onderzoekplicht naar alle zaken die voor hem of haar van belang zijn. Met betrekking tot deze woning is de makelaar adviseur van verkoper. Wij adviseren u een deskundige makelaar in te schakelen die u begeleidt bij het aankoopproces. Indien u specifieke wensen heeft omtrent de woning, adviseren wij u deze tijdig kenbaar te maken aan uw aankopend makelaar en hiernaar zelfstandig onderzoek te (laten) doen. Indien u geen deskundige vertegenwoordiger inschakelt, acht u zich volgens de wet deskundig genoeg om alle zaken die van belang zijn te kunnen voorzien.
Features
Transfer of ownership
- Listed since
- Acceptance
- Available in consultation
- Asking price
- € 735,000 kosten koper
- Asking price per m²
- € 8,448
- Status
- Available
- VVE (Owners Association) contribution
- € 335.00 per month
Construction
- Type apartment
- Upstairs apartment (apartment)
- Building type
- Resale property
- Year of construction
- 1923
- Quality marks
- Energie Prestatie Advies
Surface areas and volume
- Areas
- Living area
- 87 m²
- Exterior space attached to the building
- 4 m²
- Volume in cubic meters
- 293 m³
Layout
- Number of rooms
- 4 rooms (3 bedrooms)
- Number of bath rooms
- 2 bathrooms and 1 separate toilet
- Bathroom facilities
- Shower, toilet, 2 sinks, and bath
- Number of stories
- 2 stories
- Located at
- 3rd floor
Energy
- Energy label
- Insulation
- Double glazing and completely insulated
- Heating
- CH boiler
- CH boiler
- 2025 (gas-fired, in ownership)
Cadastral data
- AMSTERDAM A 10961
- Cadastral map
- Ownership situation
- Municipal long-term lease (end date of long-term lease: 16-06-2054)
- Fees
- Paid until 16-06-2054
Exterior space
- Location
- In centre, in residential district and unobstructed view
- Balcony/roof terrace
- Balcony present
Parking
- Type of parking facilities
- Paid parking, public parking and resident's parking permits
VVE (Owners Association) checklist
- Registration with KvK
- Yes
- Annual meeting
- Yes
- Periodic contribution
- Yes (€ 335.00 per month)
- Reserve fund present
- Yes
- Maintenance plan
- Yes
- Building insurance
- Yes
© 2001-2026 funda