
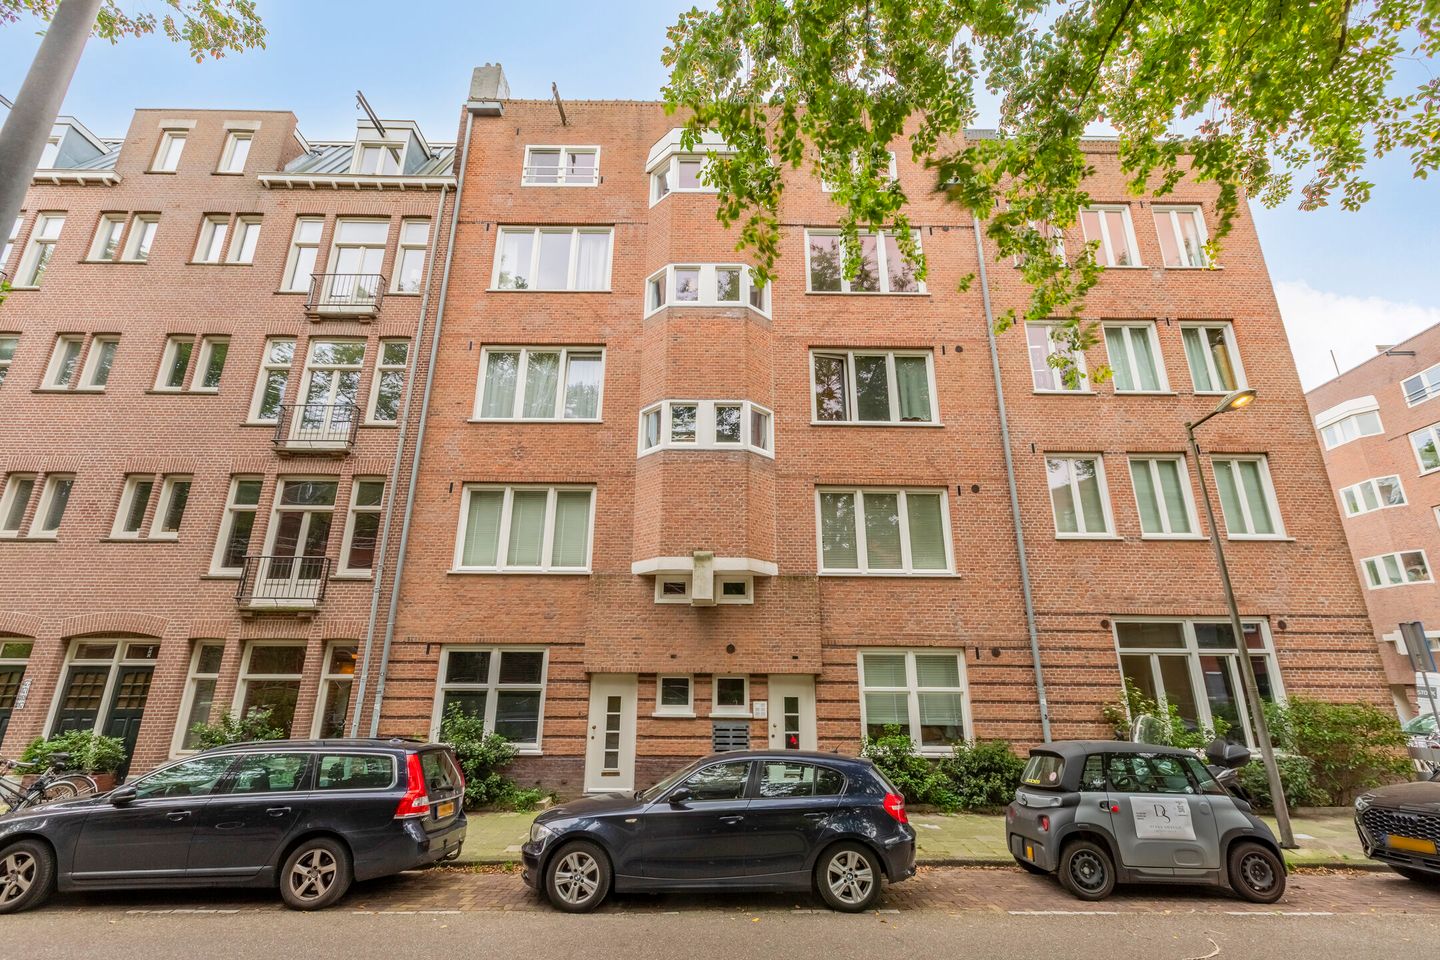
Description
Discover this fantastic ground-floor apartment on freehold land with a sunny south-facing garden, located on a quiet street in the popular Staatsliedenbuurt – just a short walk from the beautiful Westerpark. Recently renovated to a high standard, smartly laid out and finished in a modern style, this home is ready to move into.
Surroundings
Living in the Staatsliedenbuurt means enjoying peace and quiet while having everything close at hand. Within five minutes, you can walk to the green Westerpark and the cultural Westergasterrein, with its festivals, cafés and restaurants. Daily shopping, schools, playgrounds, gyms and other amenities are all within the neighbourhood. Haarlemmerplein, Haarlemmerdijk, the Jordaan and De Hallen are all within walking distance.
Public transport and road connections are excellent: tram lines 3 and 10, bus lines 18 and 21, plus fast connections to Central Station, Sloterdijk and the A10/A2 motorways.
General
Living area: 49 m² (NEN 2580)
Garden: approx. 42 m², south-facing, with gas heaters for the cooler days
Freehold land (no ground lease)
Energy label B
Low service charges: € 95,10 per month
Wooden window frames with insulating glazing
Underfloor heating, individually adjustable per room
Cosy fireplace in the living
Extra insulated façades
Transfer in consultation
Layout
Through your private entrance, you enter a spacious hallway with a wardrobe, meter cupboard and a toilet with sink and window. At the front of the property, you will find the generous master bedroom with large windows that let in plenty of natural light. The modern bathroom features a rain shower, washbasin cabinet and a washing machine connection.
The living room feels warm and inviting, with a gas fireplace creating a cosy atmosphere. French doors open up to the spacious garden of approximately 42 m². Outdoors, the gas heaters allow you to enjoy the late summer evenings in comfort. The luxurious open kitchen is equipped with a ceramic countertop and high-quality appliances, including a Quooker, 4-burner gas stove with extractor hood, a large oven (Boretti M-system), dishwasher, fridge and freezer.
Next to the living room is the second bedroom, which also provides access to the garden. The entire property is fitted with underfloor heating and a stylish oak parquet floor.
The apartment was completely renovated in 2014: all plumbing, electrics, central heating system, bathroom, kitchen, floors, walls and window frames were renewed, making the property fully up to date.
Features
Transfer of ownership
- Last asking price
- € 495,000 kosten koper
- Asking price per m²
- € 9,900
- Status
- Sold
- VVE (Owners Association) contribution
- € 95.10 per month
Construction
- Type apartment
- Ground-floor apartment (apartment)
- Building type
- Resale property
- Year of construction
- 1915
- Specific
- With carpets and curtains
- Type of roof
- Combination roof covered with asphalt roofing and roof tiles
Surface areas and volume
- Areas
- Living area
- 50 m²
- Other space inside the building
- 1 m²
- Volume in cubic meters
- 160 m³
Layout
- Number of rooms
- 3 rooms (2 bedrooms)
- Number of bath rooms
- 1 bathroom and 1 separate toilet
- Bathroom facilities
- Shower, sink, and washstand
- Number of stories
- 1 story
- Facilities
- Mechanical ventilation
- Located at
- Ground floor
Energy
- Energy label
- Insulation
- Double glazing, floor insulation and completely insulated
- Heating
- CH boiler
- Hot water
- CH boiler
- CH boiler
- Gas-fired combination boiler from 2014, in ownership
Cadastral data
- AMSTERDAM Y 4744
- Cadastral map
- Ownership situation
- Full ownership
Exterior space
- Location
- Alongside a quiet road and in residential district
- Garden
- Back garden
- Back garden
- 42 m² (6.00 metre deep and 7.00 metre wide)
- Garden location
- Located at the south
Parking
- Type of parking facilities
- Paid parking and resident's parking permits
VVE (Owners Association) checklist
- Registration with KvK
- Yes
- Annual meeting
- Yes
- Periodic contribution
- Yes (€ 95.10 per month)
- Reserve fund present
- Yes
- Maintenance plan
- Yes
- Building insurance
- Yes
© 2001-2026 funda