
Description
Stylish Living in a Characterful Building in the Popular Frederik Hendrikbuurt
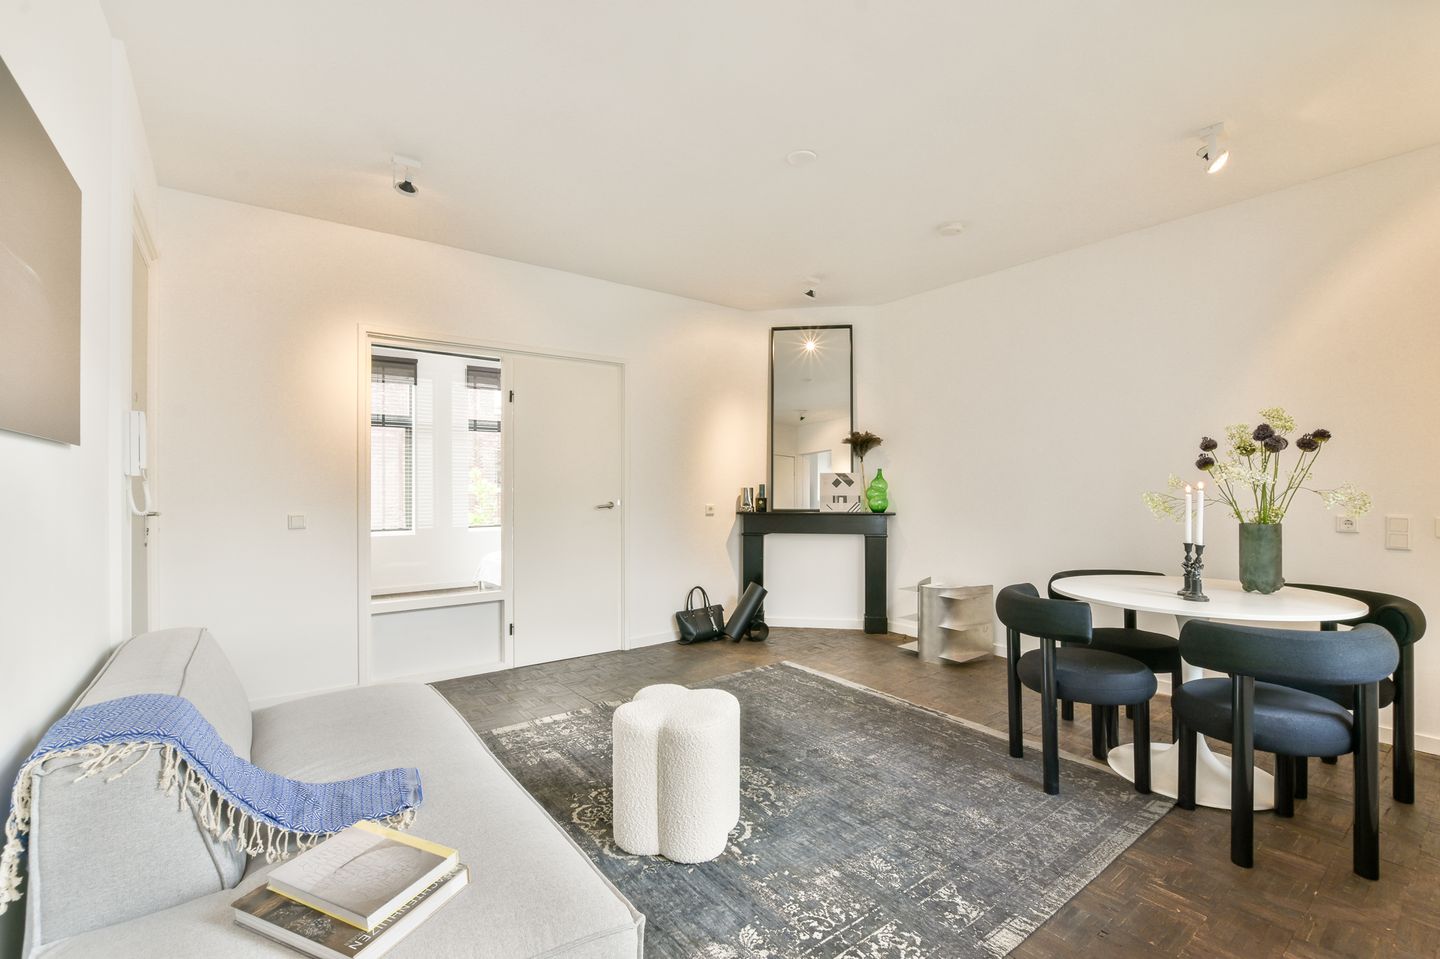
Welcome to Van Houweningenstraat 66-2 – a charming and bright one-bedroom apartment of approximately 45 m², located on the second floor of a beautiful listed municipal monument. Fully renovated in 2022 with an eye for style and comfort, the apartment features a modern kitchen, sleek bathroom, underfloor heating, and high-quality finishes throughout. In addition to the living space, there is a spacious attic storage room, ideal for extra storage or as a comfortable home office.
Layout
The well-maintained communal entrance leads you to the apartment on the second floor. At the rear of the apartment is the bright living room with an open kitchen, equipped with various built-in appliances: a dishwasher, gas cooktop, combination oven, and a washing machine connection. Adjacent is the stylish bathroom, finished with concrete stucco, featuring a walk-in shower, toilet, and washbasin unit.
The spacious bedroom at the front is bright and offers ample space for a large bed and wardrobes. Thanks to the smart layout, the apartment feels open and comfortable.
On the attic floor, you have access to a private storage room of a generous size, which, thanks to natural light, also works perfectly as a home office or hobby room.
Location
The Frederik Hendrikbuurt is a beloved neighborhood on the edge of the Jordaan. The area is known for its cozy cafés, trendy restaurants, and specialty shops, particularly around Bilderdijkstraat and Hugo de Grootplein. For a stroll or a picnic, both Westerpark and Vondelpark are within easy reach. The Jordaan is literally around the corner – within minutes, you can walk along the canals or browse the markets at Lindengracht or Noordermarkt. Public transport and major roads are easily accessible, as are supermarkets and other amenities.
Key Features
Living area approx. 45 m² (NEN2580)
Listed municipal monument
Fully renovated in 2022
Underfloor heating, modern kitchen and bathroom
Double glazing throughout
Spacious attic storage with natural light (suitable as office space)
Active and healthy owners' association (VvE), monthly contribution: €176
Ground lease paid off until 31-12-2045
Transfer in consultation, can be soon
No owner-occupancy clause applies
Features
Transfer of ownership
- Last asking price
- € 400,000 kosten koper
- Asking price per m²
- € 8,889
- Status
- Sold
- VVE (Owners Association) contribution
- € 176.00 per month
Construction
- Year of construction
- Before 1906
- Type apartment
- Mezzanine (apartment)
- Building type
- Resale property
- Specific
- Monumental building
Surface areas and volume
- Areas
- Living area
- 45 m²
- External storage space
- 8 m²
- Volume in cubic meters
- 153 m³
Layout
- Number of rooms
- 2 rooms (1 bedroom)
- Number of bath rooms
- 1 bathroom
- Bathroom facilities
- Walk-in shower, toilet, and washstand
- Number of stories
- 1 story
- Facilities
- Mechanical ventilation
- Located at
- 2nd floor
Energy
- Energy label
- Not available
- Insulation
- Double glazing, insulated walls and floor insulation
- Heating
- CH boiler and complete floor heating
- Hot water
- CH boiler
- CH boiler
- Gas-fired combination boiler from 2017, in ownership
Cadastral data
- AMSTERDAM Q 8932
- Cadastral map
- Ownership situation
- Municipal long-term lease (end date of long-term lease: 31-12-2045)
- Fees
- Paid until 31-12-2045
Exterior space
- Location
- Alongside a quiet road and in centre
Storage space
- Shed / storage
- Storage box
- Facilities
- Electricity
Parking
- Type of parking facilities
- Paid parking, public parking and resident's parking permits
VVE (Owners Association) checklist
- Registration with KvK
- Yes
- Annual meeting
- Yes
- Periodic contribution
- Yes (€ 176.00 per month)
- Reserve fund present
- Yes
- Maintenance plan
- Yes
- Building insurance
- Yes
© 2001-2026 funda