
Description
Charming and practically laid-out apartment of approximately 47 m², situated on the second floor of a characteristic building in the popular Chassébuurt. The ground lease has been bought off in perpetuity!
The apartment features a spacious and bright living room at the front, a generously sized bedroom at the quiet rear, a separate kitchen and a balcony extending across almost the entire width of the apartment.
An additional storage room is available in the basement. This storage room is legally not part of the apartment right and therefore does not form part of the ownership of the apartment. Its use is based exclusively on an exclusive right of use/loan arrangement.
LAYOUT
Entrance to the apartment on the second floor.
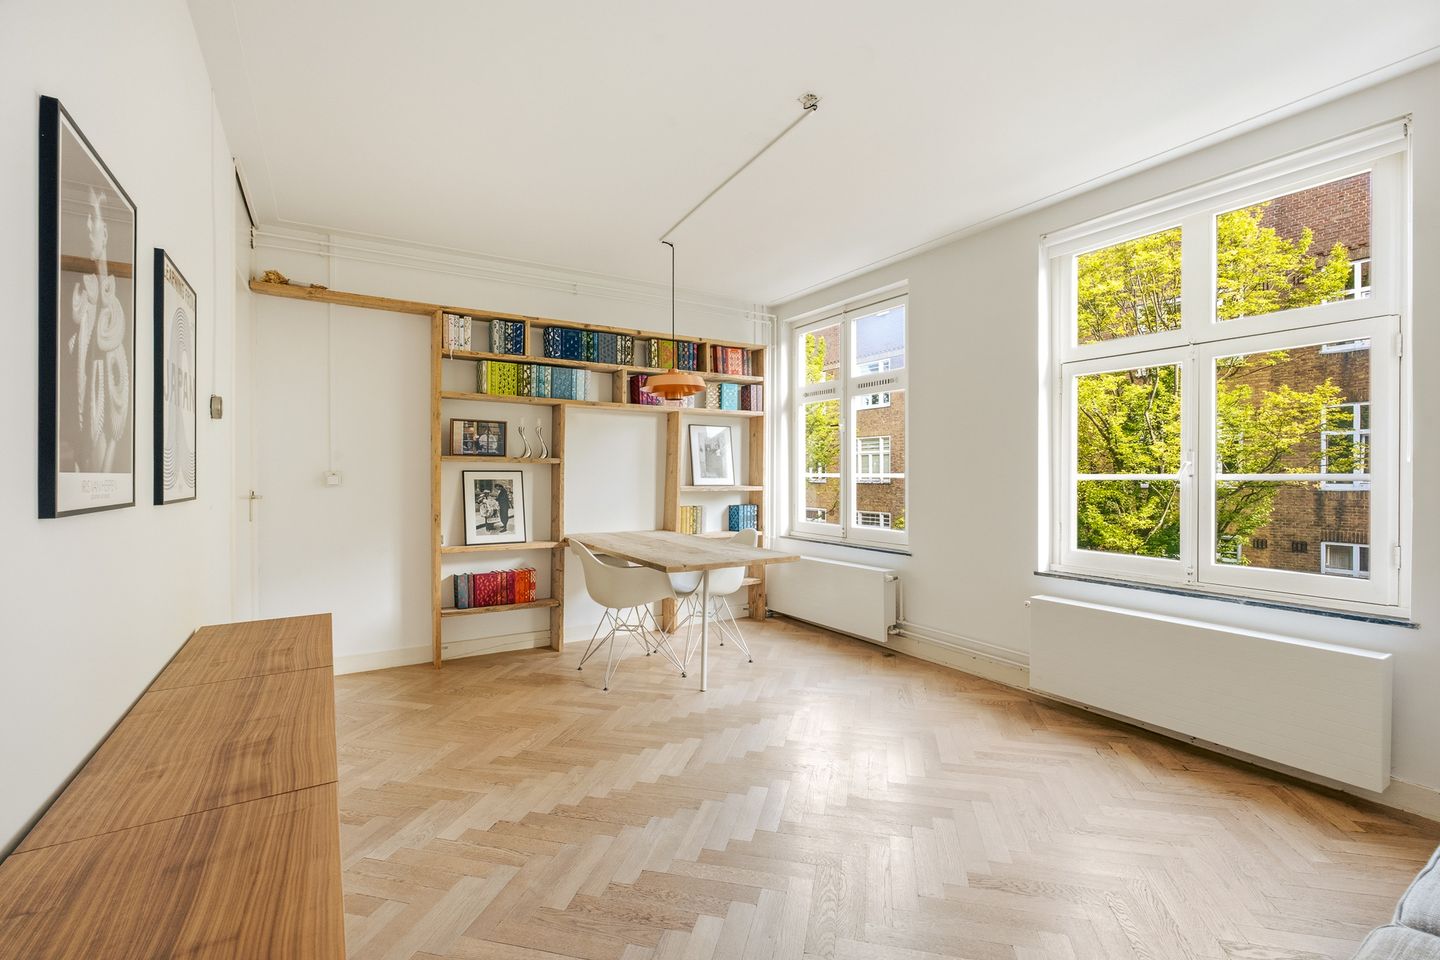
The various rooms are accessible from the central hallway. At the front is the bright and spacious living room. The multiple windows provide an abundance of natural light.
At the rear is the spacious bedroom. Double French doors provide direct access from the bedroom to the balcony. The separate kitchen is also located at the rear and has its own door leading to the balcony. The kitchen is equipped with, among other things, a gas hob, extractor hood, combination oven/microwave, fridge-freezer and build-in washing machine.
Centrally located in the apartment is the bathroom, fitted with a washbasin, vanity unit and toilet. The hallway also provides practical built-in storage space.
LOCATION
Van Kinsbergenstraat is situated in the popular Chassébuurt in De Baarsjes, directly adjacent to Oud-West. It is a pleasant residential neighbourhood with quiet streets, while offering a wide variety of shops, cafés and restaurants within easy reach.
Kinkerstraat and Jan Evertsenstraat are just a short distance away, while Ten Katemarkt and De Hallen are also easily accessible. For recreation, both Rembrandtpark and Vondelpark are within cycling distance.
Accessibility is excellent. Various tram and bus connections can be found nearby, and Amsterdam city centre can be reached by bicycle in approximately ten minutes. The A10 Ring Road is also easily accessible via the S105.
HOMEOWNERS’ ASSOCIATION
The apartment forms part of the Homeowners’ Association (VvE) De Bajonet. The association consists of 72 apartment rights and is professionally managed by Arlanda VvE Beheer. A long-term maintenance plan (MJOP) is in place.
According to the 2026 budget, the monthly VvE contribution for Van Kinsbergenstraat 15-II amounts to €162,74
The VvE has substantial maintenance reserves. At the end of 2025, total liquid assets amounted to approximately €576,688, increasing to approximately €656,131 according to the 2026 documentation.
For 2026, extensive exterior painting work, including repairs to timber affected by wood rot, has been approved. Replacement of the flue gas exhaust ducts and further investigation of the timber floor beams are scheduled for 2027. The VvE has maintenance reserves available for these works as well as an approved long-term maintenance plan.
GROUND LEASE
The apartment is situated on municipal leasehold land. Both the current leasehold period and the future perpetual leasehold period have been bought off. The perpetual ground lease under the 2016 General Provisions commenced on 15 November 2024.
Consequently, no annual ground rent is payable.
NEN CLAUSE
The usable floor area has been calculated in accordance with the industry-established NEN 2580 standard. The stated floor area may therefore differ from that of comparable properties and/or older references. This is primarily due to this (new) method of calculation. The buyer declares to have been sufficiently informed about the aforementioned standard. The seller and the seller’s estate agent make every effort to calculate the correct floor area and volume based on their own measurements and, wherever possible, to support these calculations by providing floor plans with dimensions. Should the dimensions unexpectedly not have been determined (entirely) in accordance with the standard, the buyer accepts this. The buyer has been given sufficient opportunity to verify or have the dimensions verified independently. Differences in the stated dimensions and size do not entitle either party to any rights, including any adjustment of the purchase price. The seller and the seller’s estate agent accept no liability in this respect.
PARTICULARS
- Living area of approximately 47 m²;
- Basement storage room of approximately 12 m², available for exclusive use under a loan-for-use arrangement and legally not part of the apartment right;
- Situated on the second floor;
- Spacious living room at the front;
- One generously sized bedroom;
- Balcony at the rear;
- Separate kitchen;
- Built in 1926;
- Energy label C, valid until 7 September 2036;
- Timber exterior window frames, painted in 2026;
- Central heating system dating from approximately 2011, last serviced in January 2026;
- Natural ventilation via windows and/or ventilation grilles;
- Active and professionally managed Homeowners’ Association;
- Monthly VvE contribution of €162,74;
- Perpetual ground lease bought off;
- Transfer in consultation, can take place at short notice.
Features
Transfer of ownership
- Service charges
- € 163 per month
- Listed since
- Acceptance
- Available in consultation
- Asking price
- € 450,000 kosten koper
- Asking price per m²
- € 9,574
- Status
- Available
- VVE (Owners Association) contribution
- € 162.74 per month
Construction
- Type apartment
- Upstairs apartment (apartment)
- Building type
- Resale property
- Year of construction
- 1926
Surface areas and volume
- Areas
- Living area
- 47 m²
- Other space inside the building
- 1 m²
- Exterior space attached to the building
- 6 m²
- External storage space
- 12 m²
- Volume in cubic meters
- 161 m³
Layout
- Number of rooms
- 2 rooms (1 bedroom)
- Number of bath rooms
- 1 bathroom and 1 separate toilet
- Bathroom facilities
- Shower, walk-in shower, and sink
- Number of stories
- 1 story
- Facilities
- Passive ventilation system
- Located at
- 2nd floor
Energy
- Energy label
- Insulation
- Double glazing
- Heating
- CH boiler
- Hot water
- CH boiler
- CH boiler
- HR-107 ketel (gas-fired combination boiler from 2011)
Cadastral data
- AMSTERDAM C 11770
- Cadastral map
- Ownership situation
- Long-term lease
- Fees
- Bought off for eternity
Exterior space
- Location
- Alongside a quiet road
- Balcony/roof terrace
- Balcony present
Parking
- Type of parking facilities
- Paid parking and resident's parking permits
VVE (Owners Association) checklist
- Registration with KvK
- Yes
- Annual meeting
- Yes
- Periodic contribution
- Yes (€ 162.74 per month)
- Reserve fund present
- Yes
- Maintenance plan
- Yes
- Building insurance
- Yes
© 2001-2026 funda