
Description
Spacious Apartment in a Quiet Location with Two East-Facing Balconies!
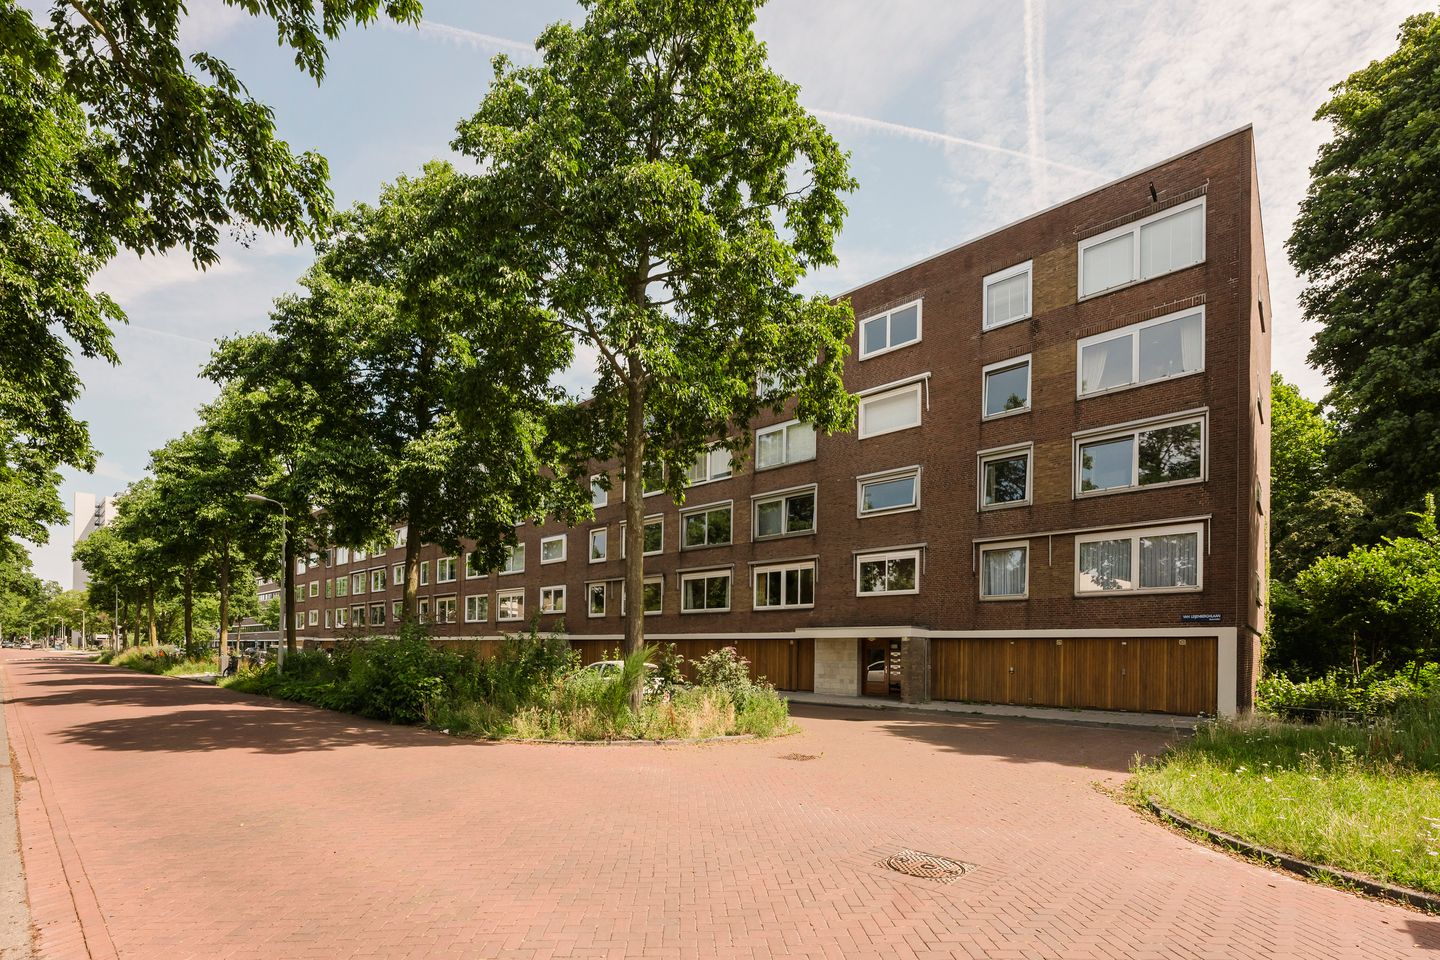
Situated on the third floor of a well-maintained apartment complex, this well-designed two-bedroom apartment offers approximately 81 m² of living space. The property features a spacious living and dining room, two bedrooms, continuous laminate flooring throughout, two east-facing balconies, and a private storage room in the basement. Thanks to its practical layout, Energy Label A, and the presence of both an elevator and staircase, this apartment provides comfortable living in an attractive residential location. Schedule a viewing today and discover the possibilities this property has to offer.
Layout
Ground Floor
Well-maintained central entrance with mailboxes, staircase, and elevator.
Third Floor
The entrance leads into the hallway. The entire apartment is finished with laminate flooring. Immediately to the right is the utility cupboard containing the electricity meter. On the left-hand side of the hallway is the separate kitchen, fitted with an ATAG hybrid boiler, oven, AEG dishwasher, generous worktop, four-burner gas hob, and extractor hood.
The kitchen provides access to the first east-facing balcony, where you can enjoy the morning sun. Continuing through the hallway, you enter the spacious living room, which also offers access to the second east-facing balcony, allowing you to enjoy the outdoor space from two different areas of the apartment.
On the right-hand side of the hallway are the separate toilet with washbasin and the principal bedroom. The bathroom is accessible from the principal bedroom and is equipped with a bathtub with shower, washbasin with mirror, radiator, and mechanical ventilation.
Further along the hallway is the second bedroom.
Storage Room
The apartment includes a private storage room of approximately 8 m² in the basement, equipped with electricity.
Location
The property is situated in the highly sought-after district of Buitenveldert, in a peaceful location close to Gelderlandplein. This modern shopping centre offers a wide range of shops, boutiques, supermarkets, restaurants, cafés, and everyday amenities. The immediate surroundings also provide several schools, sports facilities, and healthcare services.
For recreation, both the Amsterdamse Bos and the Gijsbrecht van Aemstelpark are within easy reach, offering excellent opportunities for walking, sports, and relaxation in green surroundings. The Zuidas business district and Amsterdam UMC (VU Medical Centre) are also nearby, making this an ideal location for both professionals and families.
Accessibility is excellent. Amsterdam Zuid Station, various tram and bus connections, and the North/South Metro Line are all within close proximity. By car, the A10 Ring Road, A2, and A4 motorways are easily accessible, providing convenient connections to Schiphol Airport and the rest of the Randstad region.
Land Tenure
The property is situated on perpetual leasehold land under the 2016 General Provisions (AB2016). The current fixed annual ground lease amounts to €154.73 until 15 June 2039. Thereafter, an annually indexed ground rent will apply.
Homeowners' Association (VvE)
The monthly service charges amount to €238.87, excluding an advance payment of €100 per month for heating costs.
Energy Performance
The seller will provide the purchaser with an Energy Label A upon completion of the sale.
Fixtures and Fittings
As specified in the list of fixtures and fittings.
Transfer
By mutual agreement.
Features
Living area of approximately 81 m²
Two bedrooms
Two east-facing balconies with a combined area of approximately 7 m²
Private storage room of approximately 8 m² with electricity
Laminate flooring throughout the apartment
Separate kitchen with various built-in appliances
Separate toilet with washbasin
Partially fitted with double glazing
Hot water supplied by an ATAG hybrid boiler
Elevator and staircase available
Quiet residential location
Energy Label A
Situated on perpetual leasehold land (AB2016)
Disclaimer
This information has been compiled with the utmost care. However, no liability is accepted for any inaccuracies, omissions, or the consequences thereof. All measurements and surface areas are indicative only. Prospective purchasers are advised to conduct their own investigations into all matters that may be relevant to them.
With regard to this property, the estate agent acts solely on behalf of the seller. We strongly recommend that prospective purchasers engage their own professional real estate agent (NVM or equivalent) to assist them throughout the purchasing process. If you have specific requirements regarding the property, we advise you to communicate these to your purchasing agent in a timely manner and to carry out, or commission, your own investigations. If you choose not to appoint a professional representative, Dutch law considers you sufficiently knowledgeable to assess all matters relevant to the purchase yourself.
The purchase agreement will be based on the standard Ring Amsterdam model. Unless otherwise stated in the sales particulars, the purchaser is free to choose the civil-law notary. Within two working days after a verbal agreement has been reached, the purchaser must appoint a notary established in Amsterdam or Amstelveen. Should the purchaser fail to do so within this period, the seller reserves the right to appoint the notary.
The deed of sale will include a non-owner occupancy clause, an age clause, and an asbestos clause.
Features
Transfer of ownership
- Listed since
- Acceptance
- Available in consultation
- Asking price
- € 525,000 kosten koper
- Asking price per m²
- € 6,481
- Status
- Available
- VVE (Owners Association) contribution
- € 238.87 per month
Construction
- Type apartment
- Apartment with shared street entrance (apartment)
- Building type
- Resale property
- Construction period
- 1960-1970
- Specific
- Partly furnished with carpets and curtains
- Type of roof
- Flat roof covered with asphalt roofing
Surface areas and volume
- Areas
- Living area
- 81 m²
- Exterior space attached to the building
- 7 m²
- External storage space
- 8 m²
- Volume in cubic meters
- 258 m³
Layout
- Number of rooms
- 3 rooms (2 bedrooms)
- Number of bath rooms
- 1 bathroom and 1 separate toilet
- Bathroom facilities
- Bath and sink
- Number of stories
- 1 story
- Facilities
- Elevator, mechanical ventilation, passive ventilation system, and TV via cable
- Located at
- 3rd floor
Energy
- Energy label
- Insulation
- Partly double glazed
- Heating
- Communal central heating
- Hot water
- Water heater
Cadastral data
- AMSTERDAM AK 2827
- Cadastral map
- Ownership situation
- Municipal ownership encumbered with long-term leaset
- Fees
- € 155.00 per year
Exterior space
- Location
- Alongside a quiet road and in residential district
- Balcony/roof terrace
- Balcony present
Storage space
- Shed / storage
- Storage box
- Facilities
- Electricity
- Insulation
- No insulation
Parking
- Type of parking facilities
- Paid parking, public parking and resident's parking permits
VVE (Owners Association) checklist
- Registration with KvK
- Yes
- Annual meeting
- Yes
- Periodic contribution
- Yes (€ 238.87 per month)
- Reserve fund present
- Yes
- Maintenance plan
- Yes
- Building insurance
- Yes
© 2001-2026 funda