
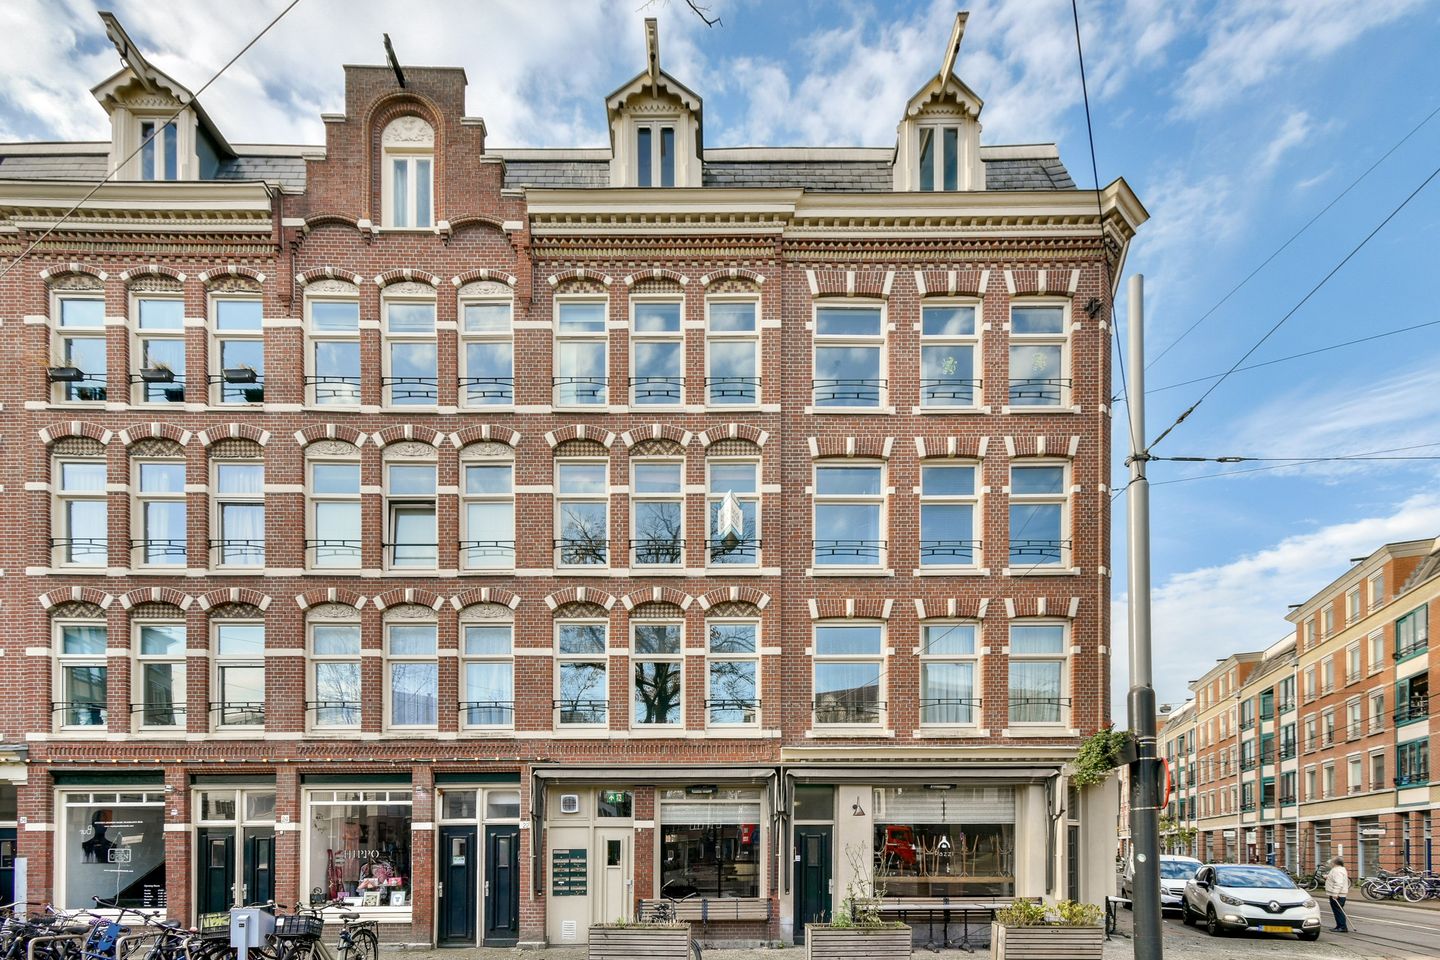
Description
In a fantastic location in the popular Staatsliedenbuurt, we proudly offer this bright and charming 1-bedroom apartment of approximately 63 m². With a sunny balcony, storage room, modern open kitchen, and a spacious bedroom featuring a freestanding bathtub, this home effortlessly combines character and comfort.
Layout
Via the communal staircase, you reach the entrance on the second floor. The spacious and light-filled living room features large windows that allow plenty of natural daylight and provide a pleasant view of the square. The open kitchen is modern and fully equipped with built-in appliances, including an oven, microwave, gas cooktop, extractor hood, and a luxury faucet.
At the front of the apartment, you will find the generous bedroom. This room offers enough space for a large bed and wardrobe and includes a stylish freestanding bathtub — a true eye-catcher. From the bedroom, you also access the bathroom, equipped with a walk-in shower, double washbasin, and modern finishes. The bathroom can easily be closed off if desired.
Currently it is a one-bedroom apartment, but it is quite easy to convert it into a two-bedroom apartment. We have had an alternative floor plan made for this and added it to the photos.
In the hallway, there is a separate toilet and a small storage area with space for the washing machine and central heating system.
The balcony at the rear of the apartment offers a calm and pleasant outdoor space. In addition, there is a separate storage unit, ideal for bicycles, suitcases, or additional items.
Location
The property is located on Van Limburg Stirumplein, right in the heart of the vibrant Staatsliedenbuurt. The Westerpark, the Jordaan, and Haarlemmerplein are just around the corner. With a wide range of cafés, restaurants, shops, and green areas within walking distance, this is an exceptional place to live. Public transport connections are excellent, and the A10 ring road is only minutes away.
Key Features
- Asking price: €515,000 buyer’s costs
- Living area: approx. 63.1 m²
- Balcony at the rear
- External storage included
- Energy label D
- Ground lease bought out in perpetuity and bought of until 15-06-2054
- Modern open kitchen
- Unique bedroom with freestanding bathtub. The apartment can easily be converted into a two bedroom apartement.
- Prime location near Westerpark and the Jordaan
A unique opportunity to live in one of Amsterdam’s most desirable neighbourhoods! Call or email us today — we will be happy to show you the apartment.
Features
Transfer of ownership
- Last asking price
- € 515,000 kosten koper
- Asking price per m²
- € 8,047
- Status
- Sold
- VVE (Owners Association) contribution
- € 197.49 per month
Construction
- Type apartment
- Mezzanine (apartment)
- Building type
- Resale property
- Year of construction
- 1899
- Specific
- With carpets and curtains
- Quality marks
- Energie Prestatie Advies
Surface areas and volume
- Areas
- Living area
- 64 m²
- Other space inside the building
- 1 m²
- Exterior space attached to the building
- 6 m²
- External storage space
- 5 m²
- Volume in cubic meters
- 193 m³
Layout
- Number of rooms
- 3 rooms (2 bedrooms)
- Number of bath rooms
- 1 bathroom and 1 separate toilet
- Bathroom facilities
- Double sink, jacuzzi, bath, sink, and washstand
- Number of stories
- 1 story
- Facilities
- Mechanical ventilation and TV via cable
- Located at
- 2nd floor
Energy
- Energy label
- Insulation
- Double glazing
- Heating
- CH boiler
- Hot water
- CH boiler
- CH boiler
- Remeha Avanta (gas-fired, in ownership)
Cadastral data
- AMSTERDAM Y 4363
- Cadastral map
- Ownership situation
- Ownership encumbered with long-term leaset
- Fees
- Paid until 15-06-2054
Exterior space
- Balcony/roof terrace
- Balcony present
Storage space
- Shed / storage
- Built-in
- Facilities
- Electricity
Parking
- Type of parking facilities
- Paid parking and resident's parking permits
VVE (Owners Association) checklist
- Registration with KvK
- Yes
- Annual meeting
- Yes
- Periodic contribution
- Yes (€ 197.49 per month)
- Reserve fund present
- Yes
- Maintenance plan
- Yes
- Building insurance
- Yes
© 2001-2026 funda