
Van Nijenrodeweg 3871082 HG AmsterdamBuitenveldert-Zuid-Midden
€ 550,000 k.k.
Description
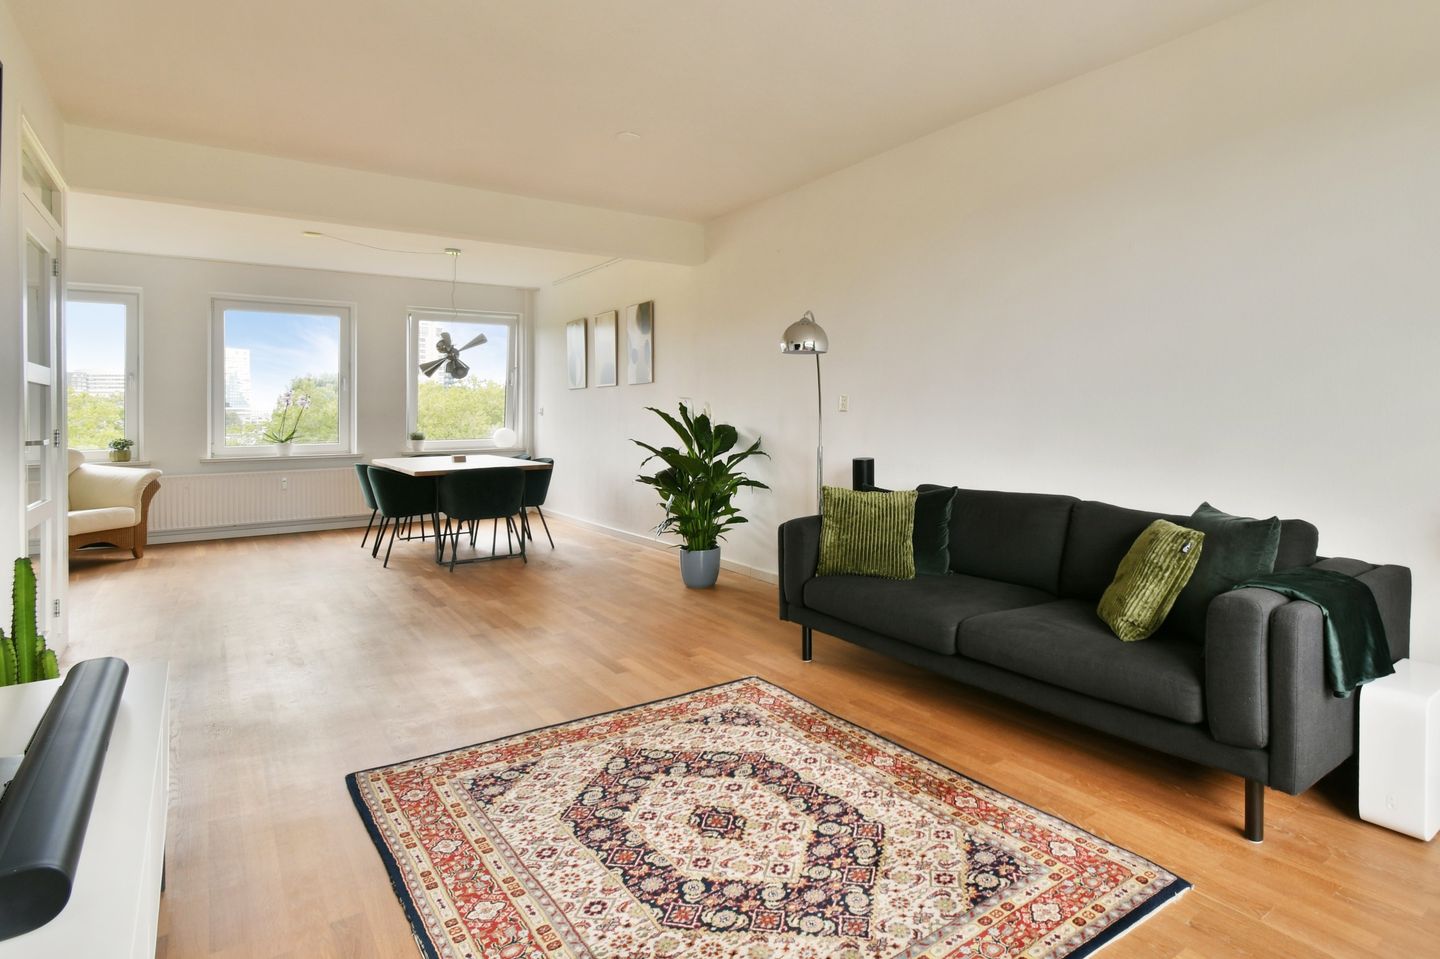
Situated high above the city, this well-maintained and bright apartment on the 7th floor enjoys a stunning view of the Zuidas and treetops, and a lovely south-facing balcony. The property offers approximately 88 m² of living space, in one of the characteristic apartment buildings designed by renowned architect Dudok. The property features a spacious dual-aspect living room with unobstructed views across the treetops and Zuidas, two bedrooms, a modern kitchen and no fewer than two balconies, including a large south-facing balcony.
The apartment also offers interesting possibilities for adapting the layout. If desired, an open-plan kitchen could be created, and there is also the possibility of creating a third bedroom.
Layout
The 7th floor can be reached by lift or staircase. From the well-maintained entrance hall, shared by just four apartments, you enter the property.
The entrance leads into the hallway, which includes a separate toilet.
The bright and spacious dual-aspect living room forms the heart of the home and offers beautiful unobstructed views across the green surroundings and Zuidas. The generous south-facing balcony can be accessed directly from the living room.
The separate kitchen is practically laid out and equipped with various built-in appliances, including an oven, warming drawer, microwave and dishwasher. The second, smaller balcony is accessible from the kitchen.
The spacious master bedroom offers plenty of built-in storage.
The second bedroom is accessible from the living room and also has a connecting door to the bathroom. This versatile room can be used as a bedroom, home office or guest room.
The bathroom was renovated in 2020 and features a modern design with a shower, wide washbasin and washer/dryer combination. The bathroom also has a convenient 80-litre boiler.
On the ground floor, the apartment has a private storage room of approximately 5 m².
Location
The location near the Zuidas business district is excellent. The apartment is situated in the green and peaceful residential neighbourhood of Buitenveldert, while all the amenities of the city are within easy reach.
The luxurious Gelderlandplein shopping centre is within walking distance and offers an extensive range of shops, restaurants, cafés and supermarkets. There are also plenty of opportunities for relaxation and recreation nearby. Amstelpark, Gijsbrecht van Aemstelpark and Amsterdamse Bos are all within easy reach.
There is a wide variety of restaurants and cafés in the area, including Nela, Bistro G.P. by George, Coffee District and Massimo Gelato. Sports enthusiasts can choose from several gyms and fitness studios, including Clubsportive, Rocycle and Maison Core, while wellness facilities such as Renessence and Spa Zuiver are also nearby.
The Zuidas business district, Vrije Universiteit Amsterdam, Amsterdam UMC – VUmc location, and the RAI convention centre are all just a short distance away.
The apartment is also exceptionally well connected. Via the nearby RAI exit, the A10 ring road is quickly accessible. Amsterdam Zuid station offers excellent train, metro and tram connections, with Intercity trains reaching Schiphol Airport in approximately 6 minutes. Amsterdam city centre and Amstelveen are also easily accessible by public transport.
In short: a wonderfully bright apartment in a peaceful and green location, offering fantastic views and all the amenities of Amsterdam right at your doorstep.
Key Features
* Approximately 88 m² of living space;
* Located on the 7th floor;
* Beautiful unobstructed views across the treetops and Zuidas;
* Spacious and bright dual-aspect living room with oak parquet hardwood floor;
* Two bedrooms, with the possibility of creating a third bedroom;
* Possibility of creating an open-plan kitchen;
* Large south-facing balcony;
* Second balcony adjoining the kitchen;
* Bathroom renovated in 2020;
* Electric boiler replaced in 2025 (Itho Daalderop);
* Electricity and gas pipes up to the meter replaced by Liander in 2024;
* Private storage room of approximately 65m² in the basement;
* Located in one of four characteristic apartment buildings designed by architect Dudok;
* Professionally managed and active Owners' Association (VvE);
* Recent maintenance carried out, including replacement of the lift (2025), renewal of the roof and balcony railings, and painting of the building;
* Video intercom;
* Fiberoptic internet connection;
* Switching to induction cooking is easy to realize, after which the apartment is completely gas-free;
* Energy label B;
* Service charges: € 272,- per month;
* Advance payment for heating costs (district heating/block heating): €62 per month;
* Municipal leasehold (erfpacht), current period running until 15 January 2039. The annual ground lease is €118.43;
* Transition to perpetual leasehold (AB 2016) has been completed under favourable conditions;
* Two residential parking permits can be applied for, with no waiting list.
Features
Transfer of ownership
- Listed since
- Acceptance
- Available in consultation
- Asking price
- € 550,000 kosten koper
- Asking price per m²
- € 6,250
- Status
- Available
- VVE (Owners Association) contribution
- € 272.00 per month
Construction
- Type apartment
- Upstairs apartment (apartment)
- Building type
- Resale property
- Year of construction
- 1966
- Type of roof
- Flat roof
Surface areas and volume
- Areas
- Living area
- 88 m²
- Exterior space attached to the building
- 7 m²
- External storage space
- 5 m²
- Volume in cubic meters
- 282 m³
Layout
- Number of rooms
- 3 rooms (2 bedrooms)
- Number of bath rooms
- 1 bathroom and 1 separate toilet
- Bathroom facilities
- Shower and sink
- Number of stories
- 1 story
- Facilities
- Optical fibre, elevator, and TV via cable
- Located at
- 7th floor
Energy
- Energy label
- Insulation
- Double glazing
- Heating
- Communal central heating and district heating
- Hot water
- Electrical boiler
Cadastral data
- AMSTERDAM AK 2820
- Cadastral map
- Ownership situation
- Municipal ownership encumbered with long-term leaset
- Fees
- € 118.43 per year
Exterior space
- Location
- In residential district and unobstructed view
- Balcony/roof terrace
- Balcony present
Parking
- Type of parking facilities
- Resident's parking permits
VVE (Owners Association) checklist
- Registration with KvK
- Yes
- Annual meeting
- Yes
- Periodic contribution
- Yes (€ 272.00 per month)
- Reserve fund present
- Yes
- Maintenance plan
- Yes
- Building insurance
- Yes
© 2001-2026 funda