
Description
INTRODUCTION
Compact, bright, and efficiently laid-out apartment with a sunny south-facing balcony, located in the highly sought-after Buitenveldert district. The apartment also includes a private storage unit in the basement.
LAYOUT
The apartment (33.20 m²) is situated on the second floor and is accessible by elevator. An additional secured communal entrance hall provides extra comfort, insulation, and security.
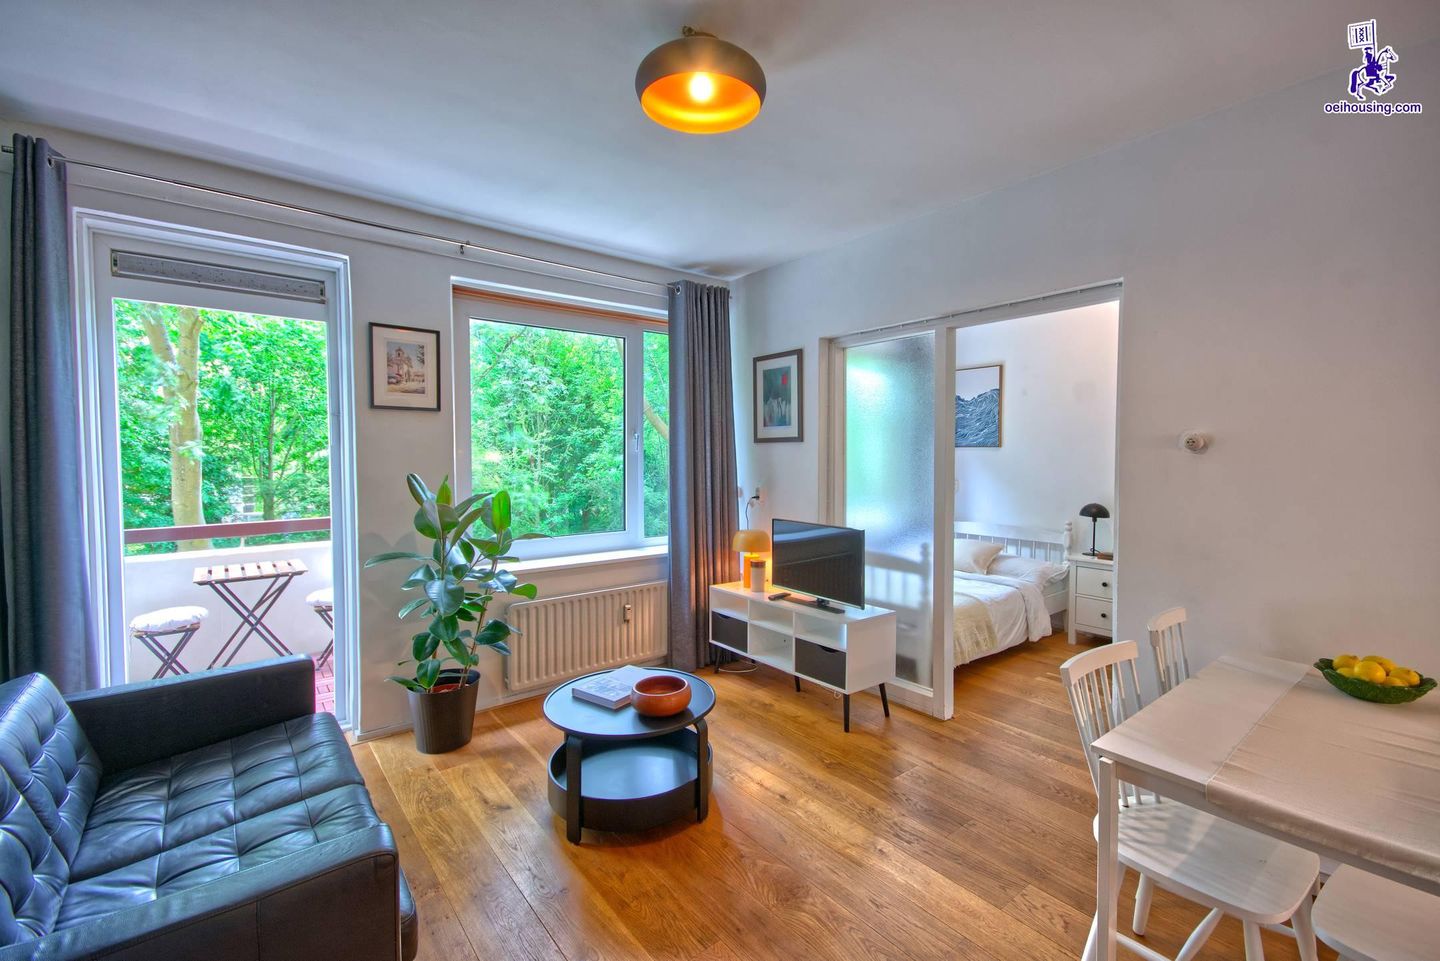
Upon entering, you arrive in a practical hallway with space for a coat rack. The bright living room has direct access to the sunny south-facing balcony (4.10 m²), overlooking the quiet and green courtyard garden.
The open-plan kitchen is fully equipped with a large oven, refrigerator with freezer compartment, compact dishwasher, sink, and connection for an electric cooktop. The washing machine is also located in the kitchen.
Adjacent to the living room is the bedroom, which is partially separated from the living area by a glass partition wall. From the bedroom, you can also enjoy the peaceful view of the garden.
The bathroom is fitted with a shower, toilet, washbasin, and heating.
LOCATION
Buitenveldert is known for its green, peaceful, and pleasant residential environment. From the apartment, you can walk directly to the beautiful Gijsbrecht van Aemstelpark, ideal for a stroll, a run, or a relaxing picnic. The Amsterdamse Bos is also just a short bike ride away.
For daily shopping, retail stores, and restaurants, the nearby Gelderlandplein offers excellent amenities. Here you will find stores such as Albert Heijn XL??, HEMA??, Etos??, Douglas??, as well as a variety of fashion retailers. There are also plenty of options for coffee, lunch, and dinner.
ACCESSIBILITY
The location offers excellent connectivity. The Zuidas and Amsterdam Zuid Station are just a few minutes away by bicycle, providing fast connections to Amsterdam Central Station, Amsterdam Airport Schiphol, and the rest of the country.
The area is also served by several tram and bus lines, including tram lines 5 and 25. Metro line 52 (North/South Line) from Amsterdam Zuid Station offers a quick connection to both the city center and Schiphol Airport. By car, the nearby A10 Ring Road provides excellent access to the wider region.
GROUND LEASE (WITH OPTION TO BUY OUT)
The apartment is situated on municipal leasehold land owned by the Municipality of Amsterdam.
The leasehold has been fixed perpetually. The current lease period runs until 15 February 2036, with an annual ground rent (canon) of €39.02, and there is an option to buy out the leasehold.
From 16 February 2036 onward, the annual ground rent will be €254.51.
STORAGE UNIT
The apartment includes a private storage unit of 4.10 m² in the basement. Ideal for storing bicycles, personal belongings, or sports equipment.
PARKING
Parking in the immediate vicinity is convenient. There is generally ample parking available on the streets surrounding Van Nijenrodeweg. Residents can typically obtain a parking permit without a lengthy waiting period.
KEY FEATURES
* Living area: 33.20 m²
* Built in 1964
* South-facing balcony of 4.10 m²
* Private storage unit of 4.10 m²
* Located in the popular Buitenveldert neighborhood
* Energy label C (valid until 7 October 2034)
* Service charges: €193.85 per month, including an advance heating cost contribution of €32.81
* Elevator available
* Immediate availability
VIEWINGS
Interested in this apartment?
Please send us a message (preferably do not call) and indicate which days and times you are available. You will then receive an invitation for a viewing by email and WhatsApp.
Features
Transfer of ownership
- Listed since
- Acceptance
- Available immediately
- Asking price
- € 320,000 kosten koper
- Asking price per m²
- € 9,697
- Status
- Sold under reservation
- VVE (Owners Association) contribution
- € 193.85 per month
Construction
- Type apartment
- Apartment with shared street entrance (apartment)
- Building type
- Resale property
- Year of construction
- 1964
Surface areas and volume
- Areas
- Living area
- 33 m²
- Exterior space attached to the building
- 3 m²
- External storage space
- 4 m²
- Volume in cubic meters
- 116 m³
Layout
- Number of rooms
- 2 rooms (1 bedroom)
- Number of bath rooms
- 1 bathroom
- Bathroom facilities
- Shower, toilet, and sink
- Number of stories
- 8 stories
- Facilities
- Elevator
- Located at
- 3rd floor
Energy
- Energy label
- Insulation
- Double glazing
- Heating
- Communal central heating
- Hot water
- Electrical boiler
Cadastral data
- AMSTERDAM AK 2803
- Cadastral map
- Ownership situation
- Municipal long-term lease
- Fees
- € 39.00 per year
Exterior space
- Balcony/roof terrace
- Balcony present
Parking
- Type of parking facilities
- Paid parking, public parking and resident's parking permits
VVE (Owners Association) checklist
- Registration with KvK
- Yes
- Annual meeting
- Yes
- Periodic contribution
- Yes (€ 193.85 per month)
- Reserve fund present
- Yes
- Maintenance plan
- Yes
- Building insurance
- Yes
© 2001-2026 funda