
Description
Van Oldenbarneveldtplein 21-A, Amsterdam
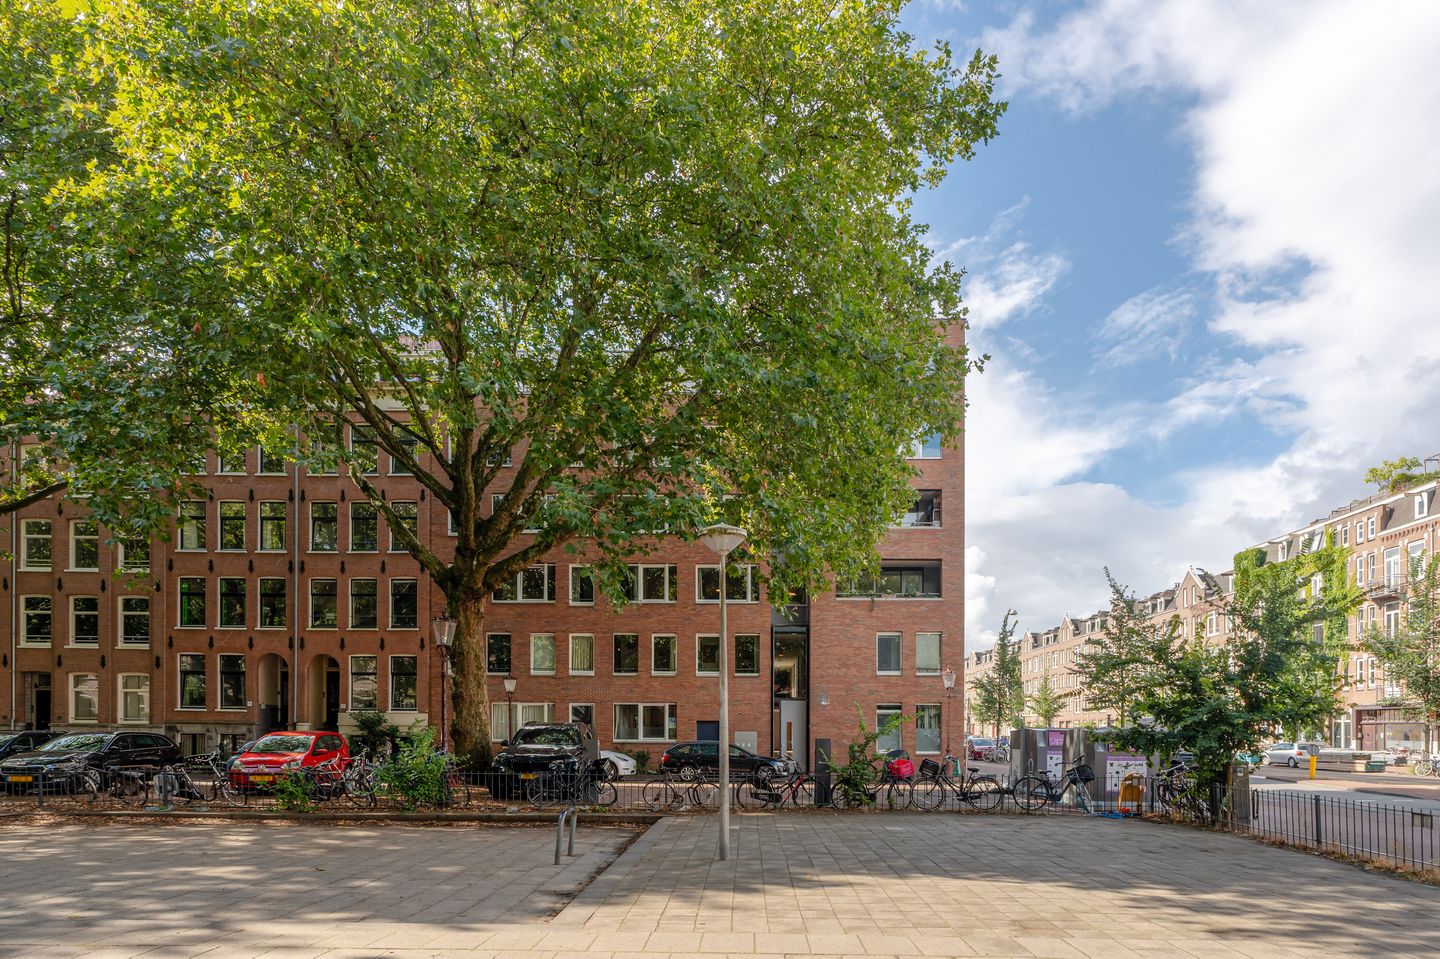
Charming and light-filled maisonette of approximately 77 m², arranged over the ground and first floors and beautifully situated on the leafy Van Oldenbarneveldtplein.
A wonderfully comfortable home with a warm atmosphere and a surprising sense of space. Wooden floorboards, large windows, two generously sized bedrooms/study rooms and a spacious open-plan living and dining area with kitchen create an inviting and well-balanced interior. To the rear, the property benefits from a private balcony, while residents also have access to the communal garden. A lift and private storage room in the basement add further convenience.
One of the first things you notice is the abundance of greenery surrounding the property. From both floors, there are lovely views of the mature plane trees lining the square, giving the apartment a peaceful, leafy feel despite its central city location. At the same time, the lively Frederik Hendrik neighbourhood, the Jordaan and Westerpark are all within easy reach.
Layout
First floor
The communal entrance leads by elevator or staircase to the private entrance of the apartment. The hallway provides access to a spacious walk-in storage cupboard with a connection for a washing machine, as well as a versatile room at the front of the property.
With its attractive views of the mature trees on the square, this is a particularly pleasant space that could be used as a second bedroom, home office or guest room. Stairs from the hallway lead to the main living floor above.
Second floor
The second floor forms the heart of the home, with a bright and spacious open-plan living and dining area and kitchen. The wooden floorboards lend warmth and character to the space, while there is ample room for both a comfortable seating area and a large dining table.
The open-plan kitchen connects naturally with the living area and is finished with a white worktop, white metro tiles and sleek dark cabinetry. It is equipped with a gas hob, oven, extractor hood, fridge and freezer.
Also on this floor are a separate WC and a spacious bathroom with a bathtub. There is also the option to install the washing machine in the bathroom.
At the quiet rear of the property is the generously sized bedroom, finished in a soft sage-green shade. There is ample space for a large wardrobe, while French doors provide direct access to the balcony.
Outdoor space
French doors from the bedroom open directly onto the private balcony at the rear, providing a pleasant and peaceful spot to sit outside. In addition, residents have shared use of the communal garden.
Owners’ Association
The Owners’ Association is professionally managed and has a long-term maintenance plan and reserve fund in place. The monthly service charge is €198.59.
Ground lease
The apartment is situated on leasehold land owned by the Municipality of Amsterdam. The ground rent for the current lease period has been prepaid until January 2045. The property has also already been converted to a perpetual ground lease under favourable conditions.
Location
Van Oldenbarneveldtplein is a particularly green and peaceful setting in the heart of the popular Frederik Hendrik neighbourhood in Amsterdam Oud-West. In recent years, the square has been redesigned with additional greenery and a play area for younger residents, adding to its relaxed and welcoming atmosphere.
A wide range of everyday amenities and shops can be found within walking distance. Both Westerpark and the Jordaan are only a few minutes away by bicycle, offering an excellent selection of shops, cafés and restaurants, including Toscanini, Morgan & Mees and Café Binnenvisser.
The property is also very well connected. Tram lines 3 and 5 stop nearby, while Amsterdam city centre can be reached quickly and easily by bicycle or public transport.
A wonderfully peaceful and green place to live, with everything that makes Amsterdam Oud-West and the Jordaan so appealing close at hand.
Key details
-Living area: approximately 77 m², measured in accordance with NEN2580 measurement guidelines
-Maisonette arranged over two floors
-Lift
-Energy efficiency rating: A
-Two spacious bedrooms/study rooms
-Private balcony to the rear
-Communal garden
-Private storage room in the basement
-Ground lease prepaid until January 2045
-Already converted to a perpetual ground lease under favourable conditions
-Situated on the leafy Van Oldenbarneveldtplein in the Frederik Hendrik neighbourhood, Amsterdam Oud-West
This information has been compiled by us with due care. However, we accept no liability whatsoever for any incompleteness, inaccuracies or otherwise, nor for any consequences thereof. All stated dimensions and surface areas are indicative. This information should be regarded as an invitation to submit an offer or to enter into negotiations.
Features
Transfer of ownership
- Listed since
- Acceptance
- Available in consultation
- Asking price
- € 685,000 kosten koper
- Asking price per m²
- € 8,896
- Status
- Available
- VVE (Owners Association) contribution
- € 198.59 per month
Construction
- Type apartment
- Maisonnette (apartment)
- Building type
- Resale property
- Year of construction
- 1996
- Type of roof
- Flat roof covered with asphalt roofing
Surface areas and volume
- Areas
- Living area
- 77 m²
- Exterior space attached to the building
- 4 m²
- Volume in cubic meters
- 255 m³
Layout
- Number of rooms
- 3 rooms (2 bedrooms)
- Number of bath rooms
- 1 bathroom and 1 separate toilet
- Bathroom facilities
- Bath, sink, and washstand
- Number of stories
- 2 stories
- Facilities
- Elevator, mechanical ventilation, and TV via cable
- Located at
- 1st floor
Energy
- Energy label
- Insulation
- Roof insulation, double glazing, insulated walls and floor insulation
- Heating
- CH boiler
- Hot water
- CH boiler
- CH boiler
- HR-107 (gas-fired combination boiler, in ownership)
Cadastral data
- AMSTERDAM Q 7736
- Cadastral map
- Ownership situation
- Municipal long-term lease
- Fees
- Paid until 31-01-2045
Exterior space
- Location
- Alongside a quiet road, in centre, in residential district and unobstructed view
- Garden
- Back garden
- Balcony/roof terrace
- Balcony present
Parking
- Type of parking facilities
- Paid parking, public parking and resident's parking permits
VVE (Owners Association) checklist
- Registration with KvK
- Yes
- Annual meeting
- Yes
- Periodic contribution
- Yes (€ 198.59 per month)
- Reserve fund present
- Yes
- Maintenance plan
- Yes
- Building insurance
- Yes
© 2001-2026 funda