
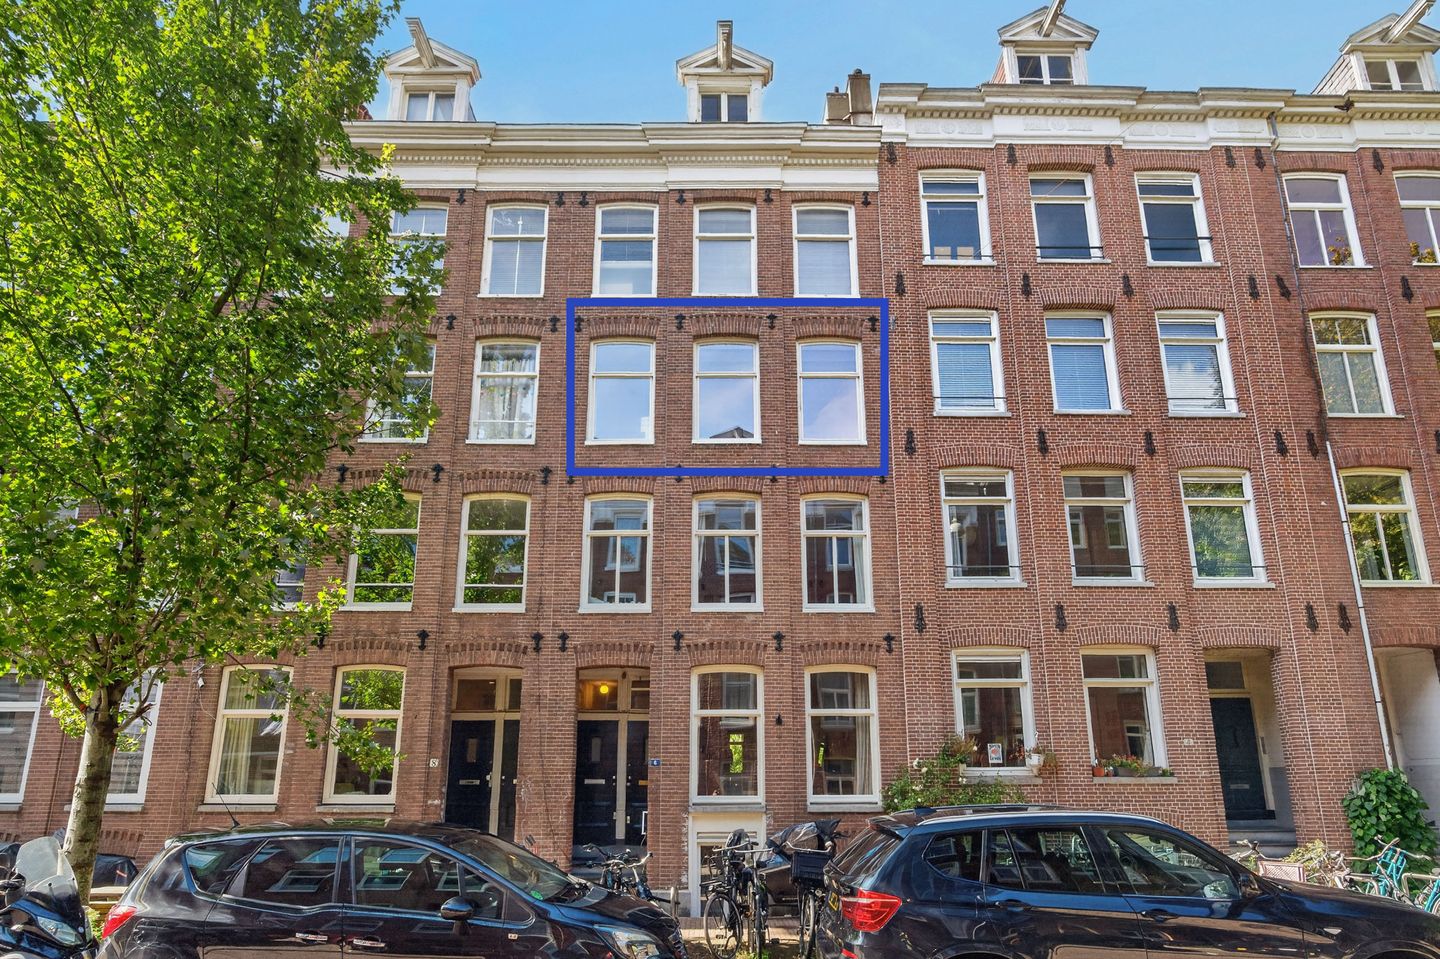
Van Oldenbarneveldtstraat 6-21052 KA AmsterdamFrederik Hendrikbuurt-Noord
€ 500,000 k.k.
Description
Charming living in the popular Frederik Hendrik neighborhood!
Situated in a lovely spot on the edge of the Jordaan, this charming apartment (56.6 m²) with a practical layout is located on the second floor of a characterful building. The home features a pleasant living room, two bedrooms, a kitchen, a bathroom, and a nice outdoor space of approximately 4.9 m². It combines the atmosphere of a classic Amsterdam apartment with the comfort of various recent upgrades.
Significant improvements have been made in recent years: a new central heating boiler (including flue) was installed, the interior window frames and doors were painted, and the bathroom sink and oven were replaced, among other updates. The refrigerator and dishwasher had also been replaced previously.
Layout
You reach the apartment on the second floor via the communal stairwell. Inside, you will find an inviting home with a warm feel and a practical layout.
The living room offers plenty of space for a comfortable seating and dining area. The wooden flooring adds to the apartment's character.
The kitchen is practically designed and equipped with various built-in appliances, including a cooktop, extractor hood, oven, fridge-freezer, and dishwasher.
Additionally, the apartment includes two bedrooms and a bathroom featuring a bathtub, sink, and toilet. The apartment provides access to an outdoor space of approximately 4.9 m².
Location
Van Oldenbarneveldtstraat is a highly attractive residential location in the Frederik Hendrik neighborhood of Amsterdam-West, right next to the Jordaan. Here, you enjoy a peaceful living environment while the vibrancy of the city center is literally just around the corner. You have plenty of choices for daily groceries, coffee, lunch, or dinner in the immediate vicinity. The Jordaan, Westerstraat, and Noordermarkt are easily accessible, as are the lively Hugo de Grootplein and the many restaurants, cafés, and shops in Oud-West. Westerpark is also nearby—ideal for sports, relaxation, a walk, or a sunny afternoon on a terrace.
You can reach the city center by bike in just a few minutes. Public transport connections are excellent, and nearby arterial roads provide easy access to the A10 Ring Road. In short: a location offering the best of both worlds—quiet living with all of Amsterdam's amenities within easy reach.
Maintenance and Homeowners' Association (VvE)
The apartment is part of a small-scale building comprising a ground-floor unit and three upper-floor units. The apartment right represents a 100/520th share in the collective property.
A concise multi-year maintenance plan for the building was drawn up by Propendum in February 2026. The reserve fund balance stood at approximately €4,367.85 as of August 31, 2026.
Key features
- living area of 56.6 m² in accordance with NEN 2580 standards;
- approximately 4.9 m² of building-related outdoor space;
- located on the second floor;
- characteristic building, constructed circa 1883;
- energy label D, valid until December 1, 2026;
- wooden flooring;
- new central heating boiler and flue system installed in 2025;
- new oven installed in 2025;
- new washbasin installed in 2026;
- interior window frames and doors repainted in 2026;
- roof fully renewed in 2024/2026;
- small-scale Homeowners' Association (VvE);
- monthly VvE contribution: approximately €79.20 (based on available bank statements);
- full ownership (freehold);
- completion date by mutual agreement.
Situated in a highly sought-after location in the Frederik Hendrikbuurt, close to the Jordaan and Westerpark.
An atmospheric Amsterdam apartment in a fantastic location, featuring a lovely outdoor space and with the Jordaan and Westerpark right on your doorstep. A property that is an absolute must-see! See you there—best regards, Bas!
Disclaimer
We do not guarantee the completeness, accuracy, or currency of the data used on this website; if you are interested in one of the properties, we advise you to contact us or to be assisted by your own NVM real estate agent. The non-binding information displayed on this website has been compiled by us (with care) based on data provided by the seller (and/or third parties). We do not guarantee its accuracy or completeness. We advise you and/or your real estate agent to contact us if you are interested in one of our properties. We are not responsible for the content of any websites referred to herein.
Features
Transfer of ownership
- Listed since
- Acceptance
- Available in consultation
- Asking price
- € 500,000 kosten koper
- Asking price per m²
- € 8,772
- Status
- Available
- VVE (Owners Association) contribution
- € 79.20 per month
Construction
- Type apartment
- Upstairs apartment (apartment)
- Building type
- Resale property
- Year of construction
- 1883
- Type of roof
- Gable roof covered with roof tiles
Surface areas and volume
- Areas
- Living area
- 57 m²
- Exterior space attached to the building
- 5 m²
- Volume in cubic meters
- 182 m³
Layout
- Number of rooms
- 3 rooms (2 bedrooms)
- Number of bath rooms
- 1 bathroom
- Bathroom facilities
- Bath, toilet, and sink
- Number of stories
- 1 story
- Facilities
- Passive ventilation system and TV via cable
- Located at
- 2nd floor
Energy
- Energy label
- Insulation
- Double glazing
- Heating
- CH boiler
- Hot water
- CH boiler
- CH boiler
- Vaillant Ecotec CW3 (gas-fired combination boiler from 2025, in ownership)
Cadastral data
- AMSTERDAM Q 8778
- Cadastral map
- Ownership situation
- Full ownership
Exterior space
- Location
- Alongside a quiet road and in residential district
- Balcony/roof terrace
- Balcony present
Parking
- Type of parking facilities
- Paid parking, public parking and resident's parking permits
VVE (Owners Association) checklist
- Registration with KvK
- Yes
- Annual meeting
- Yes
- Periodic contribution
- Yes (€ 79.20 per month)
- Reserve fund present
- Yes
- Maintenance plan
- Yes
- Building insurance
- Yes
© 2001-2026 funda