
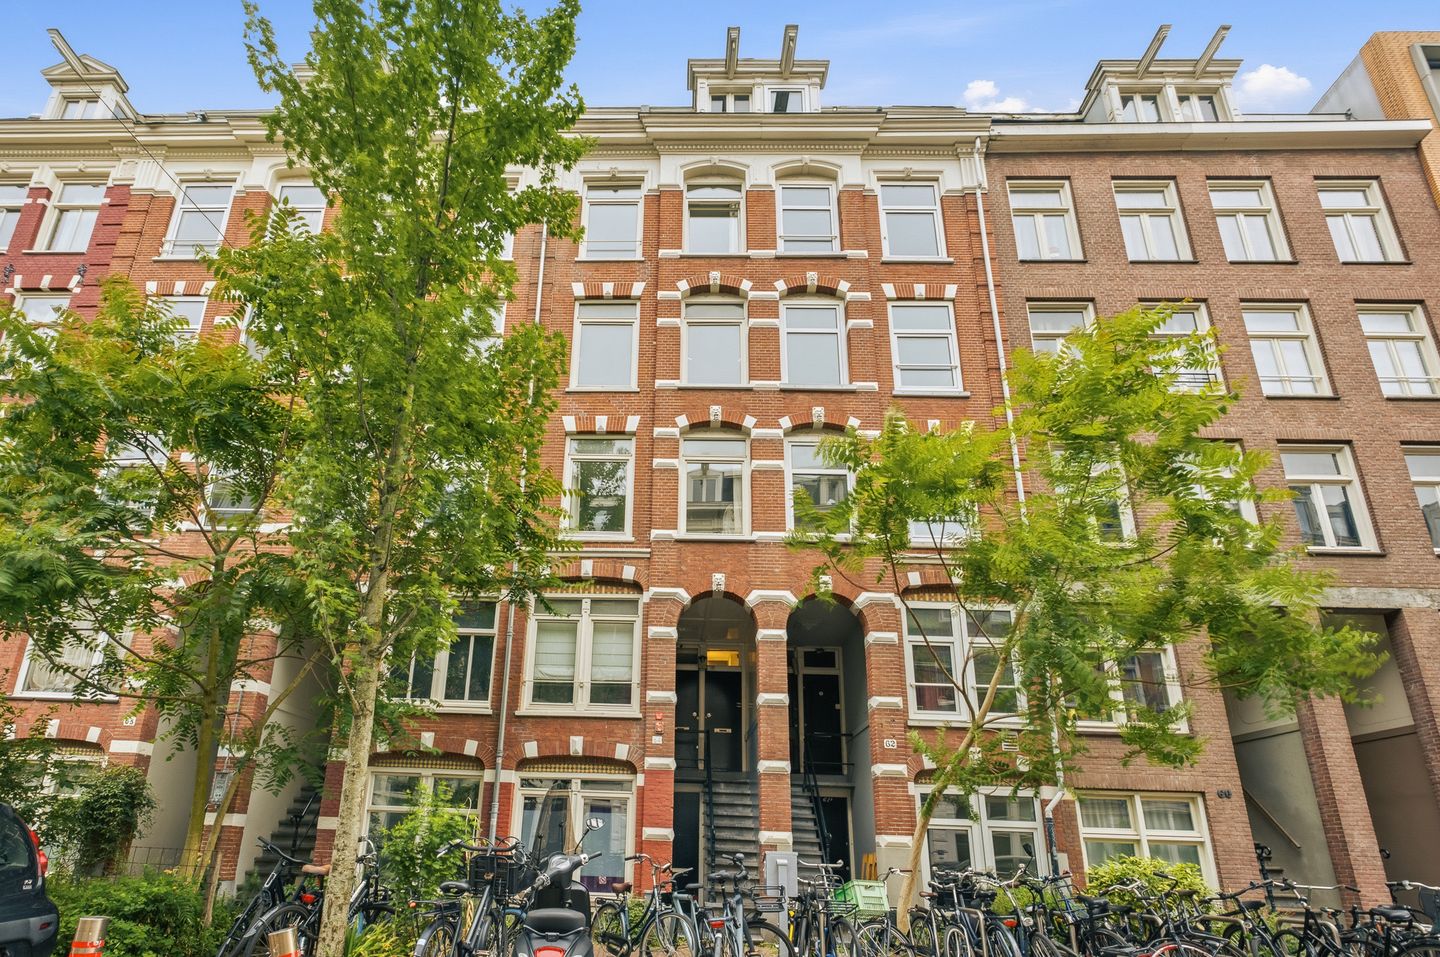
Van Oldenbarneveldtstraat 64-41052 KD AmsterdamFrederik Hendrikbuurt-Zuidoost
€ 570,000 k.k.
Eye-catcherRoof terrace @ west - No upstairs neighbors - Ground lease paid off
Description
Charming and neatly maintained three-room apartment of 62 m² with two spacious bedrooms and a lovely west-facing roof terrace, located in the popular Frederik Hendrikbuurt within walking distance of the Jordaan.
The apartment is situated on the fourth and fifth floors of a stately complex. On the fifth floor, a second bedroom (approximately 15 m², height 2,35m) with a roof terrace has been created. You can enjoy the sun all day long on the roof terrace.
The ground lease has been bought out until 2061 and subsequently secured at favorable conditions at the notary.
Interested? Schedule an appointment online or call us.
HIGHLIGHTS
- Living area 62 m²
- Prime location in the popular Frederik Hendrikbuurt
- Sunny roof terrace of 7 m²
- Top 2 floors, so no upstairs neighbors!
- Two spacious bedrooms
- Spacious and bright second bedroom/study in the attic
- Energy label C; almost entirely fitted with double glazing
- Leasehold bought off until 2061 and subsequently fixed in perpetuity under favorable conditions (this will be € 931 per year after 2061)
- Healthy and professionally managed owners' association, € 146 per month
- Paid parking via permit system
- Foundation risk: not high (A, B, C)
- Delivery in consultation
LAYOUT
Via the communal stairwell, you reach the entrance to the apartment on the fourth floor. The bright living room forms an atmospheric living space with a beautiful wooden floor and a characteristic brick fireplace that immediately provides warmth and atmosphere. Thanks to the large windows, the room enjoys plenty of natural light.
The kitchen is practically furnished and equipped with a four-burner gas hob, combination microwave, dishwasher, and a washing machine connection, neatly concealed in a kitchen cabinet. The bedroom at the front, measuring no less than 14 m², offers sufficient space for a comfortable double bed and wardrobe space. The bathroom is equipped with a walk-in shower, toilet, and mechanical ventilation. A fixed staircase (from the living room) leads to the upper floor. Here, you will find a surprisingly spacious second bedroom that is perfectly suited as a home office, guest room, or hobby room. Thanks to the skylights and light dome, this space is particularly bright.
The property features a lovely roof terrace of approximately 7 m². Due to its favorable location, you can enjoy the sun here almost all day long: a great spot to soak up the sun during the day or to have a cozy dinner in the evening during long summer nights.
SURROUNDINGS
This property is situated on a quiet street in the popular Frederik Hendrikbuurt, a very central location with all desired amenities within easy reach. Within just a few minutes' walk, there are various shops including: Albert Heijn, Dirk van den Broek, butcher shop De Osdorper, drugstore Etos, and florist Flora Romance. Additionally, there are numerous cozy hospitality venues in the neighborhood, such as Morgan & Mees, pub Two Chefs, Coffee & Juices, and café Saté.
Located a short distance away is Westerpark, a unique place where greenery, characteristic architecture, a lively nightlife, and creative hotspots come together. Leidseplein, the canals and the Jordaan are also easily accessible. And don't forget the charming Haarlemmerstraat, the Noordermarkt, and De Hallen, all within a short cycling distance. Accessibility is excellent: in the immediate vicinity, you will find tram 5, as well as various buses. By car, you can quickly reach the A10 ring road via arterial roads S105 and S103.
-----------
The sales information has been compiled with great care; however, we cannot guarantee the accuracy of the content, and therefore no rights can be derived from it. The content is purely informative and should not be considered an offer. Where reference is made to content, surfaces, or dimensions, these should be considered indicative and approximate measurements. As a buyer, you are required to conduct your own research into matters of importance to you. In this regard, we recommend engaging your own NVM real estate agent.
Features
Transfer of ownership
- Listed since
- Acceptance
- Available in consultation
- Asking price
- € 570,000 kosten koper
- Asking price per m²
- € 9,194
- Status
- Available
- VVE (Owners Association) contribution
- € 146.00 per month
Construction
- Type apartment
- Upstairs apartment (apartment)
- Building type
- Resale property
- Year of construction
- 1886
- Type of roof
- Combination roof covered with asphalt roofing and roof tiles
Surface areas and volume
- Areas
- Living area
- 62 m²
- Exterior space attached to the building
- 7 m²
- Volume in cubic meters
- 206 m³
Layout
- Number of rooms
- 3 rooms (2 bedrooms)
- Number of bath rooms
- 1 bathroom
- Bathroom facilities
- Walk-in shower, toilet, and sink
- Number of stories
- 2 stories
- Facilities
- Optical fibre, mechanical ventilation, passive ventilation system, and TV via cable
- Located at
- 4th floor
Energy
- Energy label
- Insulation
- Roof insulation, partly double glazed and floor insulation
- Heating
- CH boiler
- Hot water
- CH boiler
- CH boiler
- Intergas (gas-fired combination boiler from 2014, in ownership)
Cadastral data
- AMSTERDAM Q 8939
- Cadastral map
- Ownership situation
- Municipal ownership encumbered with long-term leaset
- Fees
- Paid until 30-06-2061
- AMSTERDAM Q 8939
- Cadastral map
- Ownership situation
- Municipal ownership encumbered with long-term leaset
- Fees
- Paid until 30-06-2061
Exterior space
- Location
- Alongside a quiet road and in centre
- Balcony/roof terrace
- Roof terrace present
Parking
- Type of parking facilities
- Paid parking and resident's parking permits
VVE (Owners Association) checklist
- Registration with KvK
- Yes
- Annual meeting
- Yes
- Periodic contribution
- Yes (€ 146.00 per month)
- Reserve fund present
- Yes
- Maintenance plan
- Yes
- Building insurance
- Yes
© 2001-2026 funda