
Description
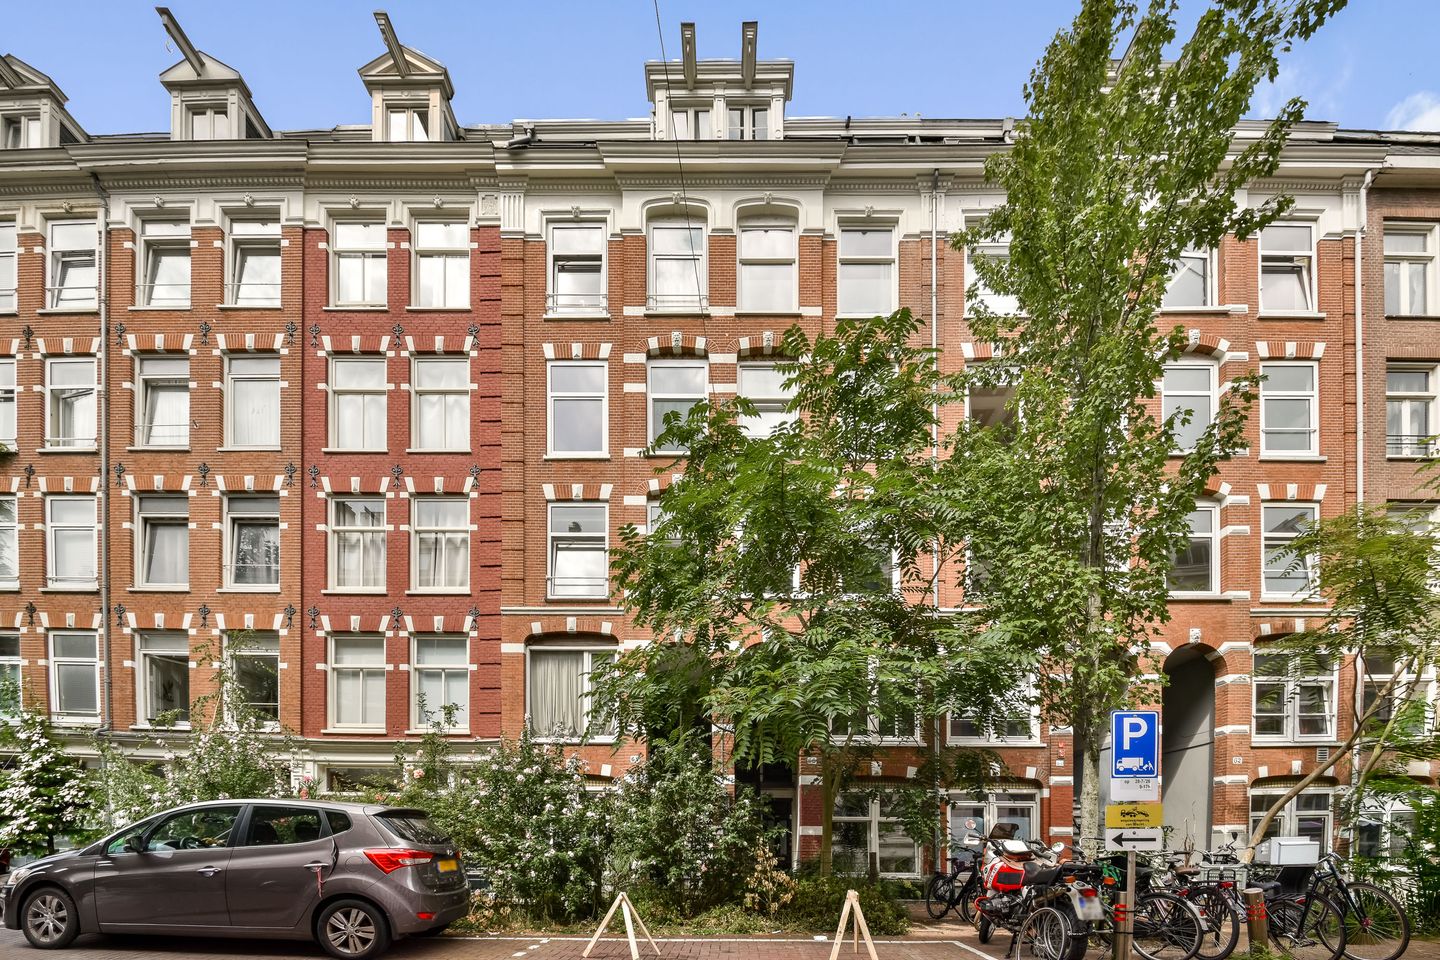
This charming and practically designed one-bedroom apartment is situated on freehold land in the highly sought-after Frederik Hendrikbuurt. The stylish home features an attractive finish, a sleek open-plan kitchen, and a smart layout. In addition, the apartment boasts a spacious west-facing balcony, perfect for enjoying the afternoon and evening sun. The property is located on a quiet street, yet all daily amenities are within walking distance. Supermarkets, restaurants, and shops are just around the corner, while the Jordaan and Westerpark can be reached by bike within five minutes.
Convinced this could be your next home? Contact us today to schedule a viewing.
Key Features
- Living area of 47 m² (measured in accordance with NEN2580);
- Located on freehold land (no leasehold);
- 2 rooms, including 1 bedroom;
- Modern open-plan kitchen;
- Living room, bedroom, and hallway renovated in 2021;
- Energy label D;
- Prime location in the popular Frederik Hendrikbuurt;
- Small-scale Homeowners' Association (VvE) with 5 members;
- Monthly VvE contribution: €150;
- Transfer date in consultation; available at short notice.
Layout
The communal staircase provides access to the entrance of the apartment, which is located on the first floor. From the hallway, all rooms of the apartment are easily accessible. One of the first features that stands out is the beautiful continuous light oak wooden floor, which runs throughout the entire apartment and creates a warm and harmonious atmosphere.
The hallway and living room are separated by a stylish steel sliding door. The living room offers ample space for a comfortable corner sofa, a dining area, and a practical home office, cleverly created in the alcove beside the chimney breast. Large windows at the rear of the property, together with the kitchen window, allow plenty of natural light to fill the living space.
The modern kitchen features handleless white cabinetry, a sleek countertop, and glossy green wall tiles. It offers generous worktop and storage space and is equipped with various built-in appliances, including a four-burner gas hob and an integrated oven. There is also a practical space for a washing machine beneath the countertop. A door provides direct access to the adjoining balcony.
The spacious west-facing balcony is the perfect place to start your day with a cup of coffee and enjoy the afternoon sun in peace.
The bathroom is also accessible from the hallway and is fitted with a washbasin vanity, shower, and toilet.
At the front of the apartment is the generously sized bedroom, featuring an attractive original fireplace mantel and large windows that provide plenty of natural daylight.
An additional storage cupboard is located on the communal landing on the first floor, offering convenient extra storage space.
Location
The apartment is situated on a quiet street in the highly desirable Frederik Hendrikbuurt, a central and popular residential neighbourhood in Amsterdam. All daily amenities are within easy reach. Nearby you will find supermarkets such as Albert Heijn and Dirk van den Broek, as well as specialty shops including butcher De Osdorper, Etos, and florist Flora Romance.
The neighbourhood is also well known for its excellent selection of cafés, restaurants, and coffee bars. Popular hotspots such as Morgan & Mees, Two Chefs Brewing, Coffee & Juices, and Café Saté are all within walking distance, creating a lively yet welcoming atmosphere.
For relaxation and recreation, Westerpark is just around the corner. This unique park combines extensive green spaces with striking architecture, cultural venues, restaurants, and a wide range of events throughout the year. The Jordaan, Amsterdam's historic canal district, and Leidseplein are all easily accessible by bicycle or public transport. Haarlemmerstraat, Noordermarkt, and De Hallen are also just a short bike ride away.
Accessibility is excellent. Tram line 5 and several bus routes are located nearby, while the A10 Ring Road and the S103 and S105 arterial roads can be reached within minutes by car.
Homeowners' Association (VvE)
The apartment is part of a small-scale, active, and financially healthy Homeowners' Association (VvE). The association has a long-term maintenance plan (MJOP) in place. The monthly service charge amounts to €150.
Land Ownership
The apartment is situated on freehold land, meaning there are no leasehold (ground rent) obligations.
Disclaimer
This sales information has been compiled with the utmost care. However, no rights may be derived from its contents, and no guarantee can be given regarding its accuracy or completeness. The information provided is for general informational purposes only and should not be regarded as a binding offer. Any references to dimensions, floor areas, or measurements are indicative and approximate. Prospective buyers are advised to conduct their own due diligence regarding all matters that may be of importance to them. We therefore recommend engaging your own (NVM) real estate agent.
Features
Transfer of ownership
- Listed since
- Acceptance
- Available in consultation
- Asking price
- € 450,000 kosten koper
- Asking price per m²
- € 9,574
- Status
- Available
- VVE (Owners Association) contribution
- € 150.00 per month
Construction
- Type apartment
- Mezzanine (apartment)
- Building type
- Resale property
- Year of construction
- 1886
- Type of roof
- Combination roof
Surface areas and volume
- Areas
- Living area
- 47 m²
- Exterior space attached to the building
- 3 m²
- Volume in cubic meters
- 153 m³
Layout
- Number of rooms
- 2 rooms (1 bedroom)
- Number of bath rooms
- 1 bathroom
- Bathroom facilities
- Shower, toilet, and sink
- Number of stories
- 1 story
- Facilities
- Passive ventilation system
Energy
- Energy label
- Insulation
- Double glazing
- Heating
- CH boiler
- Hot water
- CH boiler
- CH boiler
- Intergas (gas-fired combination boiler from 2015, in ownership)
Cadastral data
- AMSTERDAM Q 7335
- Cadastral map
- Ownership situation
- Full ownership
Exterior space
- Location
- Alongside a quiet road and in residential district
- Balcony/roof terrace
- Balcony present
VVE (Owners Association) checklist
- Registration with KvK
- Yes
- Annual meeting
- Yes
- Periodic contribution
- Yes (€ 150.00 per month)
- Reserve fund present
- Yes
- Maintenance plan
- Yes
- Building insurance
- Yes
© 2001-2026 funda