
Description
Spacious and characterful ground-floor apartment arranged over two levels, situated on freehold land and offering no fewer than four bedrooms and a generous east-facing rear garden. The property immediately stands out due to its large windows, playful layout and attractive finish featuring wooden accents and authentic period details. Thanks to its central location in the popular Frederik Hendrik neighbourhood, the Jordaan, Westerpark and a wide variety of shops, cafés and restaurants are all within easy reach.
Layout
The entrance opens into an impressive hallway featuring large windows and a strikingly high ceiling. Two staircases lead from the hallway to the different floors of the property. The hallway also includes a practical built-in cupboard with a distinctive original door.
Lower floor
The lower floor comprises three bedrooms, the bathroom and access to the rear garden. The hallway offers plenty of storage space, including a particularly spacious storage area beneath the staircase leading to the upper floor.
The bathroom is located at the beginning of the hallway and is fitted with a shower, toilet and washbasin. Further along the hallway are three well-proportioned bedrooms. Two of the bedrooms are situated at the rear and feature large windows overlooking the garden. The principal bedroom provides direct access to the generous rear garden.
The east-facing garden is neatly paved and attractively landscaped with greenery. Its generous dimensions provide more than enough space for a comfortable seating and dining area. It is a wonderful outdoor space where you can enjoy the morning sun in peace and privacy.
Upper floor
The wooden staircase in the hallway leads to the upper floor, where several original features have been preserved.
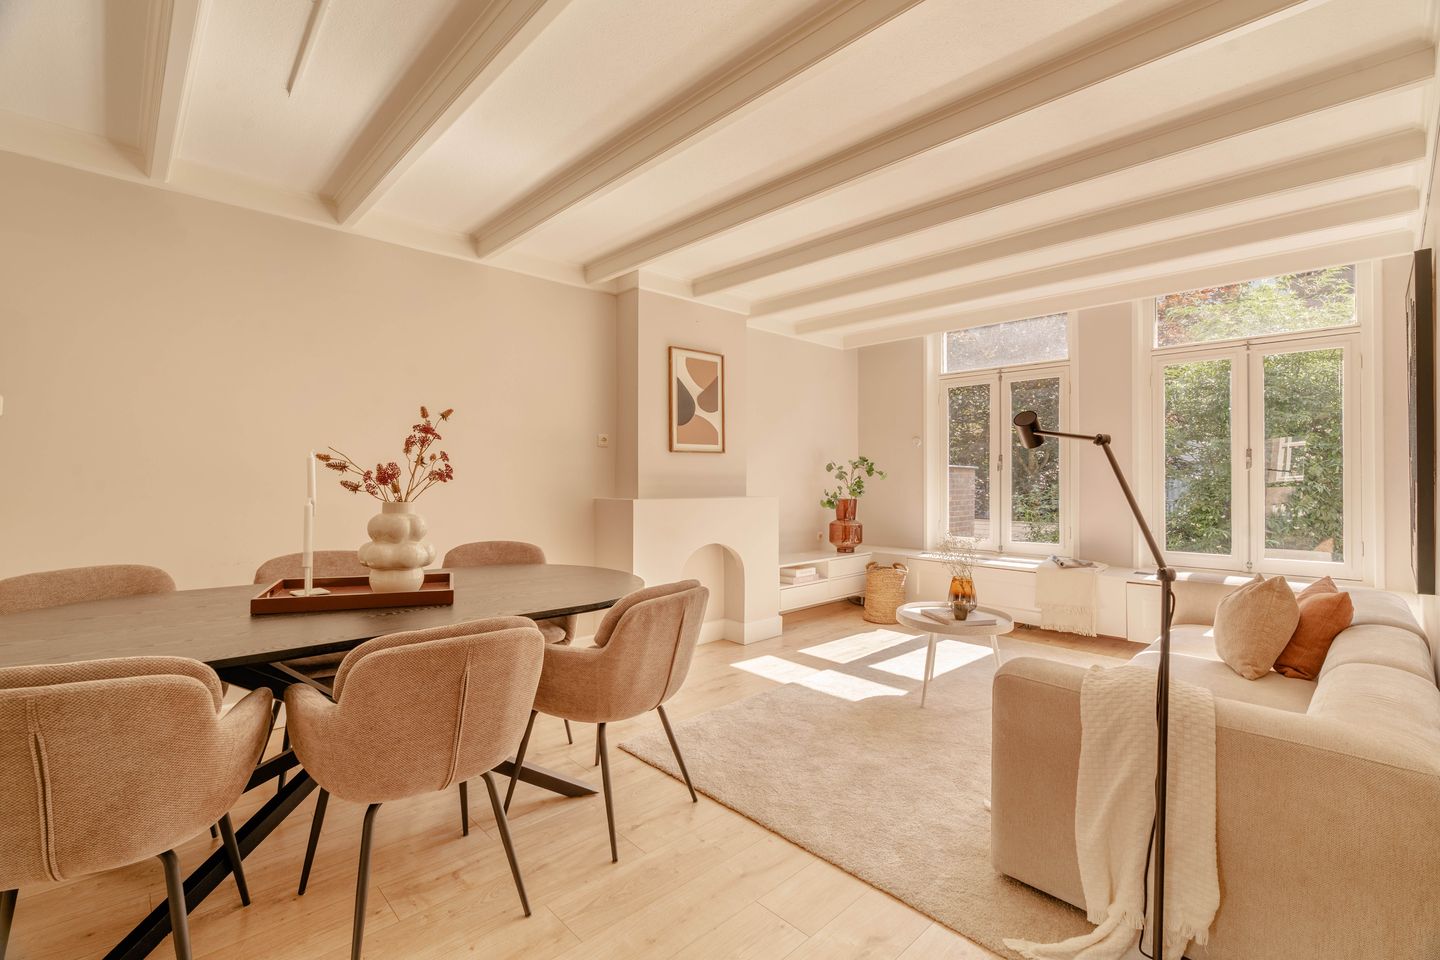
The generous living room features two large windows with double glazing, allowing plenty of natural light to enter the space. The living room overlooks the rear garden. The exposed wooden ceiling beams and characteristic decorative fireplace create a warm and authentic atmosphere. Thanks to its generous proportions, there is ample room for both a comfortable seating area and a large dining table. The kitchen is accessed from the living room and also enjoys a pleasant view of the garden. It is equipped with a refrigerator, a five-burner gas hob, extractor hood, dishwasher, combination oven and plenty of cupboard space. There was previously a staircase leading to the garden where the current kitchen window is located. This offers the possibility of restoring a direct connection between the upper floor and the garden, which could significantly improve the living comfort and strengthen the connection between the indoor and outdoor spaces. Any alterations are subject to the required permissions and permits.
At the front of the property is a spacious and versatile room. It is currently used as a home office but would also make an excellent fourth bedroom, playroom or hobby room. The raised area by the window gives the room a playful and distinctive character.
This floor also includes a separate toilet with a washbasin. The washing machine connections are located here as well and can be neatly concealed behind the slatted panels.
Location and accessibility
Living on Van Oldenbarneveldtstraat means returning home to a quiet street in an exceptionally central Amsterdam location. The street has a friendly, almost village-like atmosphere and is situated in the heart of a lively neighbourhood where all daily amenities are within easy reach. Whether you are looking for groceries, a good cup of coffee or an enjoyable evening out, there is rarely any need to get on your bicycle.
The area around Hugo de Grootplein and the surrounding shopping streets offers a varied selection of specialist shops, supermarkets, cafés and restaurants. Popular venues such as Morgan & Mees and Slavo Bakehouse are only a short distance away. The Jordaan is also practically around the corner, making Westerstraat, Noordermarkt and Haarlemmerstraat easy to reach. Heading towards Oud-West, De Hallen, Bilderdijkstraat and De Clercqstraat are only a few minutes away by bicycle.
There are several parks nearby for relaxation and recreation. Westerpark is ideal for a walk, exercise or a visit to one of the many cultural and culinary venues at the Westergas site.
Accessibility is excellent. Amsterdam city centre and the canal district can be reached quickly by bicycle, while several tram and bus routes stop nearby. The property is also conveniently located for travelling by car. The A10 ring road can be reached within a short time via Nassaukade, Jan van Galenstraat and the S103 or S105.
Owners’ Association
The property forms part of an Owners’ Association. Funds are structurally reserved for future maintenance. The current monthly Owners’ Association contribution is €150,-.
Ownership information
The property is situated on freehold land and is therefore not subject to ground lease.
Particulars
- Living area of approximately 106 m², measured in accordance with NEN 2580;
- East-facing garden of 38 m²;
- Situated on freehold land;
- Energy label A;
- Four bedrooms;
- Impressive entrance hall with high ceilings;
- Built in 1882;
- Monthly Owners’ Association contribution of €150,-;
- Age clause applicable;
- Completion in consultation;
- The buyer may appoint the civil-law notary, provided that the purchase agreement is drawn up in accordance with the Amsterdam Ring Model and the notary is based in Amsterdam;
- An agreement is only concluded once the purchase agreement has been signed by both parties.
Disclaimer
This property listing has been prepared with the greatest possible care. However, no liability is accepted for any omissions, inaccuracies or the consequences thereof. All stated dimensions and surface areas are indicative.
Features
Transfer of ownership
- Listed since
- Acceptance
- Available in consultation
- Asking price
- € 965,000 kosten koper
- Asking price per m²
- € 9,104
- Status
- Available
- VVE (Owners Association) contribution
- € 150.00 per month
Construction
- Type apartment
- Double ground-floor apartment (apartment)
- Building type
- Resale property
- Year of construction
- 1882
- Type of roof
- Flat roof covered with asphalt roofing
Surface areas and volume
- Areas
- Living area
- 106 m²
- External storage space
- 1 m²
- Volume in cubic meters
- 376 m³
Layout
- Number of rooms
- 5 rooms (4 bedrooms)
- Number of bath rooms
- 1 bathroom and 1 separate toilet
- Bathroom facilities
- Double sink, walk-in shower, toilet, and washstand
- Number of stories
- 2 stories
- Facilities
- Passive ventilation system and TV via cable
- Located at
- 1st floor
Energy
- Energy label
- Insulation
- Double glazing and insulated walls
- Heating
- CH boiler
- Hot water
- CH boiler
- CH boiler
- Remeha Tzerra (gas-fired combination boiler from 2018, in ownership)
Cadastral data
- AMSTERDAM Q 7623
- Cadastral map
- Ownership situation
- Full ownership
Exterior space
- Location
- Alongside a quiet road, in centre and in residential district
- Garden
- Back garden
- Back garden
- 38 m² (6.43 metre deep and 5.87 metre wide)
- Garden location
- Located at the east
Parking
- Type of parking facilities
- Paid parking and resident's parking permits
VVE (Owners Association) checklist
- Registration with KvK
- Yes
- Annual meeting
- Yes
- Periodic contribution
- Yes (€ 150.00 per month)
- Reserve fund present
- Yes
- Maintenance plan
- Yes
- Building insurance
- Yes
© 2001-2026 funda