
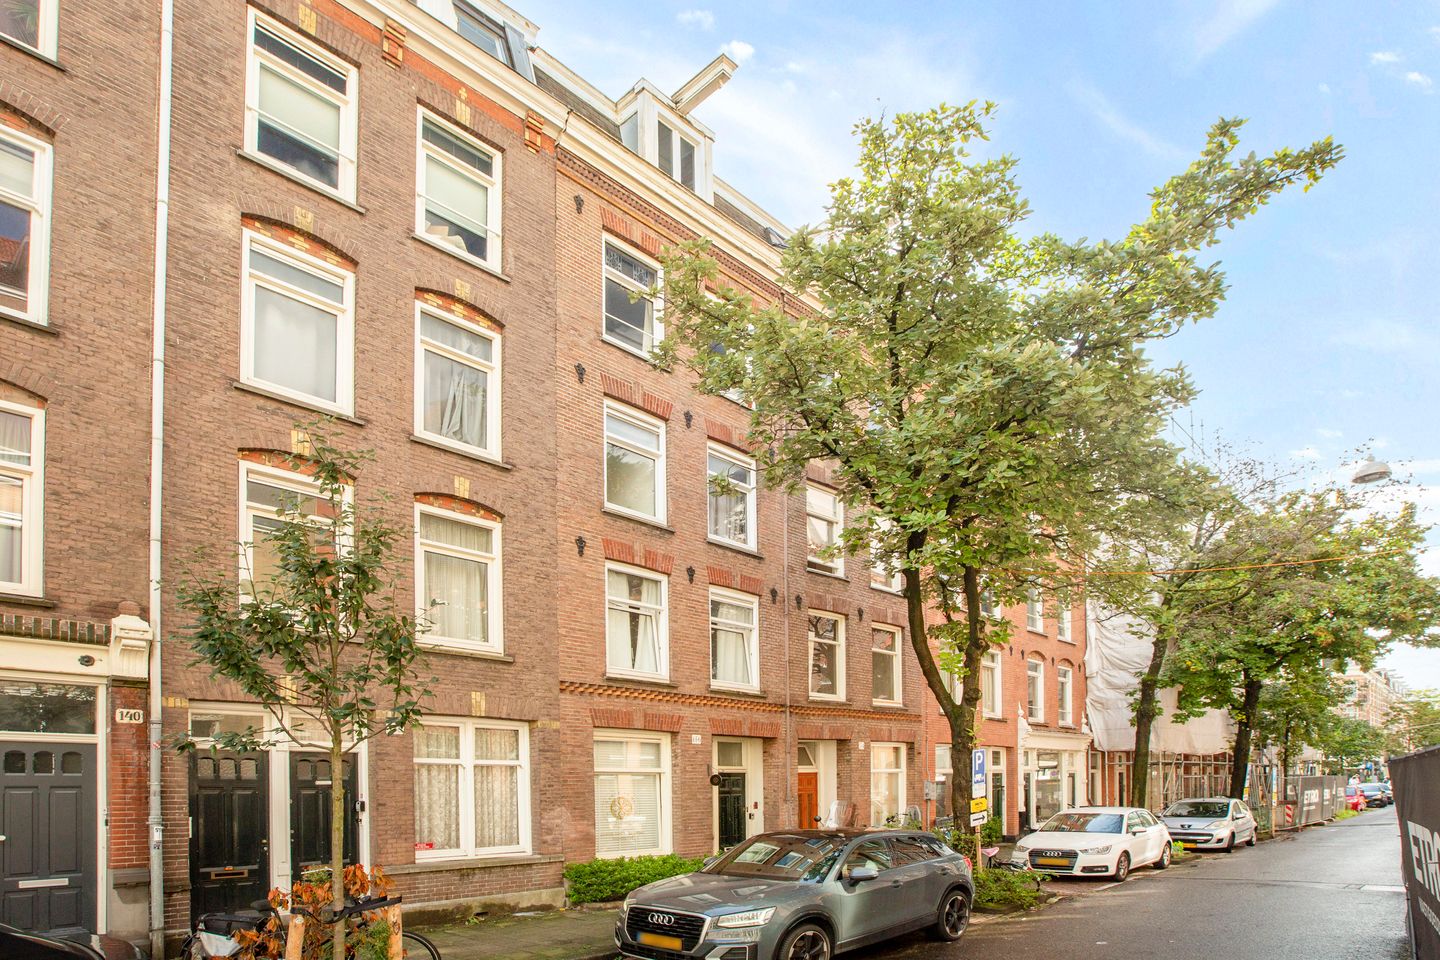
Van Ostadestraat 134-31072 TE AmsterdamLizzy Ansinghbuurt
€ 825,000 k.k.
Description
PUUR* living in a double upper-floor apartment on freehold land with 94 m² of living space, a balcony ánd a generous rooftop terrace in De Pijp
This characteristic apartment of approximately 94 m² is spread over the third and part of the fourth floor and is situated in the sought-after De Pijp neighbourhood. The property features a charming living room with a wood-burning stove, a dining room with an open-plan kitchen, one bedroom, a separate study and a generous rooftop terrace of approximately 27 m². From the rooftop terrace, you can enjoy beautiful and unobstructed views over the lush inner gardens.
LAYOUT
The entrance to the apartment is located on the third floor. At the front is the charming living room, featuring a wood-burning stove that adds warmth and atmosphere to the space. At the rear is the dining room with an open-plan kitchen. The dining room provides access to the sunny balcony and overlooks the beautiful green inner garden.
This floor also features the bathroom, equipped with a shower, washbasin and toilet. A second bedroom can also easily be created on the living floor.
A staircase leads to the fourth floor, where you will find the bedroom and a separate study. The study provides a pleasant space for working from home and can of course also be used as a hobby room or guest room.
From the fourth floor, a staircase leads to the rooftop extension and the generous rooftop terrace of approximately 27 m². The rooftop extension features a washbasin and provides access to the well-maintained rooftop terrace. There is ample space here for a comfortable lounge area, dining table and greenery. Thanks to its position at the rear of the property, the terrace offers unobstructed views over the lush inner gardens, creating an exceptional sense of privacy and tranquillity.
The combination of the characteristic features, well-proportioned layout, separate bedroom and study, and generous rooftop terrace makes this a distinctive apartment in an attractive location in De Pijp.
LOCATION AND ACCESSIBILITY
The property is located on Van Ostadestraat, in the sought-after De Pijp neighbourhood. This popular Amsterdam district is known for its characteristic streets, lively atmosphere, excellent restaurants and cafés, and wide variety of shops and amenities.
The Albert Cuyp Market, Ferdinand Bolstraat and Van Woustraat are all within easy reach. For relaxation and recreation, Sarphatipark and the Amstel River are also nearby, offering opportunities for walking, exercising or simply enjoying the greenery and waterfront.
De Pijp offers a diverse selection of cafés, restaurants and coffee bars. From a morning coffee to an elaborate dinner, there is an extensive range of hospitality venues within walking and cycling distance.
The property is also excellently connected by public transport. De Pijp metro station, part of the North/South metro line, is located nearby and provides a fast connection to Amsterdam Central Station and Amsterdam Zuid. Various tram and bus routes can also be found in the immediate vicinity. By car, the A10 ring road and other major arterial roads are easily accessible.
KEY FEATURES
* Approximately 94 m² of living space;
* Rooftop terrace of approximately 27 m²;
* Double upper-floor apartment spread over the third and fourth floors;
* Located on freehold land;
* One bedroom;
* Separate study;
* Living room at the front;
* Original gas stove in the living room;
* Separate dining room at the rear;
* Open-plan kitchen;
* Bathroom with shower, washbasin and toilet;
* Balcony at the rear;
* Rooftop extension with washbasin;
* Well-maintained rooftop terrace;
* Unobstructed green views over the inner gardens;
* Energy label D;
* Foundation risk label ABC;
* Monthly Owners' Association (VvE) contribution: €185;
* Located in the sought-after De Pijp neighbourhood;
* Completion in consultation.
Features
Transfer of ownership
- Listed since
- Acceptance
- Available in consultation
- Asking price
- € 825,000 kosten koper
- Asking price per m²
- € 8,777
- Status
- Available
- VVE (Owners Association) contribution
- € 185.00 per month
Construction
- Type apartment
- Upstairs apartment (double upstairs apartment)
- Building type
- Resale property
- Year of construction
- 1900
- Type of roof
- Flat roof covered with asphalt roofing
Surface areas and volume
- Areas
- Living area
- 94 m²
- Exterior space attached to the building
- 29 m²
- Volume in cubic meters
- 307 m³
Layout
- Number of rooms
- 5 rooms (2 bedrooms)
- Number of bath rooms
- 1 bathroom
- Bathroom facilities
- Shower, toilet, and sink
- Number of stories
- 2 stories
- Located at
- 3rd floor
Energy
- Energy label
- Heating
- CH boiler
- Hot water
- CH boiler
- CH boiler
- Nefit (gas-fired combination boiler from 2000, in ownership)
Cadastral data
- AMSTERDAM V 9401
- Cadastral map
- Ownership situation
- Full ownership
Exterior space
- Garden
- Sun terrace
- Sun terrace
- 27 m² (7.75 metre deep and 4.40 metre wide)
- Garden location
- Located at the southwest
- Balcony/roof terrace
- Balcony present
Parking
- Type of parking facilities
- Paid parking, public parking and resident's parking permits
VVE (Owners Association) checklist
- Registration with KvK
- Yes
- Annual meeting
- Yes
- Periodic contribution
- Yes (€ 185.00 per month)
- Reserve fund present
- Yes
- Maintenance plan
- Yes
- Building insurance
- Yes
© 2001-2026 funda