
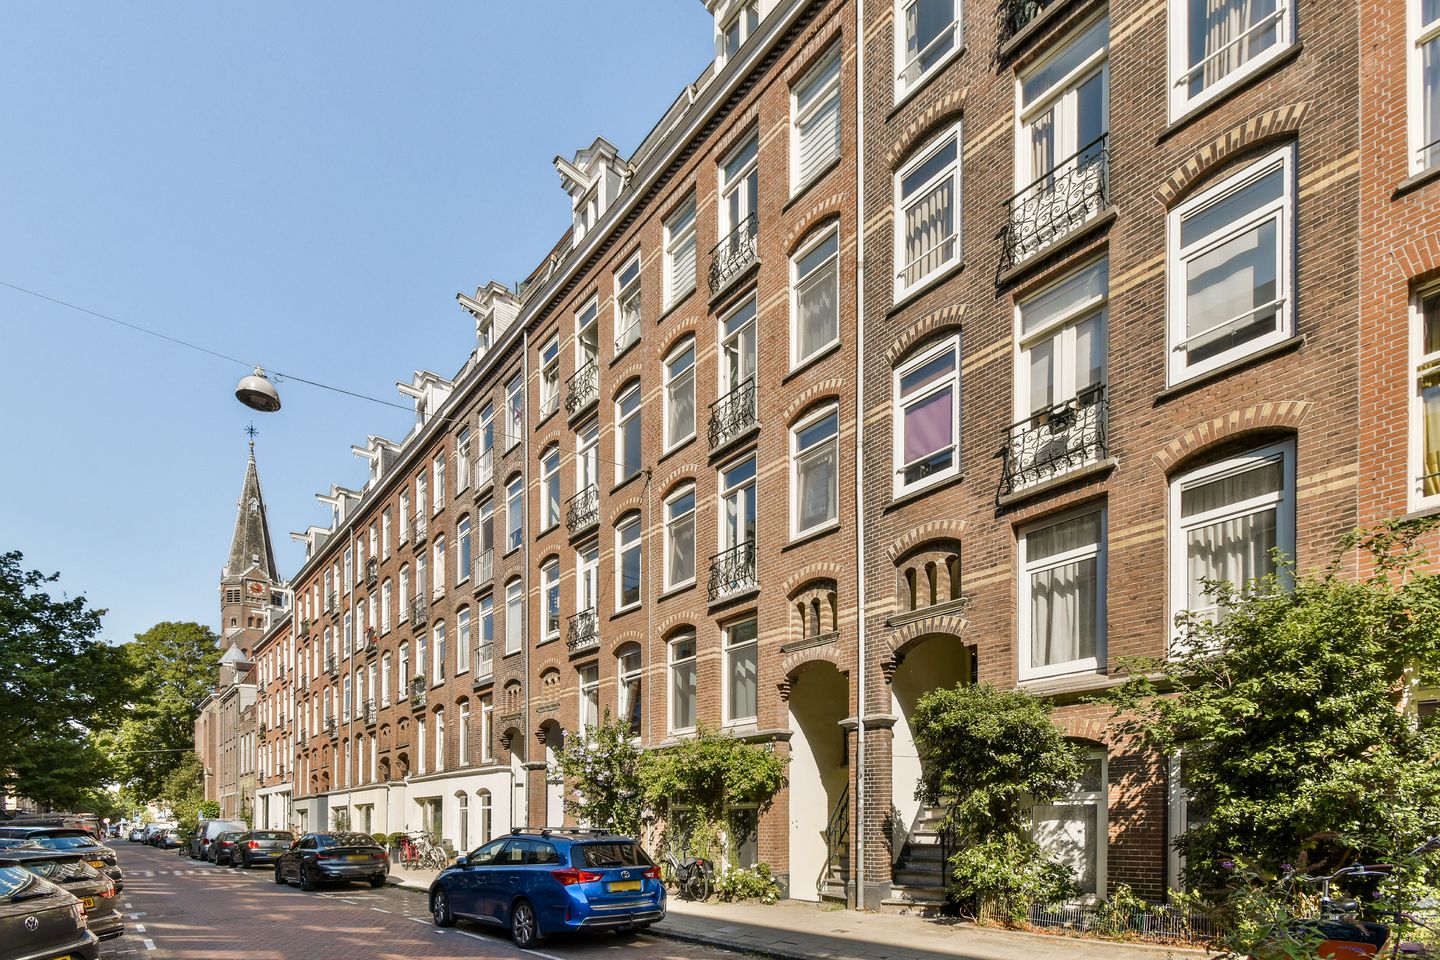
Description
An exceptionally bright 3-room apartment on the second floor, situated in a prime location right in the heart of De Pijp! With two full-sized bedrooms, this apartment is ideal for flatmates, someone looking for an extra home office or guest room, or a small family.
Moreover, the apartment is situated on freehold land (so no ground lease) and features a delightful west-facing balcony where you can enjoy the afternoon and evening sun.
LAYOUT
The entrance is located on the second floor.
The spacious and bright living room is situated at the front of the property. Thanks to the high ceilings and large windows, the room enjoys an abundance of natural light.
The kitchen is located at the rear and is equipped with all necessary built-in appliances. The washing machine connection is also located here. There is direct access to the balcony from the kitchen.
The spacious bedroom is also located at the rear; French doors provide direct access to the balcony. The second bedroom (or study) is situated at the front of the property and is ideal for use as a home office or an extra bedroom.
The bathroom has a practical layout and features a shower, toilet, and washbasin.
LOCATION
The property is located on a quiet street in the lively and vibrant De Pijp neighborhood, just around the corner from Van der Helstplein, Sarphatipark, and the bustling Albert Cuyp Market, and close to the Amstel River. In the immediate vicinity, there is a wide and excellent selection of cozy cafés, restaurants, and coffee shops, as well as various good supermarkets and shops for daily groceries.
The apartment offers excellent public transport connections (North-South metro line, various tram lines, and buses). The A10 ring road is accessible by car within 5 minutes, and Schiphol Airport can be reached in less than 20 minutes. Parking is available right outside the building; the area operates a paid parking system, and a parking permit can be applied for.
KEY FEATURES
- Total living area: 56 m²;
- 2 bedrooms;
- Spacious northwest-facing balcony;
- Service charges: €90 per month;
- The Homeowners' Association (VvE) meets the minimum reserve requirement of 0.5% of the rebuilding value;
- Financially sound Homeowners' Association;
- Freehold property (no leasehold);
- Prime location.
An inviting, light-filled apartment with a balcony, situated in one of Amsterdam's most delightful neighborhoods!
Features
Transfer of ownership
- Listed since
- Acceptance
- Available in consultation
- Asking price
- € 525,000 kosten koper
- Asking price per m²
- € 9,375
- Status
- Available
- VVE (Owners Association) contribution
- € 90.00 per month
Construction
- Type apartment
- Upstairs apartment (apartment)
- Building type
- Resale property
- Construction period
- 1906-1930
Surface areas and volume
- Areas
- Living area
- 56 m²
- Exterior space attached to the building
- 5 m²
- Volume in cubic meters
- 178 m³
Layout
- Number of rooms
- 3 rooms (2 bedrooms)
- Number of bath rooms
- 1 bathroom
- Bathroom facilities
- Shower, toilet, and sink
- Number of stories
- 1 story
- Located at
- 2nd floor
Energy
- Energy label
- Insulation
- Double glazing
- Heating
- CH boiler
- Hot water
- CH boiler
- CH boiler
- Gas-fired combination boiler from 2007, in ownership
Cadastral data
- AMSTERDAM V 9827
- Cadastral map
- Ownership situation
- Full ownership
Exterior space
- Location
- In centre and in residential district
- Balcony/roof terrace
- Balcony present
Parking
- Type of parking facilities
- Paid parking, public parking and resident's parking permits
VVE (Owners Association) checklist
- Registration with KvK
- Yes
- Annual meeting
- No
- Periodic contribution
- Yes (€ 90.00 per month)
- Reserve fund present
- Yes
- Maintenance plan
- No
- Building insurance
- Yes
© 2001-2026 funda