
Description
Live in the heart of De Pijp! Ground lease bought off in perpetuity!
Located in the vibrant heart of De Pijp, on the corner of Van Ostadestraat and Tweede van der Helststraat, this well-maintained and efficiently laid out one-bedroom apartment features a sunny balcony and a private storage unit in the basement. The apartment is situated on the first floor of a small-scale apartment complex built in 1996, where residents also have access to two spacious communal roof terraces offering stunning panoramic views over Amsterdam.
An additional advantage is that the municipal ground lease has been bought off in perpetuity, meaning no future ground lease payments are due.
LAYOUT
The well-maintained communal entrance provides access to both the private storage room in the basement and the apartment on the first floor.
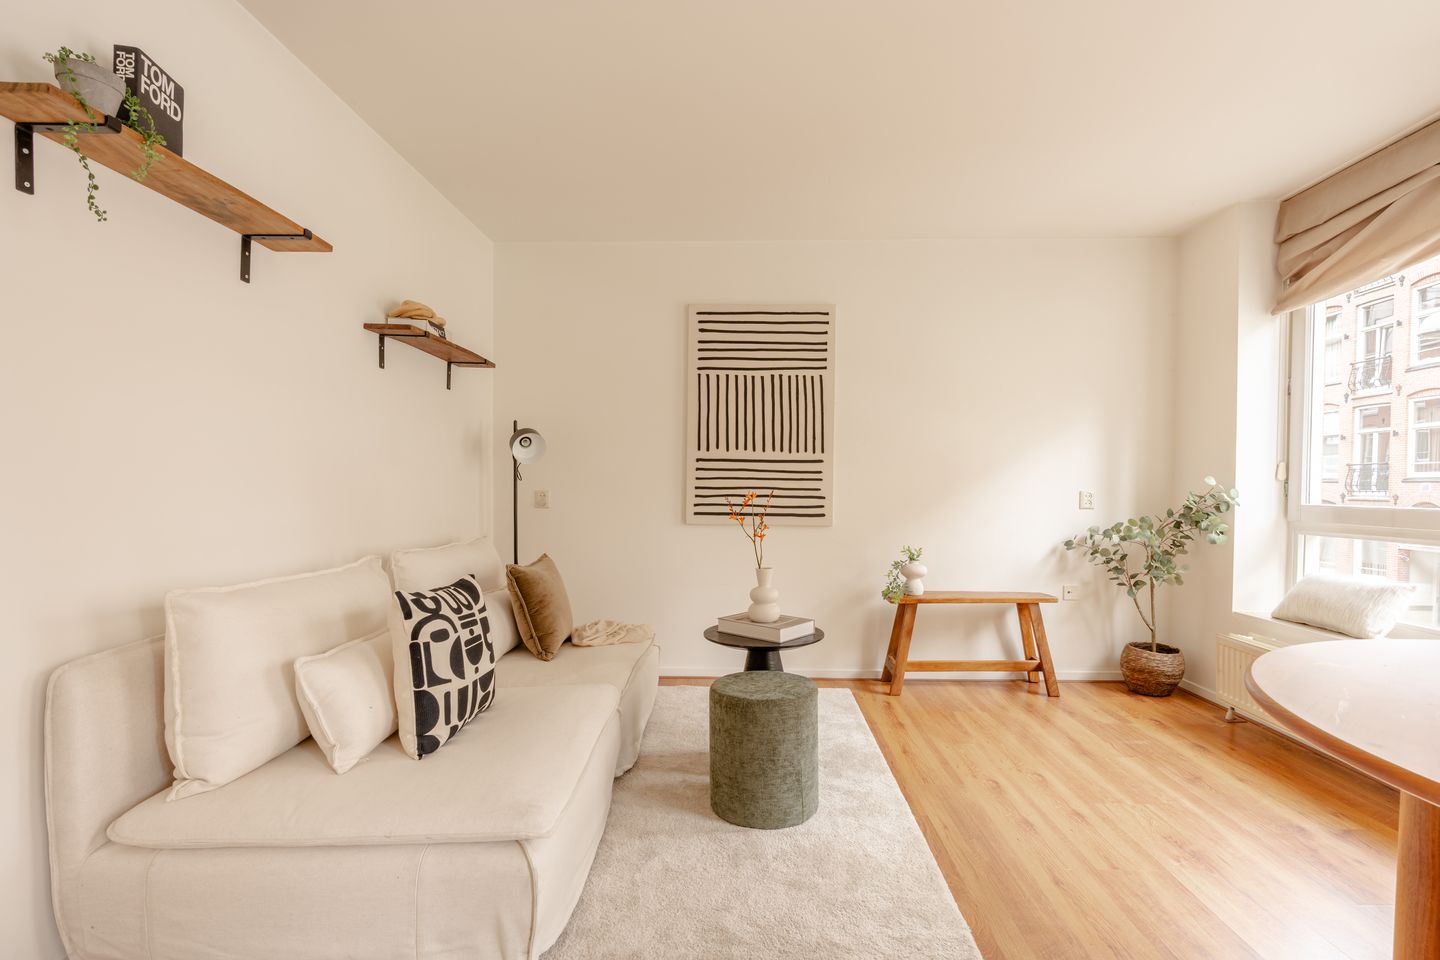
The entrance hall leads to all rooms. At the front of the apartment is the bright living room with an open-plan kitchen, offering lovely views of the characteristic Oranjekerk. Large windows allow for an abundance of natural daylight while overlooking the lively streetscape.
The neat open kitchen is equipped with a range of built-in appliances, including a four-burner gas hob, combination oven, refrigerator, freezer and extractor hood. From the kitchen, you have direct access to the balcony.
The modern bathroom is fully fitted with a walk-in shower, wall-mounted toilet and vanity unit.
The spacious bedroom is quietly situated and benefits from plenty of natural light as well as a generous built-in wardrobe.
In addition to the private balcony, residents can enjoy two large communal roof terraces, where you can relax in the sun while taking in spectacular panoramic views across the city.
LOCATION & ACCESSIBILITY
Van Ostadestraat 190 is located in one of Amsterdam's most sought-after and lively neighbourhoods: De Pijp. The immediate area offers an extensive selection of charming cafés, restaurants, boutiques and specialty shops. Several supermarkets are within walking distance for daily shopping, while the Sarphatipark, the famous Albert Cuyp Market and Ferdinand Bolstraat are all just around the corner.
Accessibility is excellent. Metro station De Pijp (North/South Line) is only a few minutes' walk away, providing fast connections to both Amsterdam Zuid Station and Amsterdam Central Station. In addition, several tram and bus lines are located nearby, ensuring convenient access to all parts of the city.
By car, the A10 Ring Road and the A2, A4 and A9 motorways can be reached within minutes. Parking is available through Amsterdam's municipal permit system.
KEY FEATURES
- Built in 1996
- Living area approximately 43.7 m²
- Located on the first floor
- Municipal ground lease bought off in perpetuity
- Sunny private balcony
- Two spacious communal roof terraces with panoramic city views
- Private storage unit in the basement
- Active Homeowners' Association (VvE), self-managed
- Service charges: €112 per month
- Energy label C
- Completion in consultation
DISCLAIMER
The information relating to this property has been compiled with the utmost care by the seller and the seller's real estate agent. Nevertheless, inaccuracies and/or omissions may occur. No rights may be derived from the information provided. All dimensions, floor areas and volumes are indicative and based on information supplied by the seller and/or measurements carried out in accordance with industry standards.
Prospective buyers are expressly encouraged to conduct their own investigation, or have one carried out on their behalf, into all aspects of the property they deem relevant, including but not limited to its structural condition, legal status, zoning and permitted use. The real estate agent acts solely on behalf of the seller and represents the seller's interests. Buyers are advised to engage their own professional purchasing agent.
This information should be regarded solely as an invitation to make an offer or to enter into negotiations. A binding agreement will only come into existence after it has been recorded in writing and signed by both parties.
Features
Transfer of ownership
- Listed since
- Acceptance
- Available in consultation
- Asking price
- € 445,000 kosten koper
- Asking price per m²
- € 10,114
- Status
- Sold under reservation
- VVE (Owners Association) contribution
- € 112.00 per month
Construction
- Type apartment
- Apartment with shared street entrance (apartment)
- Building type
- Resale property
- Year of construction
- 1996
- Type of roof
- Flat roof covered with asphalt roofing
Surface areas and volume
- Areas
- Living area
- 44 m²
- Exterior space attached to the building
- 3 m²
- External storage space
- 3 m²
- Volume in cubic meters
- 139 m³
Layout
- Number of rooms
- 2 rooms (1 bedroom)
- Number of bath rooms
- 1 bathroom
- Bathroom facilities
- Shower, toilet, sink, and washstand
- Number of stories
- 1 story
- Located at
- 1st floor
Energy
- Energy label
- Insulation
- Double glazing
- Heating
- CH boiler
- Hot water
- CH boiler
- CH boiler
- Combination boiler
Cadastral data
- AMSTERDAM V 9943
- Cadastral map
- Ownership situation
- Municipal long-term lease
- Fees
- Bought off for eternity
Exterior space
- Balcony/roof terrace
- Balcony present
VVE (Owners Association) checklist
- Registration with KvK
- Yes
- Annual meeting
- Yes
- Periodic contribution
- Yes (€ 112.00 per month)
- Reserve fund present
- Yes
- Maintenance plan
- Yes
- Building insurance
- Yes
© 2001-2026 funda