
Description
PUUR* Living on the vibrant Van Ostadestraat in De Pijp!
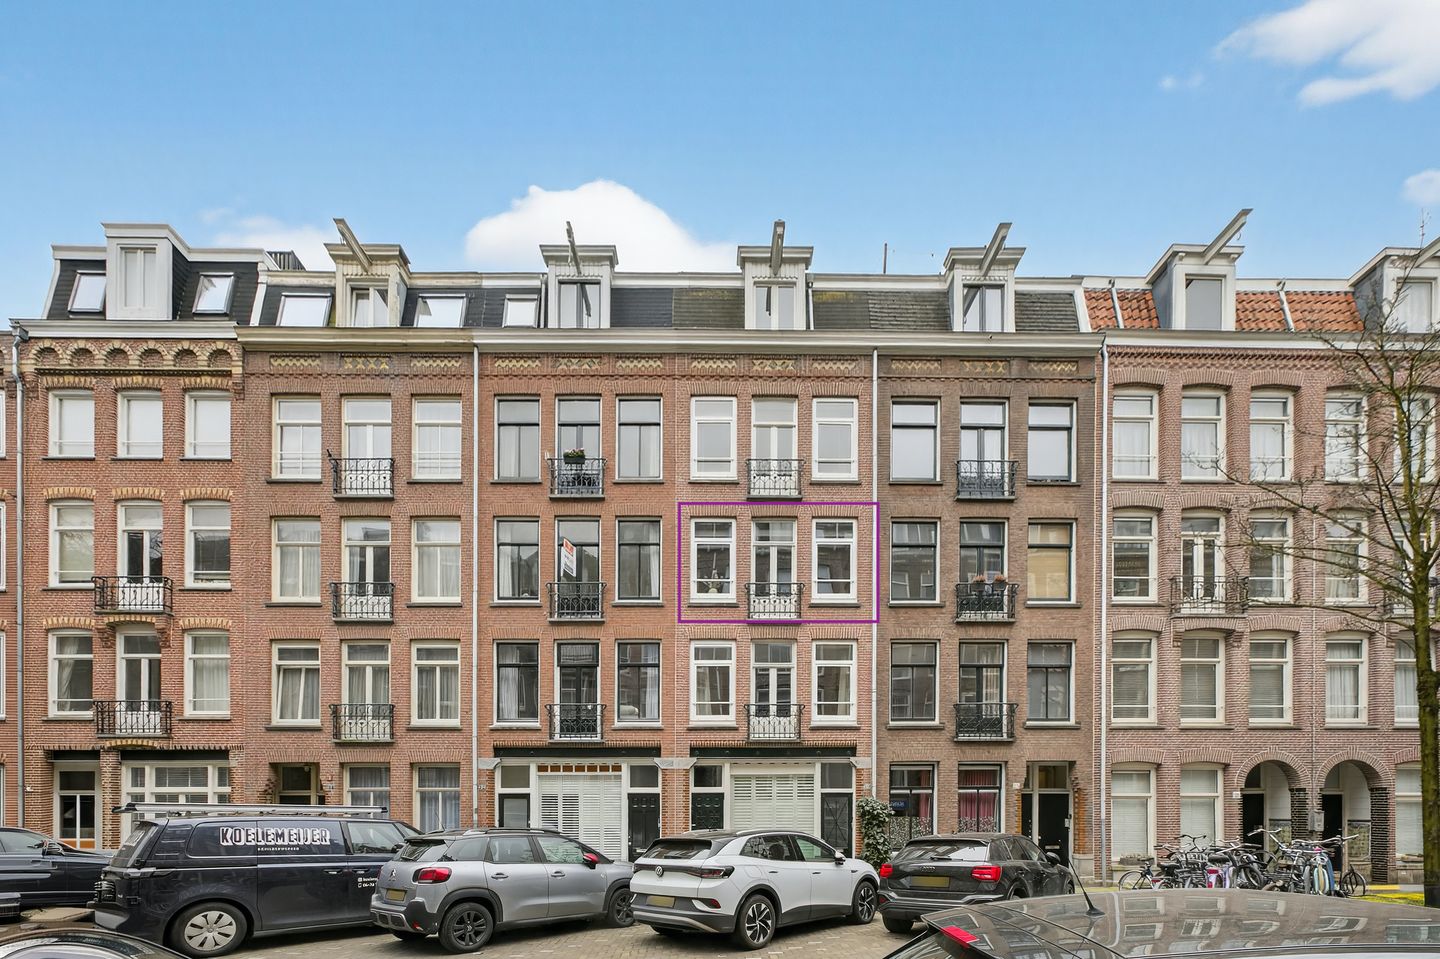
Discover this high-quality renovated apartment of approximately 58 m², featuring a lovely south-facing balcony, located on the second floor of a characteristic building on Van Ostadestraat. The property was fully renovated in 2023, including the electrical system, plasterwork, kitchen, bathroom, and toilet. The apartment is also fully fitted with double glazing. With great attention to detail and the use of high-quality materials, this home offers modern comfort and style.
On the upper level, there is an additional work/hobby room, two practical storage rooms, and a shared rooftop terrace of of approximately 25 m².
LAYOUT
The apartment is accessed via a communal staircase. Upon entering, you will find a separate toilet immediately on the left, which was fully renovated in 2023.
You step into the modern open-plan kitchen with a cooking island, which forms the heart of the apartment. This is a space designed for cooking, entertaining, and everyday living. The kitchen is equipped with high-end Siemens built-in appliances and features a Quooker. The island also provides a cozy seating area, ideal for daily use or hosting guests.
The bright living room at the front is characterized by large windows that allow for plenty of natural light. The French balcony with double doors adds charm and an open feel to the space. The entire apartment has been finished with great care, including dimmable lighting throughout, enhancing the overall ambiance.
The modern bathroom was also renovated in 2023 and features a walk-in rain shower, a stylish vanity unit, and comfortable underfloor heating. Sand-colored tiles have been chosen, giving the bathroom a calm, natural, and luxurious appearance.
This well-insulated apartment was upgraded during renovation with insulated floors and ceilings. At the quiet rear side of the property is the main bedroom, with direct access to the south-facing balcony, where you can enjoy the sun throughout the day. This bedroom also includes a practical washing machine connection, neatly concealed behind a full-sized door.
At the rear, there is an additional room, ideal as a home office, guest room, or child’s bedroom. The central heating system is also located here, discreetly hidden behind a door. The boiler was serviced as recently as February.
On the attic floor, there are two additional spaces: a highly functional storage room and a work/hobby room. In addition, the property includes a second storage room.
The building also features a shared rooftop terrace, where you can enjoy the sun all day. The terrace is attractively furnished with seating and plants.
The apartment has been renovated with great care and attention to detail and is in excellent condition—a move-in-ready home with a well-thought-out layout and a high level of finish.
LOCATION
Van Ostadestraat is located in the heart of De Pijp, yet is known as a relatively quiet street within this lively neighborhood. Here, you are surrounded by a wide variety of cozy cafés, restaurants, and shops. Within walking distance, you will find the famous Albert Cuyp Market, Ferdinand Bolstraat, and Ceintuurbaan.
For relaxation, Sarphatipark is just around the corner. Additionally, Museumplein and the Amstel River are both within close proximity.
Accessibility is excellent: with multiple tram and metro connections (North/South line) nearby, you can quickly reach other parts of the city. By bike, you can reach the city center within minutes, and major roads provide easy access out of the city.
KEY FEATURES
* Living area: approx. 58 m² (NEN 2580 measurement report available);
* Fully renovated in 2023;
* Fully fitted with double glazing (2023);
* New electrical system, central heating boiler, plasterwork, kitchen, and bathroom;
* Luxury kitchen with Siemens built-in appliances and Quooker;
* Modern bathroom with walk-in rain shower and underfloor heating;
* South-facing balcony (sun all day);
* Additional work/bedroom;
* High-quality finishes, including dimmable lighting;
* Attic floor with workroom and storage;
* Shared rooftop terrace of 25 m²;
* Ground lease prepaid until 30-09-2054;
* Active and financially healthy homeowners’ association with reserve fund;
* Service charges approx. €186 per month;
* Energy label C;
* Delivery in consultation, can be quick.
Features
Transfer of ownership
- Service charges
- € 186 per month
- Last asking price
- € 575,000 kosten koper
- Asking price per m²
- € 9,914
- Status
- Sold
- VVE (Owners Association) contribution
- € 186.00 per month
Construction
- Type apartment
- Mezzanine (apartment)
- Building type
- Resale property
- Year of construction
- 1905
- Type of roof
- Flat roof covered with asphalt roofing
Surface areas and volume
- Areas
- Living area
- 58 m²
- Exterior space attached to the building
- 3 m²
- External storage space
- 16 m²
- Volume in cubic meters
- 188 m³
Layout
- Number of rooms
- 3 rooms (2 bedrooms)
- Number of bath rooms
- 1 bathroom and 1 separate toilet
- Bathroom facilities
- Walk-in shower, sink, and washstand
- Number of stories
- 1 story
- Facilities
- French balcony, mechanical ventilation, passive ventilation system, and TV via cable
- Located at
- 2nd floor
Energy
- Energy label
- Insulation
- Insulated walls
- Heating
- CH boiler
- Hot water
- CH boiler
- CH boiler
- Kombi Kompakt HRE 28/24 A (gas-fired combination boiler from 2023, in ownership)
Cadastral data
- AMSTERDAM V 10960
- Cadastral map
- Ownership situation
- Municipal ownership encumbered with long-term leaset
- Fees
- Paid until 30-09-2054
Exterior space
- Balcony/roof terrace
- Balcony present
Parking
- Type of parking facilities
- Paid parking and resident's parking permits
VVE (Owners Association) checklist
- Registration with KvK
- Yes
- Annual meeting
- Yes
- Periodic contribution
- Yes (€ 186.00 per month)
- Reserve fund present
- No
- Maintenance plan
- Yes
- Building insurance
- Yes
© 2001-2026 funda