
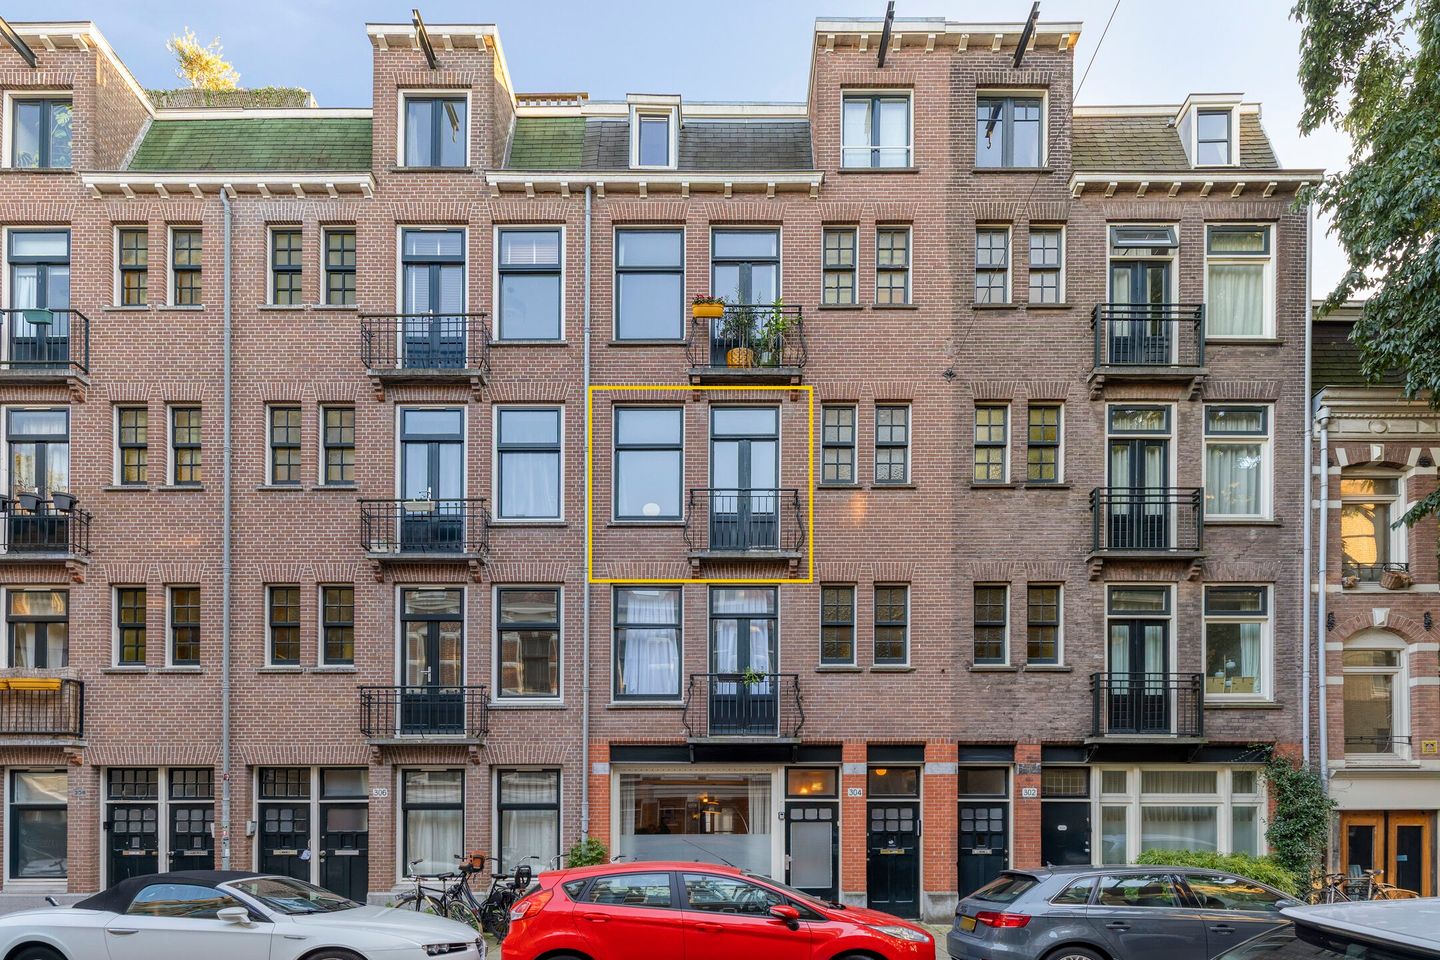
Sfeervol 2-kamerappartement in De Pijp, op eigen grond!
Description
Midden in de levendige en geliefde wijk De Pijp ligt dit superleuke, gerenoveerde 2-kamerappartement op de tweede verdieping. Het appartement beschikt over een lichte woonkamer met open keuken, een comfortabele slaapkamer, een badkamer met inloopdouche en maar liefst twee balkons. Dankzij de praktische indeling, de houten vloerdelen en de grote raampartijen heeft de woning een prettige en sfeervolle uitstraling. Aan de achterzijde bevindt zich een zonnig balkon op het zuiden, terwijl je aan de voorzijde geniet van een Frans balkon. De woning is bovendien goed geïsoleerd en volledig voorzien van dubbele beglazing. Een groot pluspunt is dat het appartement op eigen grond ligt, waardoor er géén sprake is van erfpacht! Dit alles op een rustige locatie, letterlijk om de hoek van het Sarphatipark en op slechts enkele minuten lopen van de gezellige Albert Cuypmarkt.
Bouwjaar 1913
Inhoud woning 147 m³
Woonoppervlakte 44 m²
Balkon 3 m²
Indeling:
Tweede verdieping (appartement):
Via de entree op de tweede verdieping kom je binnen in de hal, die toegang biedt tot de verschillende vertrekken van het appartement.
Aan de voorzijde bevindt zich de lichte en sfeervolle woonkamer, met voldoende ruimte voor een comfortabele zithoek en een gezellige eethoek. De houten vloerdelen zorgen voor een warme uitstraling en loopt door in het gehele appartement. Dankzij de grote raampartijen valt er veel natuurlijk licht naar binnen. Aan de straatzijde bevindt zich bovendien een Frans balkon, waardoor je de deuren op mooie dagen heerlijk kunt openzetten.
Aansluitend aan de woonkamer bevindt zich de open keuken, die praktisch is ingericht en voorzien van diverse inbouwapparatuur, waaronder een 4-pits gaskookplaat met afzuigkap, vaatwasser, koel-/vriescombinatie en combimagnetron. Vanuit de keuken is het zonnige balkon aan de achterzijde bereikbaar. Dit balkon ligt op het zuiden en biedt een fijne plek om buiten van de zon te genieten.
Aan de rustige achterzijde van het appartement bevindt zich de slaapkamer. Deze kamer heeft een prettige lichtinval en biedt voldoende ruimte voor een tweepersoonsbed en kastruimte.
Vanuit de tussenhal bereik je de badkamer, die is voorzien van een inloopdouche en wastafel. Het toilet bevindt zich in een separate ruimte. Daarnaast beschikt het appartement over praktische bergruimte, waaronder een aparte bergkast met wasmachine- en drogeraansluiting.
Voor een gedetailleerd overzicht van de indeling verwijzen wij je graag naar de bijgevoegde plattegronden.
Woonomgeving:
De Van Ostadestraat ligt midden in de populaire wijk De Pijp in Amsterdam-Zuid. Deze levendige buurt staat bekend om haar gezellige restaurants, leuke winkels, koffietentjes en terrassen. Het appartement ligt in een rustige straat, om de hoek van het groene Sarphatipark en op korte loopafstand van de bekende Albert Cuypmarkt.
Ook de dagelijkse voorzieningen en het openbaar vervoer zijn binnen handbereik. Met diverse tramverbindingen en metrostation De Pijp (Noord/Zuidlijn) in de buurt is de rest van Amsterdam uitstekend bereikbaar. Zo woon je hier op een fijne locatie, met alle gezelligheid en voorzieningen van de stad dichtbij.
Bijzonderheden:
- Gerenoveerd, goed onderhouden en instapklaar 2-kamerappartement op de tweede verdieping;
- Het appartement ligt bovendien op eigen grond, dus géén erfpacht!
- Gelegen in de populaire wijk De Pijp in Amsterdam-Zuid;
- Lichte woonkamer met open keuken;
- Zonnig balkon op het zuiden aan de achterzijde;
- Frans balkon aan de straatzijde;
- Goed geïsoleerd en volledig voorzien van HR beglazing;
- Energielabel A;
- De servicekosten bedragen momenteel € 204,- per maand;
- Oplevering: in overleg.
Een sfeervol en comfortabel 2-kamerappartement met een fijne indeling, twee balkons en alle gezelligheid van De Pijp binnen handbereik. Een heerlijke plek om thuis te komen, midden in Amsterdam!
***
In the heart of the vibrant and highly sought-after De Pijp neighbourhood, this charming, renovated one-bedroom apartment is situated on the second floor. The apartment features a bright living room with an open-plan kitchen, a comfortable bedroom, a bathroom with a walk-in shower and no fewer than two balconies. The practical layout, wooden floorboards and large windows create a warm and inviting atmosphere. At the rear, there is a sunny south-facing balcony, while the front of the apartment features a French balcony. The property is also well insulated and fully fitted with double glazing. A major advantage is that the apartment is situated on freehold land, meaning there is no ground lease (erfpacht)! All of this in a quiet street, just around the corner from Sarphatipark and only a few minutes' walk from the lively Albert Cuyp Market.
Year of construction: 1913
Volume: 147 m³
Living area: 44 m²
Balcony: 3 m²
Layout:
Second floor (apartment):
The entrance on the second floor leads into the hallway, which provides access to the various rooms of the apartment.
At the front of the apartment is the bright and inviting living room, offering ample space for a comfortable seating area and a cosy dining area. The wooden floorboards create a warm atmosphere and extend throughout the apartment. The large windows allow plenty of natural light to enter. At the street side, there is also a French balcony, allowing you to open the doors and enjoy the fresh air on pleasant days.
Adjacent to the living room is the open-plan kitchen, which is practically designed and equipped with various built-in appliances, including a 4-burner gas hob with extractor hood, dishwasher, fridge-freezer and combination microwave oven. The sunny balcony at the rear can be accessed from the kitchen. This south-facing balcony offers a lovely spot to relax and enjoy the sunshine.
The bedroom is located at the quiet rear of the apartment. It benefits from pleasant natural light and offers sufficient space for a double bed and wardrobe storage.
The bathroom is accessed from the inner hallway and is fitted with a walk-in shower and washbasin. The toilet is located in a separate room. The apartment also offers practical storage space, including a separate cupboard with connections for a washing machine and tumble dryer.
For a detailed overview of the layout, please refer to the attached floor plans.
Location and surroundings:
Van Ostadestraat is situated in the heart of the popular De Pijp neighbourhood in Amsterdam South. This lively area is known for its excellent restaurants, charming shops, coffee bars and inviting terraces. The apartment is located in a quiet street, just around the corner from the green Sarphatipark and within a short walking distance of the famous Albert Cuyp Market.
Daily amenities and public transport are also within easy reach. With several tram connections and De Pijp metro station (North/South Line) nearby, the rest of Amsterdam is easily accessible. This is a wonderful place to live, with all the charm, convenience and vibrant atmosphere of the city close at hand.
Key features:
• Renovated, well-maintained and move-in ready one-bedroom apartment on the second floor;
• The apartment is situated on freehold land, meaning there is no ground lease (erfpacht)!
• Located in the popular De Pijp neighbourhood in Amsterdam South;
• Bright living room with open-plan kitchen;
• Sunny south-facing balcony at the rear;
• French balcony at the front;
• Well insulated and fully fitted with high-efficiency double glazing;
• Energy label A;
• The current service charges are € 204 per month;
• Completion: by mutual agreement.
A charming and comfortable one-bedroom apartment with a practical layout, two balconies and all the lively atmosphere of De Pijp within easy reach. A wonderful place to call home in the heart of Amsterdam!
Toelichtingsclausule BBMI: de woning is ingemeten conform de branchebrede meetinstructies (BBMI), afgeleid van de NEN 2580 normering. De Meetinstructie is bedoeld om een meer eenduidige manier van meten toe te passen voor het geven van een indicatie van de gebruiksoppervlakte. De Meetinstructie sluit verschillen in meetuitkomsten niet volledig uit, door bijvoorbeeld interpretatieverschillen, afrondingen of beperkingen bij het uitvoeren van de meting.
BBMI Measurement Disclaimer:
The property has been measured in accordance with the industry-wide measurement guidelines (BBMI), based on the NEN 2580 standard. These guidelines are intended to provide a more consistent method of measuring and indicating the usable floor area of a property. However, they do not completely eliminate differences in measurement results, which may arise due to variations in interpretation, rounding or limitations encountered during the measuring process.
Features
Transfer of ownership
- Listed since
- Acceptance
- Available in consultation
- Asking price
- € 445,000 kosten koper
- Asking price per m²
- € 10,114
- Status
- Available
- VVE (Owners Association) contribution
- € 204.00 per month
Construction
- Type apartment
- Mezzanine (apartment)
- Building type
- Resale property
- Year of construction
- 1913
- Type of roof
- Combination roof
Surface areas and volume
- Areas
- Living area
- 44 m²
- Other space inside the building
- 1 m²
- Exterior space attached to the building
- 3 m²
- Volume in cubic meters
- 147 m³
Layout
- Number of rooms
- 2 rooms (1 bedroom)
- Number of bath rooms
- 1 separate toilet
- Number of stories
- 1 story
- Facilities
- French balcony, optical fibre, and mechanical ventilation
- Located at
- 3rd floor
Energy
- Energy label
- Insulation
- Energy efficient window and insulated walls
- Heating
- CH boiler
- Hot water
- CH boiler
- CH boiler
- Intergas (gas-fired combination boiler from 2003, in ownership)
Cadastral data
- AMSTERDAM V 10690
- Cadastral map
- Ownership situation
- Full ownership
Exterior space
- Location
- In centre
- Balcony/roof terrace
- Balcony present
Parking
- Type of parking facilities
- Paid parking and resident's parking permits
VVE (Owners Association) checklist
- Registration with KvK
- Yes
- Annual meeting
- Yes
- Periodic contribution
- Yes (€ 204.00 per month)
- Reserve fund present
- Yes
- Maintenance plan
- Yes
- Building insurance
- Yes
© 2001-2026 funda