
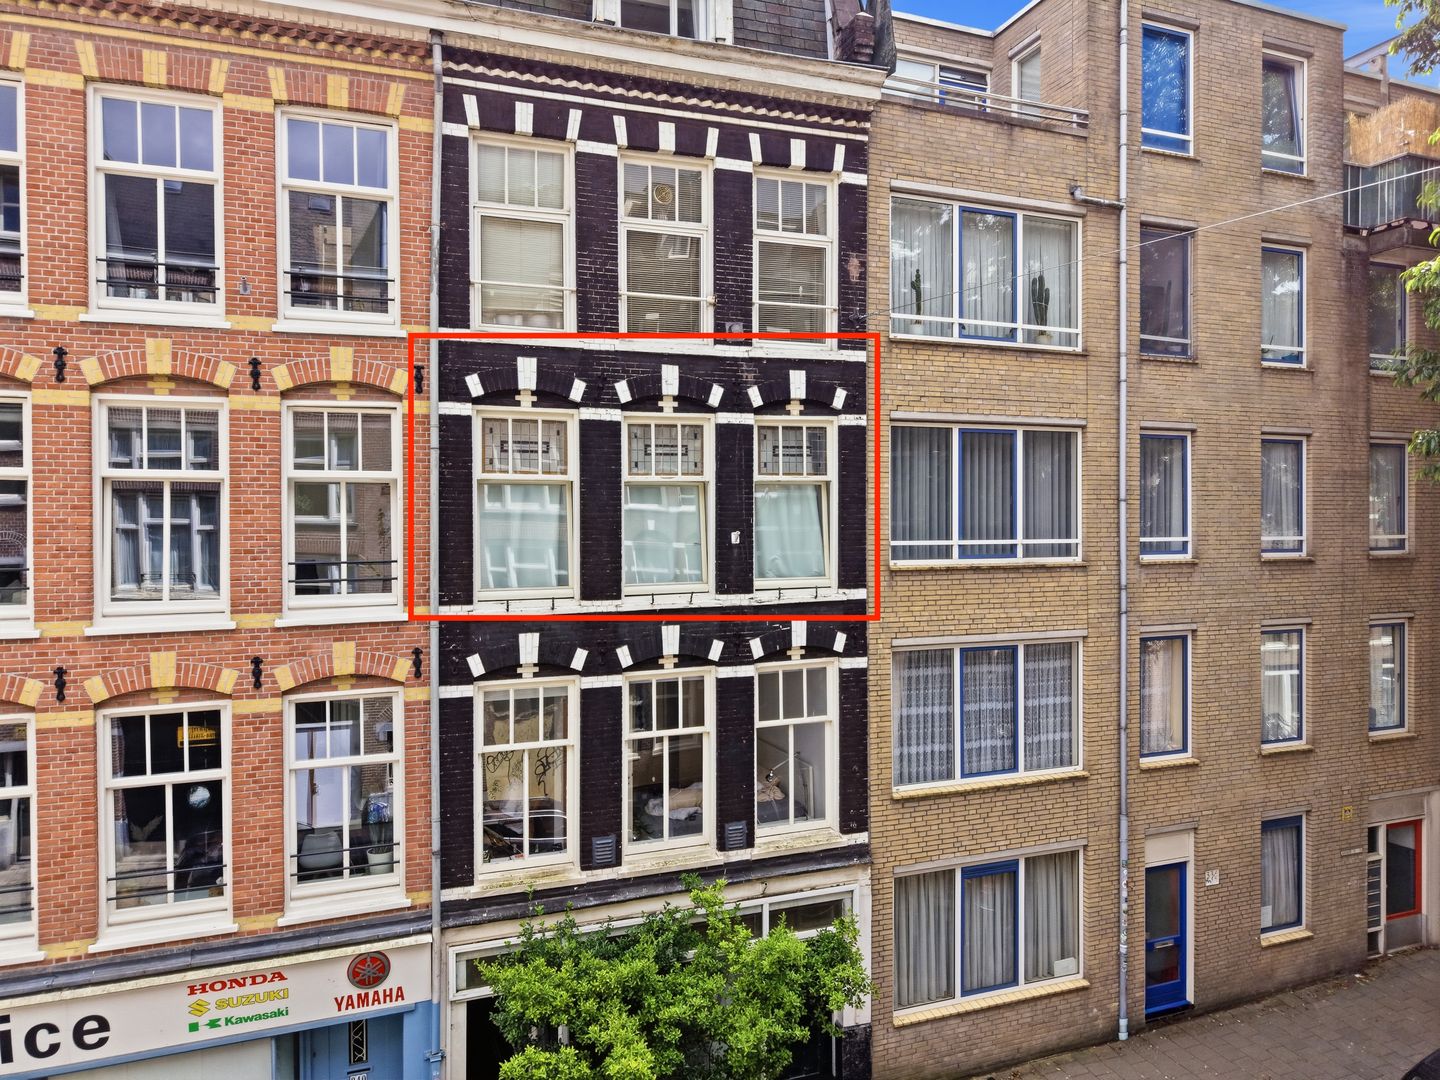
Van Ostadestraat 338-21073 TZ AmsterdamVan der Helstpleinbuurt
€ 425,000 k.k.
Eye-catcherInstap klaar, in het hart van de Pijp op eigen grond met berging!
Description
LOCATION AND ACCESSIBILITY
The apartment is located on Van Ostadestraat, one of the most sought-after streets in De Pijp, just steps away from the Ferdinand Bolstraat. This popular neighborhood is known for its vibrant atmosphere, excellent restaurants and cafés, specialty shops, boutiques, and lively terraces.
For daily shopping, the Albert Cuyp Market, several supermarkets, and specialty stores are literally around the corner. Well-known hotspots such as Gerard Douplein, Marie Heinekenplein, Frans Halsstraat, and the many restaurants around Ceintuurbaan can all be reached within minutes.
For relaxation, both Sarphatipark and the Amstel River are nearby. This location offers the best of both worlds: the energy of city life combined with plenty of greenery and tranquility in the immediate surroundings.
Accessibility is excellent. The De Pijp metro station on the North/South Line is just a few minutes’ walk away, providing fast connections to Amsterdam Zuid, Amsterdam Central Station, and Amsterdam Noord. Various tram and bus connections are also available nearby.
A major advantage of this location is its excellent connection to Schiphol Airport. Thanks to the North/South Line and train connections from Amsterdam Zuid Station, the airport can be reached in approximately 20 minutes. By car, the A10 Ring Road and major highways leading to the A1, A2, and A4 are also easily accessible.
In short, a prime location in the heart of De Pijp, where all amenities, restaurants, public transport, green spaces, and international connections are within easy reach.
LAYOUT (see floor plans)
This charming apartment is situated on the second floor and features a cozy and spacious living room with a modern semi-open kitchen (2026). The kitchen is a wonderful space for cooking and spending time together. Thanks to its practical layout, the living area offers ample room for both a comfortable sitting area and a generous dining space.
The bedroom is well-sized and offers plenty of built-in storage. The bathroom is fully equipped with a shower, toilet, and washbasin.
A particularly attractive feature of this apartment is the spacious and bright storage room on the fourth floor. This versatile space is currently used as a home office and still offers plenty of room for additional storage.
In summary, this is an attractive apartment with a practical layout, ample storage space, and a surprising additional room that significantly enhances living comfort.
OWNERSHIP
The apartment is situated on freehold land (no ground lease).
SUSTAINABILITY
The property has an Energy Label C.
CADASTRAL INFORMATION
The apartment right entitling the exclusive use of the residence located on the second floor of the building described below, including a storage room situated in the attic level, locally known as Van Ostadestraat 338 II, 1073 TZ Amsterdam, cadastral municipality Amsterdam, section V, number 9496 A-6, constituting an undivided 70/291st share in the community.
HOMEOWNERS’ ASSOCIATION (VvE)
The Homeowners’ Association is called “Vereniging van Eigenaars Van Ostadestraat 338” and is self-managed by the owners. The monthly service contribution is €100.
A long-term maintenance plan (MJOP) is available.
FEATURES
Situated on freehold land (no ground lease);
Roof renewed in 2026;
Kitchen installed in 2026 (excluding appliances);
Move-in ready condition;
Spacious storage room of approximately 15 m², currently used as a home office/workspace;
Monthly VvE contribution: €100;
Located within a protected cityscape area;
Energy Label C;
Eligible for the Dutch first-time buyer transfer tax exemption, subject to applicable conditions;
Measured in accordance with BBMI standards;
Excellent location in De Pijp, close to Sarphatipark and the Albert Cuyp Market;
CLAUSES
Age clause applicable;
Asbestos clause applicable;
Non-owner-occupied clause applicable.
Features
Transfer of ownership
- Service charges
- € 100 per month
- Listed since
- Acceptance
- Available in consultation
- Asking price
- € 425,000 kosten koper
- Asking price per m²
- € 9,444
- Status
- Available
- VVE (Owners Association) contribution
- € 100.00 per month
Construction
- Type apartment
- Upstairs apartment (apartment)
- Building type
- Resale property
- Year of construction
- 1889
- Specific
- Protected townscape or village view (permit needed for alterations)
- Type of roof
- Flat roof covered with asphalt roofing
Surface areas and volume
- Areas
- Living area
- 45 m²
- External storage space
- 15 m²
- Volume in cubic meters
- 154 m³
Layout
- Number of rooms
- 2 rooms (1 bedroom)
- Number of bath rooms
- 1 bathroom
- Bathroom facilities
- Shower and toilet
- Number of stories
- 1 story
- Located at
- 2nd floor
Energy
- Energy label
- Heating
- CH boiler
- Hot water
- CH boiler
- CH boiler
- Gas-fired from 2013, in ownership
Cadastral data
- AMSTERDAM V 9496
- Cadastral map
- Ownership situation
- Full ownership
Parking
- Type of parking facilities
- Paid parking and public parking
VVE (Owners Association) checklist
- Registration with KvK
- Yes
- Annual meeting
- No
- Periodic contribution
- Yes (€ 100.00 per month)
- Reserve fund present
- Yes
- Maintenance plan
- Yes
- Building insurance
- Yes
© 2001-2026 funda