
Van Ostadestraat 368-11074 XA AmsterdamWillibrordusbuurt
€ 525,000 k.k.
Description
Living in the heart of De Pijp, without ground lease
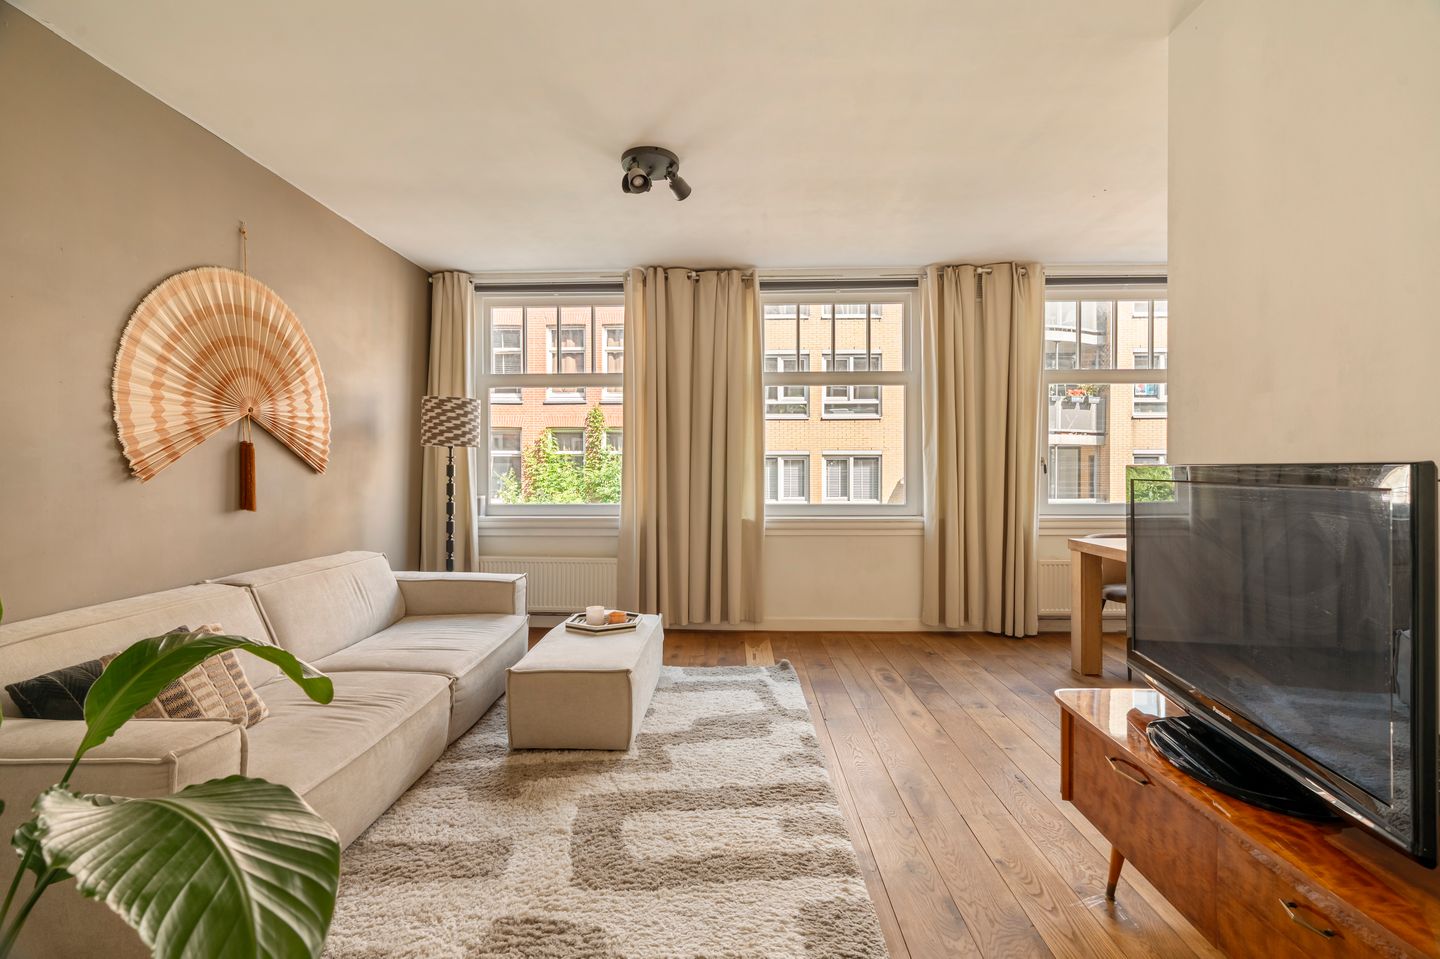
Located on a quiet street in the heart of the beloved De Pijp neighborhood, this charming and well-laid-out 3-room apartment measures 52 m². The apartment is on the first floor, sits on freehold land, and features a sunny south-facing balcony that spans the full width of the apartment. Thanks to the large windows, the living room enjoys beautiful natural light, while the two bedrooms are situated on the quiet rear side of the building.
Layout
Entrance hall with access to all rooms. At the front is the spacious and bright living room with large windows that provide a pleasant amount of natural light. The well-maintained kitchen is equipped with various built-in appliances and opens onto the sunny balcony.
At the rear are two bedrooms, both featuring French doors leading to the south-facing balcony. The bathroom features a walk-in shower, sink, toilet, and mechanical ventilation.
The spacious balcony extends across the full width of the apartment and also features a practical balcony storage cabinet.
Surroundings
Van Ostadestraat is a quiet street in the bustling heart of De Pijp, one of Amsterdam’s most popular neighbourhoods. Here, you’ll be living within walking distance of the Albert Cuyp Market, Sarphati Park, Van Woustraat and Ferdinand Bolstraat, where you’ll find a wide range of shops, specialist stores, supermarkets, cosy cafés and excellent restaurants. Gerard Douplein, Museumplein and Leidseplein are also just a short distance away.
Transport links are excellent. Various tram and bus services are just round the corner, and both Amstel Station and Amsterdam Zuid Station are easily accessible. The North/South Line also provides a quick journey to the city centre and Amsterdam North. Via the A10 ring road, you’ll also have excellent connections by car to the rest of the city and beyond.
Details:
- Situated on freehold land;
- Living area 52 m²;
- Sunny south-facing balcony spanning the full width;
- Situated in a prime location in De Pijp;
- Double glazing installed in 2020;
- Owners’ association fees are €196 per month;
- Excellent accessibility by public transport and car;
- Transfer date to be agreed.
Features
Transfer of ownership
- Listed since
- Acceptance
- Available in consultation
- Asking price
- € 525,000 kosten koper
- Asking price per m²
- € 10,096
- Status
- Available
- VVE (Owners Association) contribution
- € 196.00 per month
Construction
- Type apartment
- Upstairs apartment (apartment)
- Building type
- Resale property
- Year of construction
- 1931
- Type of roof
- Flat roof
Surface areas and volume
- Areas
- Living area
- 52 m²
- Other space inside the building
- 1 m²
- Exterior space attached to the building
- 6 m²
- Volume in cubic meters
- 196 m³
Layout
- Number of rooms
- 3 rooms (2 bedrooms)
- Number of bath rooms
- 1 bathroom
- Bathroom facilities
- Walk-in shower, toilet, and sink
- Number of stories
- 1 story
- Facilities
- Mechanical ventilation and passive ventilation system
- Located at
- 1st floor
Energy
- Energy label
- Insulation
- Double glazing
- Heating
- CH boiler
- Hot water
- CH boiler
- CH boiler
- Combination boiler from 2020, in ownership
Cadastral data
- AMSTERDAM V 10765
- Cadastral map
- Ownership situation
- Full ownership
Exterior space
- Balcony/roof terrace
- Balcony present
Parking
- Type of parking facilities
- Paid parking
VVE (Owners Association) checklist
- Registration with KvK
- Yes
- Annual meeting
- Yes
- Periodic contribution
- Yes (€ 196.00 per month)
- Reserve fund present
- Yes
- Maintenance plan
- Yes
- Building insurance
- Yes
© 2001-2026 funda