
Description
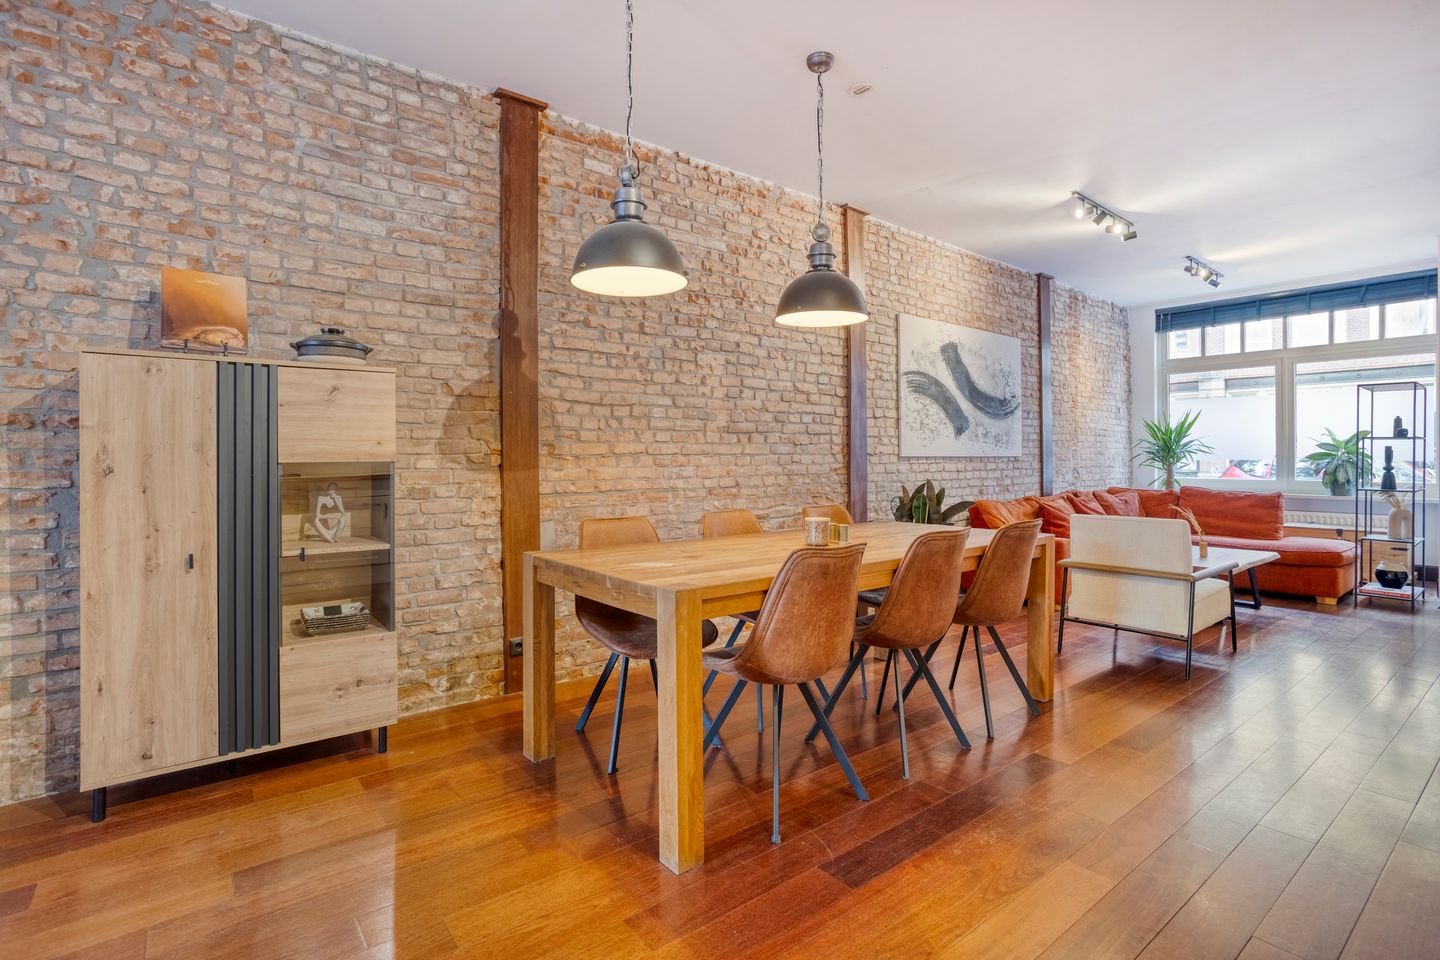
Spacious and charming ground-floor apartment (with own entrance and NO LEASEHOLD) in a central location in the popular De Pijp area! The apartment is situated on the ground floor, offering the luxury of a private backyard. Of course, there are plenty of cozy cafés and terraces nearby, but having your own outdoor space is a real bonus. The apartment features a generous living room with an open kitchen. The ground floor is built with a concrete foundation, providing a solid base, and is finished with a beautiful hardwood floor. At the rear, you’ll find the bedroom as well as the bathroom with a bathtub, shower, sink, and toilet. There is also an internal storage space with ample room for belongings and the central heating system. If you’d like to live in a central part of Amsterdam but still in a quiet area, surrounded by restaurants and terraces, and with all amenities within easy reach—such as the Concertgebouw, Museumplein, Albert Cuyp Market, Sarphatipark, and the city center—then don’t wait too long and contact us for a viewing without obligation.
LOCATION
This apartment, located on Van Ostadestraat, is situated in De Pijp—one of the most sought-after neighborhoods of Amsterdam South! Here you’ll find yourself in a vibrant area full of boutiques, trendy eateries, lively cafés, and various sports facilities. The famous Albert Cuyp Market and the charming Sarphatipark are within walking distance. Within just five minutes by bike, you can reach the bustling city center or major landmarks such as the Amstel River, Utrechtsestraat, the Concertgebouw, and Museumplein.
ACCESSIBILITY
The apartment is in an excellent location for public transport. Various train, tram, and bus connections, including the North/South metro line, are easily accessible on foot or by bike. The property is also conveniently reachable by car, with the A10 ring road just 5 minutes away.
HOMEOWNERS’ ASSOCIATION
The Homeowners’ Association “Van Ostadestraat 59” is active. Property management is handled by “XS Vastgoed Beheer,” and a long-term maintenance plan (MJOP) is in place. The complex was divided into apartment rights in 1998, and the upper apartment rights were subdivided again in 2007. The monthly service costs amount to €251.76.
OWNERSHIP SITUATION
The property is located on freehold land (no ground lease).
APPROXIMATE DIMENSIONS
• Living area: approx. 60 m²
• External storage: approx. 2 m²
• Gross volume: approx. 199 m³
DETAILS
• Year of construction: 1902
• Spacious ground-floor apartment with garden
• Ground floor with concrete flooring
• Neat kitchen and bathroom
• Beautiful hardwood flooring
• Deep and quiet garden (approx. 45 m²)
• A quiet street with plenty of charm nearby
• Just steps away from the North/South metro line and within walking distance of Museumplein, Rijksmuseum, and the Concertgebouw
• Parking available via paid parking or with a parking permit. Information on availability, waiting times, and costs can be found on the municipality’s website.
• Notary: buyer’s choice, provided the purchase agreement is drawn up in accordance with the Model Ring format at a notary within Greater Amsterdam.
• A purchase agreement is only concluded once both the private buyer and the seller have signed a written purchase contract.
Delivery: in consultation.
Disclaimer
The measurement instruction is based on the NEN2580 standard. It is intended to provide a uniform method of measuring for an indicative calculation of usable floor area. The instruction does not exclude all variations in measurement results due to interpretation differences, rounding, or practical limitations during measurement.
All sales information has been compiled with the utmost care. We accept no liability for any inaccuracies, incomplete information, or consequences thereof, and we expressly remind the buyer of their legal duty to investigate.
Interested in this property?
Engage your own NVM purchasing agent right away. Your NVM agent represents your interests and can save you time, money, and worry. Addresses of fellow NVM purchasing agents can be found on Funda.
Features
Transfer of ownership
- Last asking price
- € 550,000 kosten koper
- Asking price per m²
- € 9,167
- Status
- Sold
- VVE (Owners Association) contribution
- € 251.76 per month
Construction
- Type apartment
- Ground-floor apartment (apartment)
- Building type
- Resale property
- Year of construction
- 1902
- Type of roof
- Flat roof covered with asphalt roofing
Surface areas and volume
- Areas
- Living area
- 60 m²
- External storage space
- 2 m²
- Volume in cubic meters
- 199 m³
Layout
- Number of rooms
- 2 rooms (1 bedroom)
- Number of bath rooms
- 1 bathroom and 1 separate toilet
- Bathroom facilities
- Shower, bath, toilet, and washstand
- Number of stories
- 1 story
- Facilities
- TV via cable
- Located at
- Ground floor
Energy
- Energy label
- Insulation
- Double glazing
- Heating
- CH boiler
- Hot water
- CH boiler
- CH boiler
- Remeha (gas-fired combination boiler from 2016, in ownership)
Cadastral data
- AMSTERDAM V 10068
- Cadastral map
- Ownership situation
- Full ownership
Exterior space
- Garden
- Back garden
- Back garden
- 45 m² (10.00 metre deep and 4.50 metre wide)
- Garden location
- Located at the northwest
Storage space
- Shed / storage
- Detached wooden storage
Parking
- Type of parking facilities
- Paid parking and resident's parking permits
VVE (Owners Association) checklist
- Registration with KvK
- Yes
- Annual meeting
- Yes
- Periodic contribution
- Yes (€ 251.76 per month)
- Reserve fund present
- Yes
- Maintenance plan
- Yes
- Building insurance
- Yes
© 2001-2026 funda