
Description
Spacious ground-floor living with a sunny south-facing garden, energy label A and an extra room at the back of the garden – all in the heart of De Pijp!
This surprisingly spacious ground-floor apartment on Van Ostadestraat combines a practical layout with plenty of natural light and a lovely outdoor space. The property has been extended at the rear in recent years and now offers a spacious living room with adjoining dining area, a bedroom with walk-in wardrobe, a south-facing garden and a separate multifunctional room at the back of the garden.
The rear extension has a skylight and large doors with HR++ double glazing. This creates a bright and comfortable living space with a nice connection to the garden. The bedroom has also been extended and has its own direct access to the garden.
A home with surprisingly much space, right in the lively De Pijp area and located on freehold land.
Layout:
Through the private entrance on the ground floor, you enter the apartment directly.
At the front of the apartment is the kitchen. The kitchen has an open connection to the rest of the apartment and looks out towards Van Ostadestraat. The apartment also has several smart features, including a Google Nest thermostat, smart doorbell and smoke detector, and a smart ceiling fan at the front.
From here, you walk through to the central part of the apartment. The bathroom is modern and practical, with a shower, bathtub, washbasin and toilet.
The living room is the heart of the apartment and continues into the extension at the rear. This is where the dining area is located, with plenty of space for a large dining table. The skylight brings in extra natural light, and the doors with HR++ glass offer a nice view of the garden. The direct connection between the indoor and outdoor space makes this a very pleasant part of the home.
The bedroom is also located at the rear. This room has also been extended, creating a comfortable and practical bedroom. The former bedroom area now provides useful storage space. A private door from the bedroom gives direct access to the garden. The windows here also have HR++ glass.
Garden and extra room:
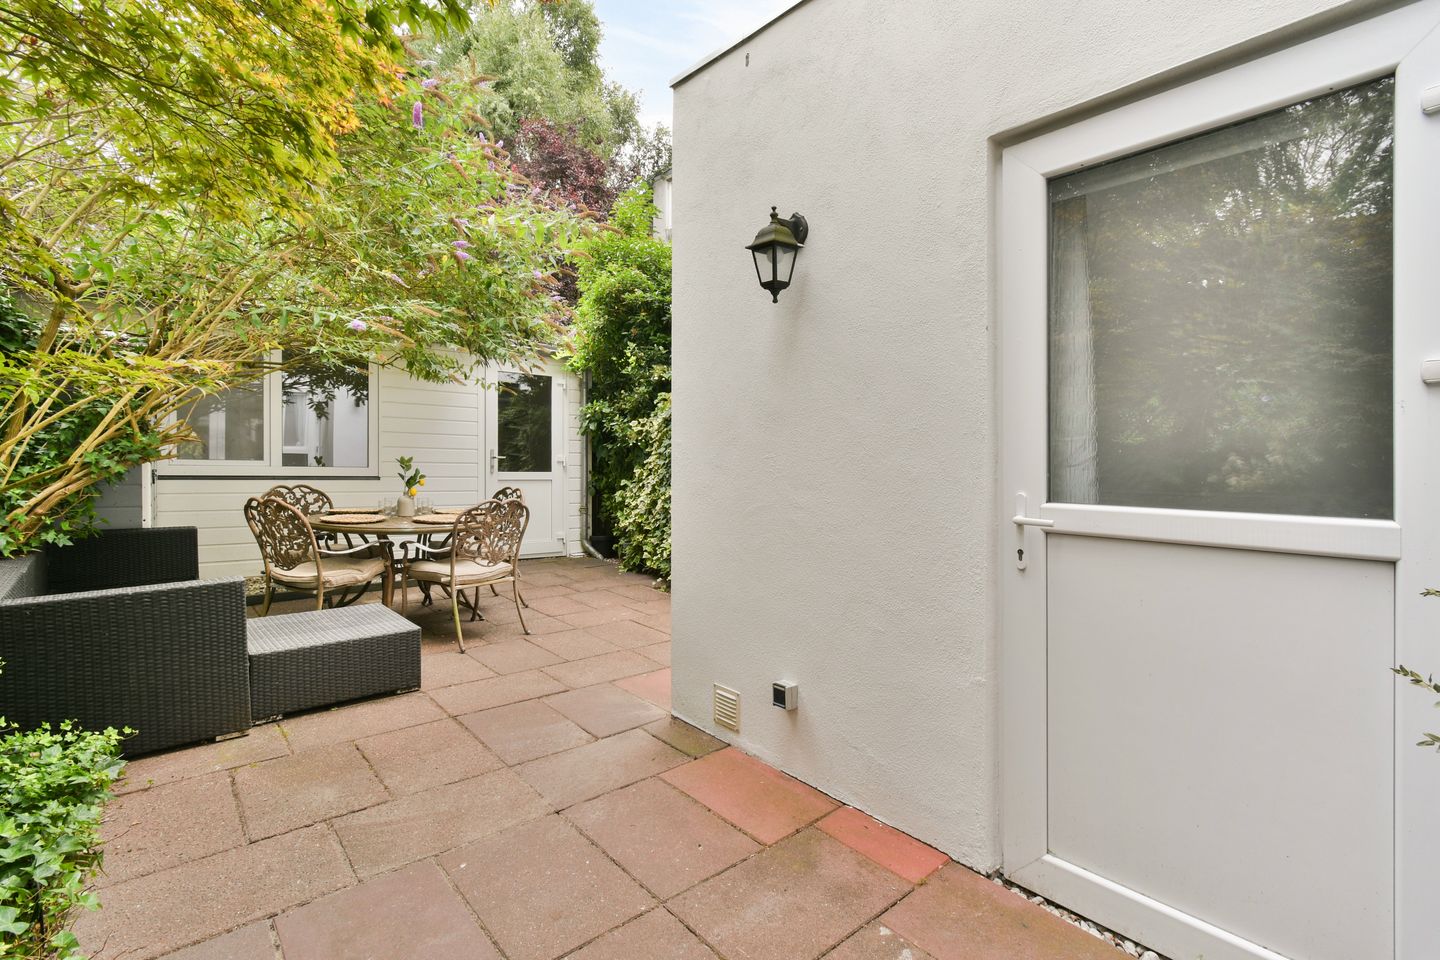
The back garden faces south and can be accessed from both the dining area and the bedroom. This makes the garden a real extension of the apartment.
At the back of the garden is a separate room of approximately 10.2 m². In the current measurement report, this room is included in the total living area.
A great extra space that can be used as a home office, studio or guest room. The room already has electricity, water, connections for a washing machine and dryer, and heating.
Location:
And then there is the location. You are living right in the heart of De Pijp, with almost everything that makes Amsterdam such a great place to live within easy reach.
The Albert Cuyp Market, Ferdinand Bolstraat and Sarphatipark are all just a short distance away. There is an almost endless choice of cafés, restaurants and lunch spots in the immediate area. At the same time, the apartment offers a pleasant and private outdoor space at the rear.
Public transport connections are also excellent. Several tram and bus connections are nearby, and De Pijp metro station on the North/South metro line is within walking distance.
Owners' Association (VvE):
The apartment is part of a professionally managed Owners' Association (VvE). The association consists of 4 apartment rights and the current monthly service costs for this apartment are €156.45. The VvE has a maintenance reserve of approximately €35,000.
Key features:
• Approximately 70.4 m² of total living area, including approximately 10.2 m² of the separate room at the back of the garden
• Private entrance on the ground floor
• Rear extension
• Extension with skylight
• Underfloor heating throughout the main apartment (excluding the garden studio)
• Modern window frames with HR++ double glazing
• Bedroom with direct access to the garden
• South-facing rear garden
• Separate multifunctional room at the back of the garden
• Energy label A
• Located on freehold land, so no ground lease
• Professionally managed Owners' Association (VvE)
• Monthly service costs of €156.45
• VvE maintenance reserve of approximately €35,000
• Located in the heart of De Pijp
• Located within a municipally protected cityscape
• Transfer date in consultation
Disclaimer Ameo Makelaars:
Deze informatie is door Ameo Makelaars met de grootst mogelijke zorg samengesteld. Desondanks kunnen aan de inhoud geen rechten worden ontleend en aanvaarden wij geen aansprakelijkheid voor eventuele onvolledigheden, onjuistheden of de gevolgen daarvan. Alle opgegeven maten, oppervlakten, inhoudsmaten en overige gegevens zijn indicatief. Koper heeft een eigen onderzoeksplicht ten aanzien van alle zaken die voor hem of haar van belang zijn. De makelaar treedt bij deze woning op als adviseur van verkoper. Wij adviseren geïnteresseerden om zich bij het aankoopproces te laten begeleiden door een deskundige, bij voorkeur een NVM aankoopmakelaar. Indien koper specifieke wensen of eisen heeft ten aanzien van de woning, adviseren wij deze tijdig kenbaar te maken en hiernaar zelfstandig onderzoek te doen of te laten doen. Indien koper geen deskundige vertegenwoordiger inschakelt, wordt koper geacht zelf voldoende deskundig te zijn om alle relevante aspecten van de aankoop te kunnen beoordelen. Op deze verkoop zijn de Algemene Consumentenvoorwaarden van de NVM van toepassing, evenals de verkoopvoorwaarden van Ameo Makelaars.
Features
Transfer of ownership
- Listed since
- Acceptance
- Available in consultation
- Asking price
- € 600,000 kosten koper
- Asking price per m²
- € 8,571
- Status
- Under offer
- VVE (Owners Association) contribution
- € 156.45 per month
Construction
- Type apartment
- Ground-floor apartment (apartment)
- Building type
- Resale property
- Year of construction
- 1900
- Specific
- Protected townscape or village view (permit needed for alterations)
Surface areas and volume
- Areas
- Living area
- 70 m²
- External storage space
- 1 m²
- Volume in cubic meters
- 264 m³
Layout
- Number of rooms
- 3 rooms (2 bedrooms)
- Number of bath rooms
- 1 bathroom
- Bathroom facilities
- Walk-in shower, bath, toilet, and washstand
- Number of stories
- 1 story
- Facilities
- Mechanical ventilation and TV via cable
- Located at
- Ground floor
Energy
- Energy label
- Insulation
- Double glazing, energy efficient window and floor insulation
- Heating
- CH boiler and complete floor heating
- Hot water
- CH boiler
- CH boiler
- Intergas (gas-fired combination boiler, in ownership)
Cadastral data
- AMSTERDAM V 10003
- Cadastral map
- Ownership situation
- Full ownership
Exterior space
- Location
- Alongside a quiet road and in residential district
- Garden
- Back garden
- Back garden
- 28 m² (6.22 metre deep and 4.50 metre wide)
- Garden location
- Located at the south
Storage space
- Shed / storage
- Detached wooden storage
Parking
- Type of parking facilities
- Paid parking, public parking and resident's parking permits
VVE (Owners Association) checklist
- Registration with KvK
- Yes
- Annual meeting
- Yes
- Periodic contribution
- Yes (€ 156.45 per month)
- Reserve fund present
- Yes
- Maintenance plan
- No
- Building insurance
- Yes
© 2001-2026 funda