
Description
DEscriptION
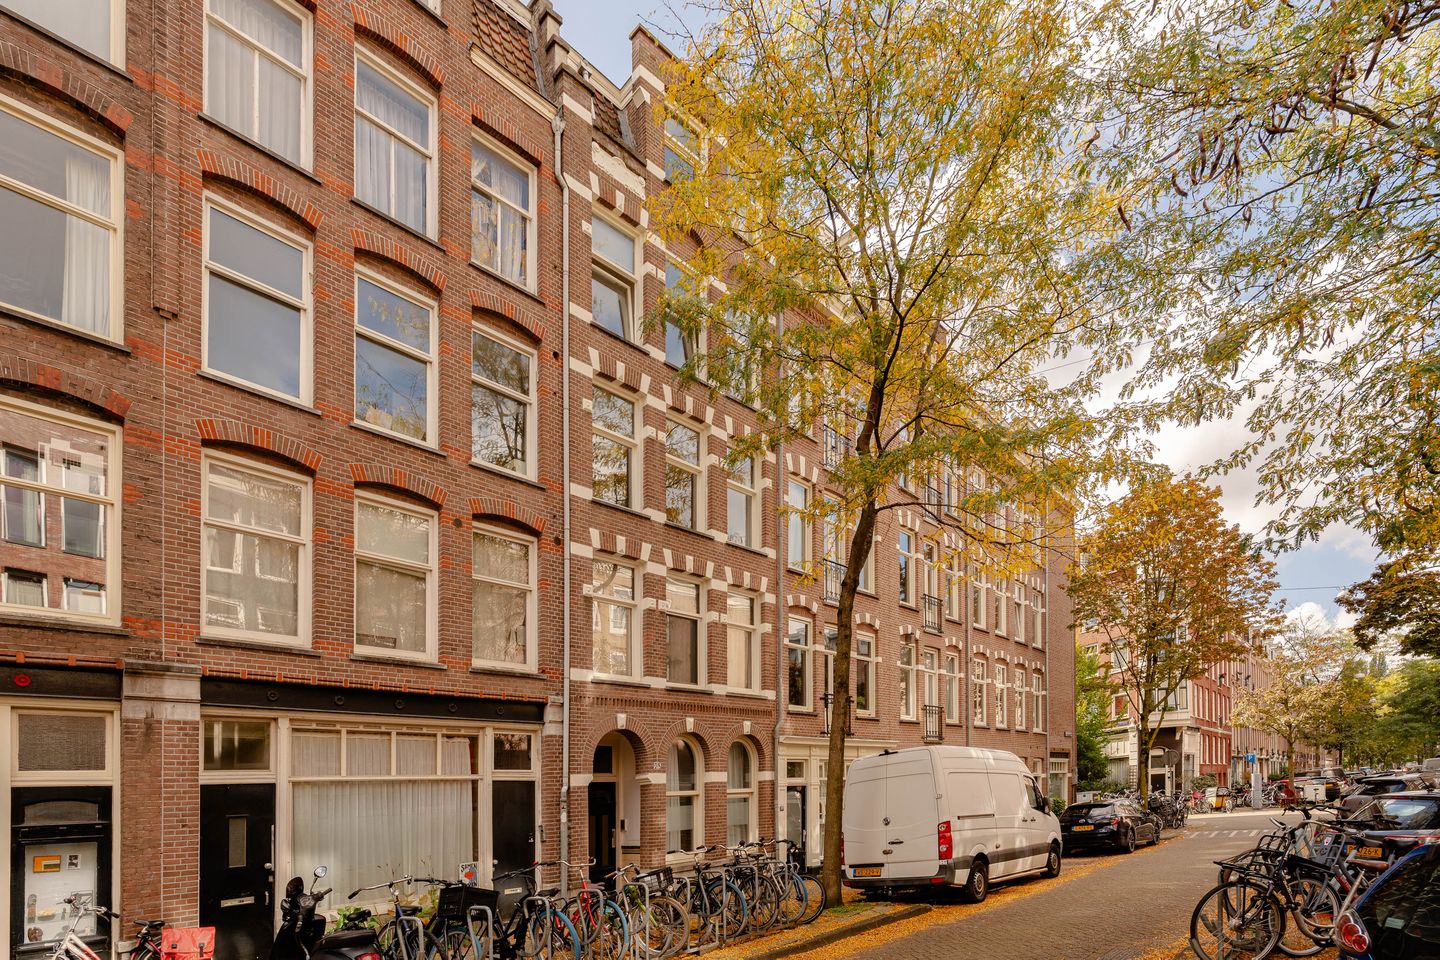
Modern and well-maintained 2-bedroom apartment with a sunny south-facing balcony, situated on a beautiful, quiet street in a prime location in the popular De Pijp neighbourhood. The apartment features smooth plastered and freshly painted walls, attractive wooden flooring, a spacious bedroom at the rear and a study at the front. The three windows at the front of the property provide plenty of natural light. In addition, the property is situated on freehold land, meaning there is no leasehold (erfpacht).
LAYOUT
The apartment is accessed via a well-maintained communal staircase and is located on the second floor.
The hallway provides access to the living room, which is situated at the front of the apartment and offers a generous amount of space. The spacious dining area and comfortable living area make it ideal for enjoying long dinners or relaxing with family and friends. The three large windows overlooking the attractive Van Ostadestraat create a wonderful sense of light and space. At the front of the apartment, there is a separate room currently used as a study.
The kitchen is located at the rear and is equipped with the necessary built-in appliances. From the kitchen, there is direct access to the sunny south-facing balcony. The spacious main bedroom is also situated at the rear, offering ample room for a large bed and a generous wardrobe. The bedroom also provides direct access to the balcony.
Extending across the full width of the apartment, the balcony offers plenty of outdoor space. Its green outlook and south-facing orientation are particularly appealing, allowing you to enjoy the sunshine throughout the day.
The bathroom is fitted with a shower, toilet and washbasin.
The entire apartment features attractive wooden flooring, neatly finished paintwork and wooden window frames with double glazing.
LOCATION
Van Ostadestraat is an attractive and quiet street in the sought-after De Pijp neighbourhood. It offers the best of both worlds: peaceful residential living, while having virtually every amenity close by and just around the corner.
The immediate area is home to a variety of popular cafés and restaurants, including the recently opened Loop 51, Bar Buuf, The Breakfast Club, Sjefietshe, Dame aan de kade and many more.
Cornelis Troostplein is just around the corner, with a large Albert Heijn supermarket. Ferdinand Bolstraat also offers a wide selection of shops and speciality stores.
For green space and relaxation, Sarphatipark is nearby, while the famous Albert Cuyp Market is the perfect place to shop for fresh produce and local specialities.
Thanks to this highly central location, the apartment is easily accessible by public transport. The North/South metro line is just around the corner, and several tram routes run along Ceintuurbaan. The property is also easily accessible by car via Hobbemakade.
SPECIFICATIONS
- Situated on freehold land (no leasehold).
- Well-maintained and ready to move into.
- Spacious south-facing balcony.
- Energy label C, with wooden window frames and double glazing throughout.
- Monthly service charges of €125, increasing to €150 per month as of 1 January 2027.
- The Owners’ Association (VvE) is self-managed; the apartment represents a 1/5 share.
- The balcony and the window frames at both the front and rear of the property have recently been fully repainted.
- Parking is available via a residential parking permit or paid parking.
- Transfer date in consultation.
Features
Transfer of ownership
- Listed since
- Acceptance
- Available in consultation
- Asking price
- € 450,000 kosten koper
- Asking price per m²
- € 9,375
- Status
- Available
- VVE (Owners Association) contribution
- € 125.00 per month
Construction
- Type apartment
- Mezzanine (apartment)
- Building type
- Resale property
- Year of construction
- 1901
- Specific
- Protected townscape or village view (permit needed for alterations)
Surface areas and volume
- Areas
- Living area
- 48 m²
- Exterior space attached to the building
- 6 m²
- Volume in cubic meters
- 153 m³
Layout
- Number of rooms
- 3 rooms (2 bedrooms)
- Number of bath rooms
- 1 bathroom
- Bathroom facilities
- Walk-in shower, toilet, and sink
- Number of stories
- 1 story
- Facilities
- Mechanical ventilation, passive ventilation system, and TV via cable
- Located at
- 2nd floor
Energy
- Energy label
- Insulation
- Double glazing
- Heating
- CH boiler
- Hot water
- CH boiler
- CH boiler
- Intergas (gas-fired combination boiler from 2012, in ownership)
Cadastral data
- AMSTERDAM V 10342
- Cadastral map
- Ownership situation
- Full ownership
Exterior space
- Location
- Alongside a quiet road and in residential district
- Balcony/roof terrace
- Balcony present
Parking
- Type of parking facilities
- Paid parking and resident's parking permits
VVE (Owners Association) checklist
- Registration with KvK
- Yes
- Annual meeting
- Yes
- Periodic contribution
- Yes (€ 125.00 per month)
- Reserve fund present
- Yes
- Maintenance plan
- No
- Building insurance
- Yes
© 2001-2026 funda