
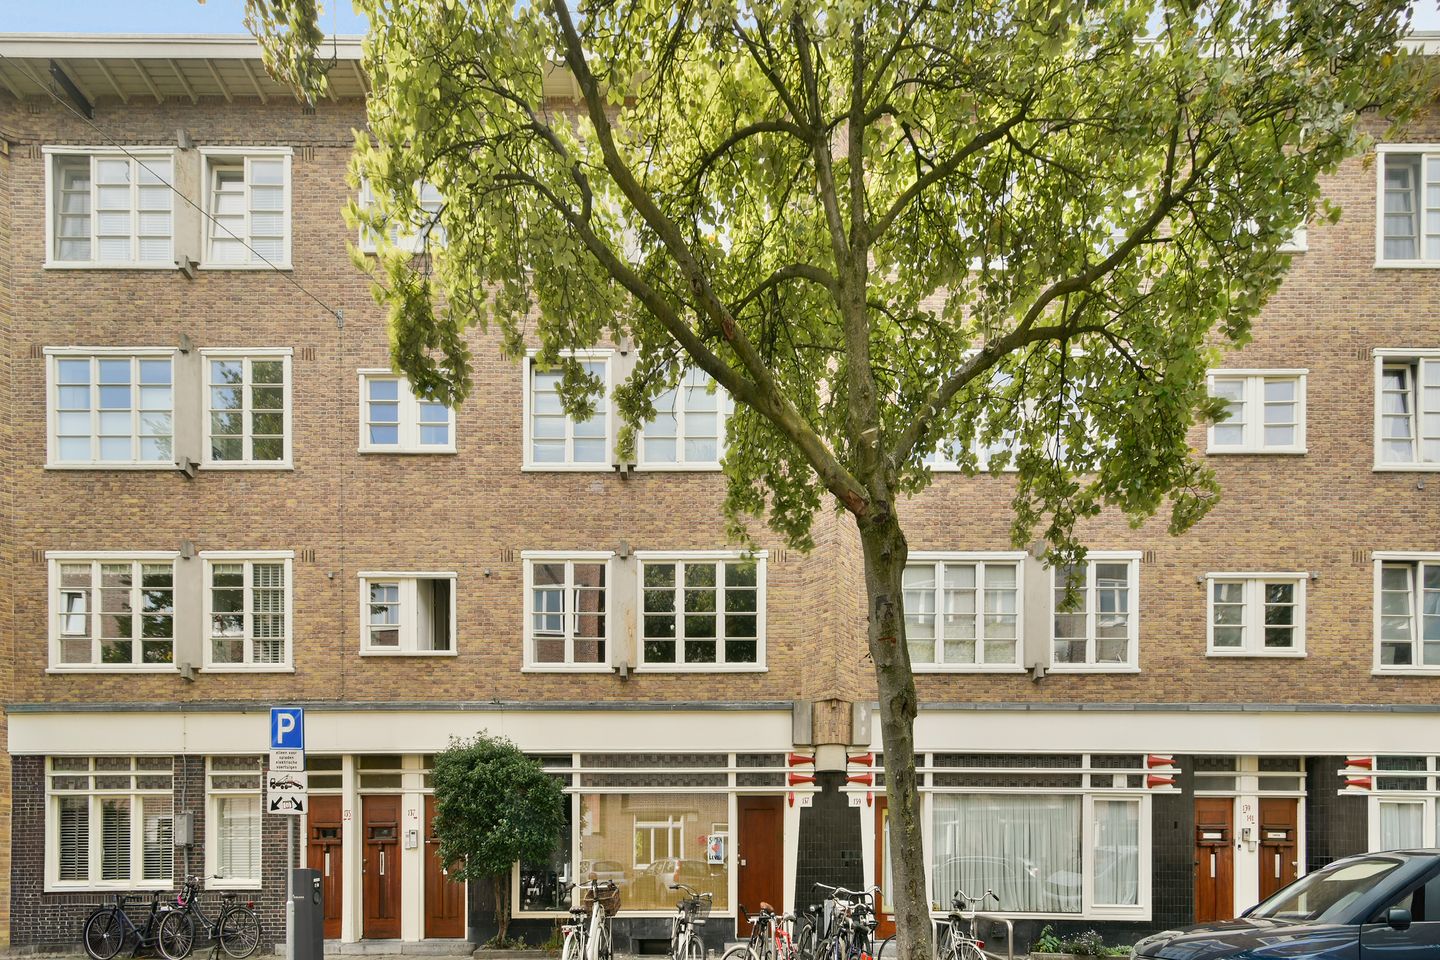
Instapklaar appartement van 65m2 met eeuwigdurend afgekochte erfpacht
Description
A move-in ready 65 m² apartment with two bedrooms, perpetually bought-out leasehold, and a spacious west-facing balcony! Schedule a viewing soon and come see for yourself.
LOCATION AND ACCESSIBILITY
Located in the lively Admiralenbuurt neighbourhood in Amsterdam-West (De Baarsjes), this apartment offers a pleasant place to live. Van Speijkstraat is a quiet and characteristic street with all necessary amenities just around the corner.
For your daily groceries, you can easily walk to Jan Evertsenstraat, Witte de Withstraat or the weekly Mercatormarkt. The neighbourhood also offers an abundance of cosy cafés and restaurants, such as Volare, Cafe Thuys and Le French Café. You will also find a variety of coffee bars and boutiques nearby.
The Erasmuspark and Rembrandtpark are just a short distance away. The apartment is very well connected. By car, you can reach the A10 motorway via the S105 in no time, while public transport is also excellent, with several tram and bus connections nearby. The city centre can also be reached within just a few minutes by bicycle.
LAYOUT
The apartment is located on the first floor and is accessible via the communal staircase. The bright, spacious and atmospheric through-living room features high ceilings and a beautiful wooden floor. The open-plan kitchen is equipped with high-quality built-in appliances by Smeg, including a 5-burner gas hob, extractor hood and built-in dishwasher. The refrigerator and freezer, by Inventum, have recently been replaced.
Next to the kitchen are French doors providing access to the spacious 9 m² west-facing balcony. This is a wonderful place to enjoy the afternoon and evening sun after, for example, a day at work. The apartment has two spacious bedrooms: one at the front of the property and one at the rear, with direct access to the balcony.
The modern bathroom features a walk-in shower, vanity unit and mechanical ventilation. The toilet is separate and modern, with a Geberit system, washbasin and mechanical ventilation. The hallway includes a built-in cupboard, providing convenient additional storage space, as well as the connection for the washing machine.
FEATURES
- Recently painted;
- Bright through-living room with high ceilings;
- Spacious, modern open-plan kitchen with built-in appliances;
- Two bedrooms;
- Modern bathroom with walk-in shower;
- Separate laundry cupboard in the hallway;
- 9 m² west-facing balcony;
- Leasehold: perpetually bought out;
- Energy label B;
- HR++ double glazing;
- Homeowners' association (VvE) contribution: €100 per month;
- Healthy and active homeowners' association;
- Measured in accordance with the BBMI measurement standard;
- First-time buyer transfer tax exemption may apply.
OWNERSHIP
The property is situated on leasehold land for which the leasehold has been perpetually bought out.
SUSTAINABILITY
The property has an energy label B. Would you like to know how you could make this property even more sustainable? Further on in the brochure, you will find information about possible measures you can consider and what you can do. Did you know that some mortgage lenders offer a discount for properties with an energy label A or B?
CADASTRAL DEscriptION
The apartment right, entitling the owner to the exclusive use of the residence with balcony located on the first floor of the building, locally known as Van Speijkstraat 137-I, 1057 GV Amsterdam, cadastrally registered in the municipality of Sloten, section C, complex designation 11759-A, apartment index 2, representing a 1/5 undivided share in the community.
HOMEOWNERS' ASSOCIATION
The Homeowners' Association (Vereniging van Eigenaars) is named "Vereniging Van Eigenaars Van Speijkstraat 137 te Amsterdam" and is professionally managed by Vastgoedadvies van Luijk. The monthly contribution is €100.
CLAUSES
Age-related clause applies.
Features
Transfer of ownership
- Listed since
- Acceptance
- Available in consultation
- Asking price
- € 575,000 kosten koper
- Asking price per m²
- € 8,846
- Status
- Sold under reservation
- VVE (Owners Association) contribution
- € 100.00 per month
Construction
- Type apartment
- Upstairs apartment (apartment)
- Building type
- Resale property
- Year of construction
- 1889
- Type of roof
- Flat roof covered with asphalt roofing
Surface areas and volume
- Areas
- Living area
- 65 m²
- Exterior space attached to the building
- 9 m²
- Volume in cubic meters
- 215 m³
Layout
- Number of rooms
- 3 rooms (2 bedrooms)
- Number of bath rooms
- 1 bathroom and 1 separate toilet
- Bathroom facilities
- Shower, sink, and washstand
- Number of stories
- 1 story
- Facilities
- Mechanical ventilation, passive ventilation system, and TV via cable
- Located at
- 2nd floor
Energy
- Energy label
- Insulation
- Energy efficient window plus
- Heating
- CH boiler
- Hot water
- CH boiler
- CH boiler
- Remeha Tzerra M 39C Plus (gas-fired, in ownership)
Cadastral data
- SLOTEN NOORD-HOLLAND C 11759
- Cadastral map
- Ownership situation
- Municipal long-term lease
- Fees
- Bought off for eternity
Exterior space
- Location
- Alongside a quiet road and in residential district
- Balcony/roof terrace
- Balcony present
Parking
- Type of parking facilities
- Paid parking, public parking and resident's parking permits
VVE (Owners Association) checklist
- Registration with KvK
- Yes
- Annual meeting
- Yes
- Periodic contribution
- Yes (€ 100.00 per month)
- Reserve fund present
- Yes
- Maintenance plan
- No
- Building insurance
- Yes
© 2001-2026 funda