
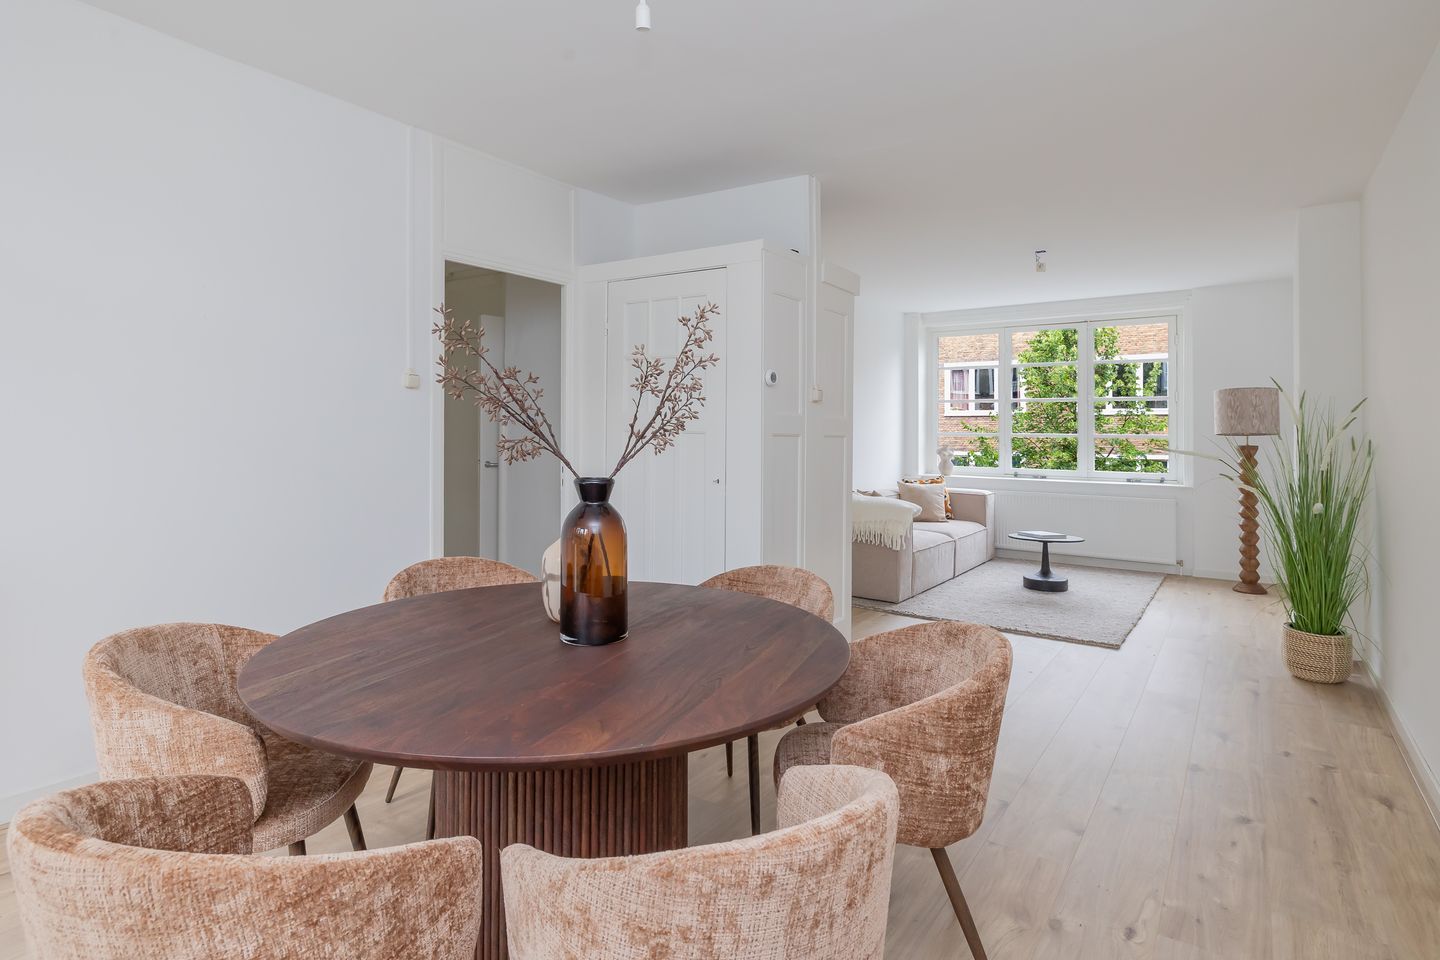
Eye-catcherRuim en licht appartement van ca. 66 m2 met balkon op het westen.
Description
This bright apartment of approximately 66 m² features a spacious living room, a sunny west-facing balcony, and the possibility to easily create a second bedroom. Situated on the popular Van Speijkstraat in Amsterdam West, the property combines a peaceful residential setting with the vibrant atmosphere of the Jordaan, Vondelpark, and the lively Kinkerbuurt within easy reach.
Key Features
- Approx. 66 m² of living space;
- Bright and spacious living room;
- Easy possibility to create an additional bedroom;
- Perpetually bought off leasehold;
- Energy label A;
- HR ++ double glazing;
- Sunny west-facing balcony;
- Service charges of €120 per month;
- Ample built-in storage space;
- Located in the popular Amsterdam West district;
- Transfer in consultation; available at short notice.
Layout
The apartment is accessed via the communal staircase, with the entrance located on the second floor. Upon entering, the hallway provides access to all rooms of the apartment, including a separate toilet, the utility meter cupboard with practical storage space, and a separate laundry room.
The kitchen is situated at the quiet rear of the apartment and is equipped with various built-in appliances, including a four-burner gas stove, oven, refrigerator with freezer compartment, and dishwasher.
The generous living room spans the full width of the apartment and benefits from an abundance of natural light. Its spacious layout offers the opportunity to create a second bedroom if desired. The living room also features several characteristic built-in cupboards with original wooden doors, enhancing the apartment's charm.
From the hallway, you will find a practical storage room, ideal for use as a pantry or additional storage space. The spacious bathroom is also located at the quiet rear of the apartment and is fitted with a shower, washbasin, and provides access to the balcony.
The bedroom is situated at the front of the apartment and enjoys plenty of natural daylight through two large windows. This room also includes a practical built-in wardrobe.
Asking Price
€ 505.000 costs for purchaser (k.k.) (say: five hundred and five thousand euros, costs for purchaser).
Floor Area
The apartment has a total usable living area of approximately 66 m² and a west-facing balcony of approximately 4 m².
Ownership
The property is situated on perpetual leasehold, which has been fully bought off.
Homeowners' Association (VvE)
The property forms part of the Homeowners' Association "Vereniging van Eigenaars van het gebouw Van Speijkstraat 159". The apartment represents a one-quarter (1/4) undivided share in the community. The monthly service charges amount to €120.
Location
Van Speijkstraat is located in the highly sought-after Spaarndammerbuurt, a characteristic and lively neighbourhood in Amsterdam West. The immediate surroundings offer a wide variety of cafés, restaurants, specialty shops, and supermarkets. Westerpark and the Jordaan are just a short distance away, providing an excellent mix of green spaces, culture, and vibrant hospitality venues. Thanks to its convenient location and excellent public transport connections, as well as easy access to the A10 Ring Road, the rest of Amsterdam is easily accessible.
Accessibility
The apartment is easily accessible by both public transport and car. Several tram and bus stops are within walking distance, offering direct connections to Amsterdam Central Station, the Jordaan, and Sloterdijk Station. By car, the A10 Ring Road and main routes towards Schiphol Airport, Haarlem, and Utrecht can be reached within minutes. By bicycle, Amsterdam's city centre is approximately 10 minutes away.
Municipal Notices & Environmental Information
No municipal enforcement notices relating to the property are known, and no underground oil tank has been registered. This information has been obtained through both written and verbal communication with the relevant authorities.
Parking
Paid on-street parking applies through the municipal permit system. For further information, please refer to the Municipality of Amsterdam's website.
Notary
The seller prefers a notary's office located in Amsterdam.
Reservation
The sale is subject to the owner's approval.
Transfer
The property will be delivered in its current condition, vacant and free of occupants. Transfer date in consultation and can take place at short notice.
Disclaimer
Booij Makelaardij o.z. B.V. hereby states that:
- The information provided is intended solely as a general description to guide prospective purchasers and/or tenants and shall not be regarded as an offer, contract, or part thereof.
- All descriptions, measurements, references to the property's condition, required permits for occupation and use, and all other particulars have been provided in good faith and are believed to be accurate. However, prospective purchasers and/or tenants cannot derive any rights from this information and should verify its accuracy by means of their own inspection or otherwise.
- No employee of Booij Makelaardij is authorised to make any representations or provide any guarantees regarding this property.
- No information contained in this brochure may be reproduced or published, whether by print, photocopy, or any other means, without the prior written consent of Booij Makelaardij. All information contained herein must be treated as strictly confidential.
- All activities between prospective purchasers and/or tenants and Booij Makelaardij relating to the sale or lease of this property are expressly subject to the approval of the seller and/or landlord or its management.
The information contained in this brochure, as well as any information obtained by you or your real estate agent/adviser through advertisements or otherwise, constitutes solely an invitation to submit an offer and shall under no circumstances be construed as an offer by the seller.
Features
Transfer of ownership
- Listed since
- Acceptance
- Available in consultation
- Asking price
- € 505,000 kosten koper
- Asking price per m²
- € 7,652
- Status
- Available
- VVE (Owners Association) contribution
- € 120.00 per month
Construction
- Type apartment
- Mezzanine (apartment)
- Building type
- Resale property
- Year of construction
- 1911
Surface areas and volume
- Areas
- Living area
- 66 m²
- Exterior space attached to the building
- 4 m²
- Volume in cubic meters
- 225 m³
Layout
- Number of rooms
- 3 rooms (1 bedroom)
- Number of bath rooms
- 1 bathroom and 1 separate toilet
- Bathroom facilities
- Shower and sink
- Number of stories
- 1 story
- Facilities
- Outdoor awning, mechanical ventilation, and passive ventilation system
- Located at
- 1st floor
Energy
- Energy label
- Insulation
- Double glazing
- Heating
- CH boiler
- Hot water
- CH boiler
- CH boiler
- HRE Intergas (gas-fired combination boiler from 2017, in ownership)
Cadastral data
- SLOTEN C 11570
- Cadastral map
- Ownership situation
- Municipal long-term lease
- Fees
- Bought off for eternity
Exterior space
- Location
- Alongside a quiet road and in residential district
- Balcony/roof terrace
- Balcony present
VVE (Owners Association) checklist
- Registration with KvK
- Yes
- Annual meeting
- Yes
- Periodic contribution
- Yes (€ 120.00 per month)
- Reserve fund present
- No
- Maintenance plan
- No
- Building insurance
- Yes
© 2001-2026 funda