
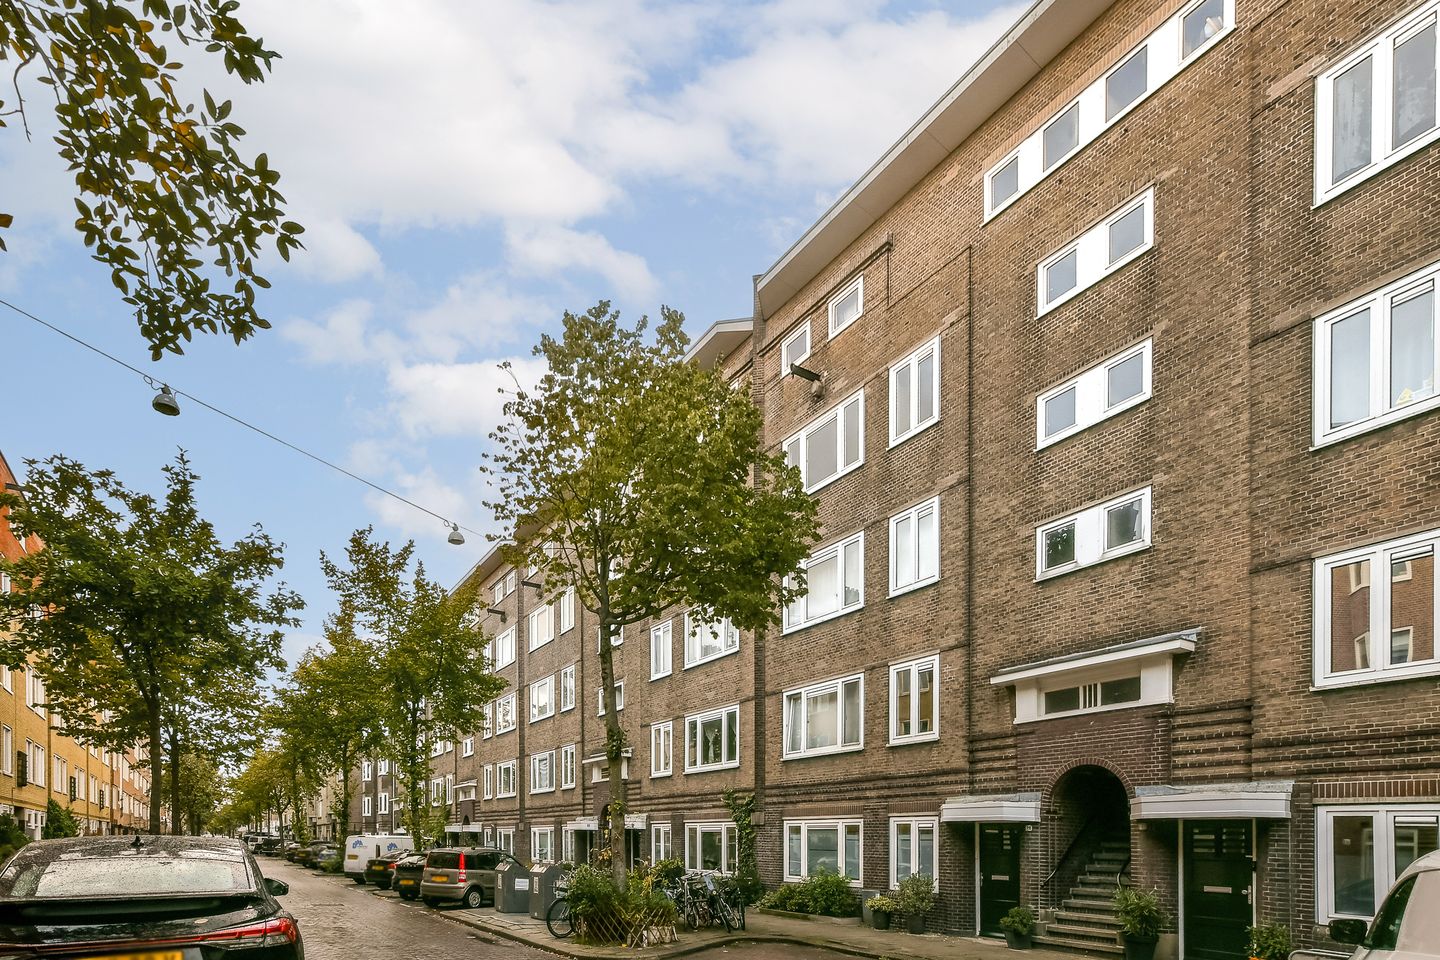
Van Speijkstraat 28-31057 HB AmsterdamDe Wester Quartier
€ 525,000 k.k.
Description
This charming fixer-upper apartment on the third floor offers a unique opportunity to create a home entirely to your own taste and specifications. The four-room apartment, measuring approximately 71 m², features a pleasant balcony and an external storage unit on the fourth floor. It is located in a highly sought-after neighborhood of Amsterdam-West. An ideal opportunity for anyone looking for a property with plenty of potential in a prime location.
Convinced this could be your next home? Schedule a viewing with us.
PLEASE NOTE! A priority scheme for social housing tenants applies to this sale. Please contact us for the terms and conditions.
#YmereVerkoopt (Ymere Sells)
Property features
- Living area of 71 m² (NEN 2580 measurement report available).;
- Requires renovation and can be completely customized to your own taste.;
- Lovely 7 m² balcony.;
- Four rooms, including three bedrooms.;
- Leasehold has been prepaid until 1 June 2060.;
- Energy label E;
- Healthy, active, and professionally managed Homeowners’ Association (VvE).;
- Monthly homeowners’ association fee: €218.48.;
- The property may only be purchased for owner-occupation, or for occupation by a first-degree blood relative (such as a parent or child).;
- A three-year anti-speculation clause applies.;
- Non-owner-occupancy, asbestos, and age-related clauses apply.;
- Project notary: Lubbers en Dijk Notarissen.;
- Handover by mutual agreement; an early completion is possible.
Layout
The apartment is reached via the communal staircase and is located on the third floor. Upon entering, you arrive in the hallway, which provides access to the various rooms.
The property has three bedrooms, which could also be used as an office or hobby room. The spacious living room is situated at the front of the apartment and offers ample space for a comfortable seating area and dining area.
The kitchen is located at the rear of the apartment, next to the balcony. The balcony can be accessed directly from the kitchen, making it a lovely place to sit outdoors and enjoy the morning sun.
The apartment also has a bathroom and a separate toilet. The practical layout and three bedrooms make this property suitable for a variety of living arrangements.
Neighborhood
The property is located on a quiet street in De Baarsjes, a lively and vibrant neighborhood. There is no shortage of inviting cafés and restaurants.
Within walking distance are Rembrandtpark, Mercatorplein, Erasmuspark, De Hallen, and Ten Katemarkt. A short bike ride takes you to Amsterdam city center, the Jordaan district, and Vondelpark. For everyday groceries, there is an Albert Heijn supermarket just around the corner.
Transport links are excellent. The A10 ring road can be reached by car in approximately 10 minutes. The Admiraal de Ruijterweg tram stop is just around the corner, with several tram routes, including connections to Amsterdam Central Station and Sloterdijk Station. The city center and the Jordaan district are also approximately 10 minutes away by bicycle.
Homeowners’ Association (VvE)
The apartment is part of an active homeowners’ association that is professionally managed. The monthly service charge is €218.48. A multi-year maintenance plan (MJOP) is also available.
Leasehold
The property is situated on municipal leasehold land. The annual ground rent has been paid off through 1 June 2060. The leasehold is subject to the General Provisions for Continuous Leasehold of 2000.
Disclaimer
The sales information has been compiled with great care; however, its accuracy cannot be guaranteed, and no rights may be derived from its contents. The information is provided for informational purposes only and should not be considered an offer.
Any references to the property's volume, floor area, or dimensions are approximate and indicative only. As a buyer, you are responsible for conducting your own due diligence on any matters relevant to you. We therefore recommend engaging your own estate agent, preferably an NVM-affiliated agent.
Features
Transfer of ownership
- Listed since
- Acceptance
- Available immediately
- Asking price
- € 525,000 kosten koper
- Asking price per m²
- € 7,394
- Status
- Available
- VVE (Owners Association) contribution
- € 218.48 per month
Construction
- Type apartment
- Upstairs apartment (apartment)
- Building type
- Resale property
- Year of construction
- 1923
- Type of roof
- Flat roof covered with asphalt roofing
Surface areas and volume
- Areas
- Living area
- 71 m²
- Exterior space attached to the building
- 7 m²
- External storage space
- 10 m²
- Volume in cubic meters
- 229 m³
Layout
- Number of rooms
- 4 rooms (3 bedrooms)
- Number of bath rooms
- 1 bathroom and 1 separate toilet
- Bathroom facilities
- Walk-in shower and sink
- Number of stories
- 1 story
- Facilities
- Passive ventilation system and TV via cable
- Located at
- 4th floor
Energy
- Energy label
- Heating
- CH boiler
- Hot water
- CH boiler
- CH boiler
- Intergas (gas-fired combination boiler from 2011, in ownership)
Cadastral data
- SLOTEN C 11633
- Cadastral map
- Ownership situation
- Municipal long-term lease
- Fees
- Paid until 01-06-2060
Exterior space
- Location
- Alongside a quiet road and in residential district
- Balcony/roof terrace
- Balcony present
Storage space
- Shed / storage
- Storage box
Parking
- Type of parking facilities
- Paid parking and resident's parking permits
VVE (Owners Association) checklist
- Registration with KvK
- Yes
- Annual meeting
- Yes
- Periodic contribution
- Yes (€ 218.48 per month)
- Reserve fund present
- Yes
- Maintenance plan
- Yes
- Building insurance
- Yes
© 2001-2026 funda