
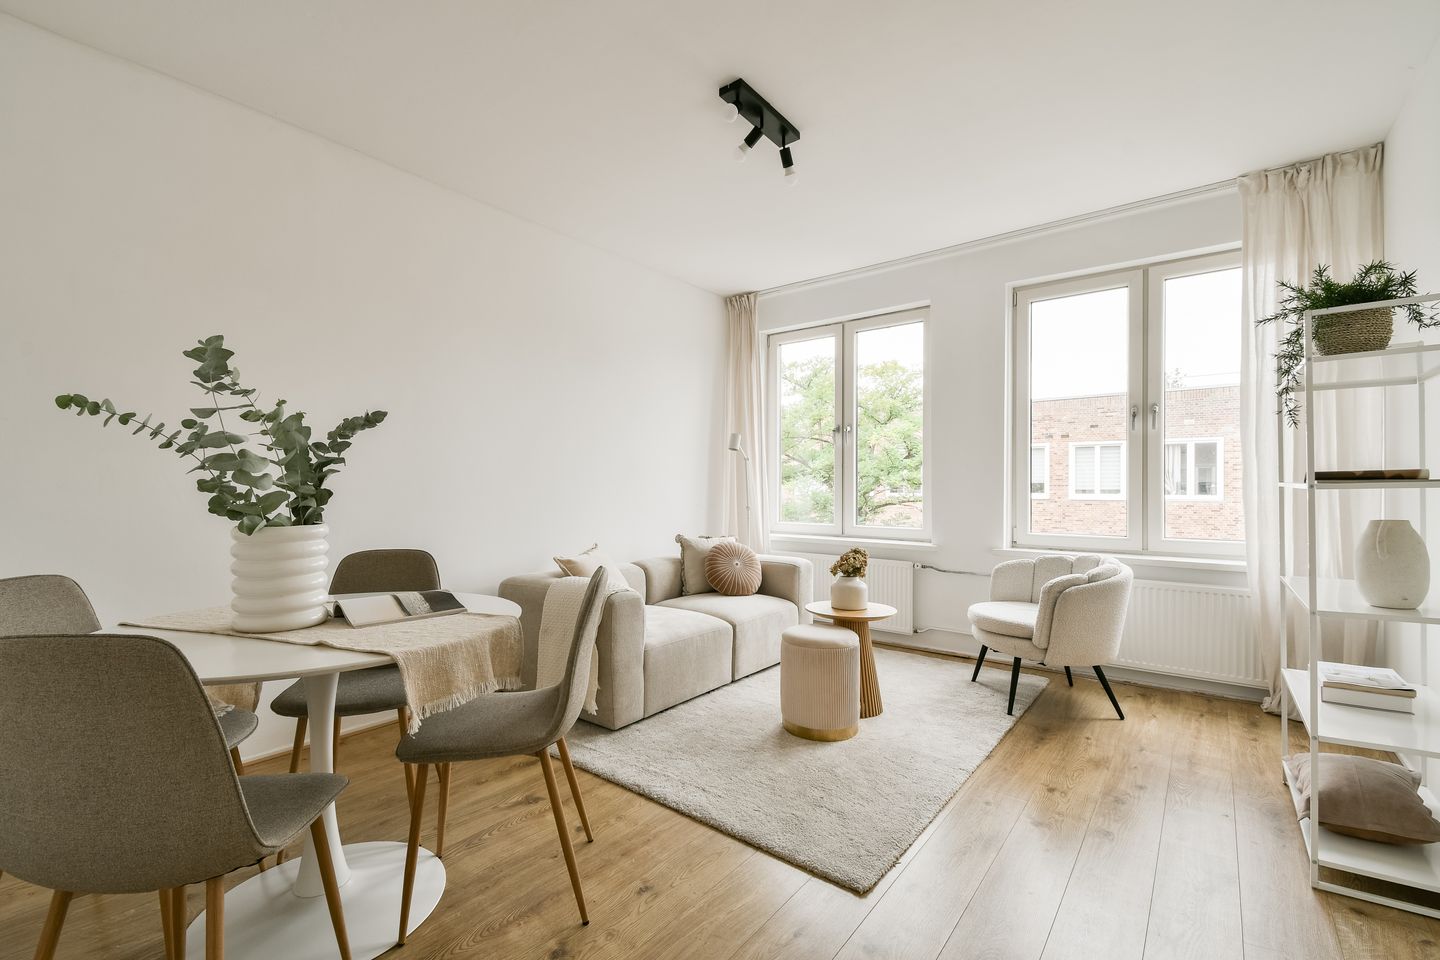
Van Spilbergenstraat 74-31057 RK AmsterdamOrteliusbuurt-Zuid
€ 450,000 k.k.
Description
Spacious 2-bedroom apartment of approximately 51 m², featuring two bedrooms, a modern kitchen and a sunny east-facing balcony. The property is situated in a prime location in a quiet part of the popular Orteliusbuurt neighbourhood in Amsterdam West. Various shops, atmospheric cafés and restaurants, and beautiful parks are all within walking distance, while the vibrant Oud-West neighbourhood and Amsterdam city centre are also easily accessible.
Location:
The apartment is located in the popular Orteliusbuurt neighbourhood, on a quiet street in a pleasant and characteristic residential setting. Various shops and amenities for daily groceries can be found within walking distance. The nearby Jan Evertsenstraat, Jan Pieter Heijestraat and Kinkerstraat offer a diverse range of shops, cafés, lunchrooms and restaurants. The Vondelpark is also just a short bike ride away, ideal for a walk, sporting activity or a relaxing afternoon surrounded by greenery.
Accessibility:
The property has excellent transport connections. Several tram and bus stops are located in the immediate vicinity, providing easy access to Amsterdam city centre and Amsterdam Central Station, among other destinations. Popular locations such as the city centre, Vondelpark and the Jordaan can also be reached quickly by bicycle. By car, the A10 ring road is easily accessible via the main arterial roads, providing convenient access to destinations outside Amsterdam as well.
Layout:
Ground floor:
The entrance to the apartment on the third floor is accessed via the communal staircase.
Third floor:
Upon entering, you arrive in the hallway, which provides access to all rooms in the apartment. At the front of the property is the spacious living room, as well as the first bedroom. At the rear is the second spacious bedroom, together with the kitchen, which is equipped with various built-in appliances. Both bedrooms provide access to the sunny east-facing balcony. Centrally located in the apartment is the modern bathroom, equipped with a walk-in shower, toilet and washbasin.
Membership Right:
The apartment is currently still part of a membership right (lidmaatschapsrecht). In the short term, the building will be legally divided into four separate apartment rights. The apartment will thereby obtain its own apartment right and will subsequently be sold as such.
Key Features:
- Service charges: approximately €83.44 per month;
- Ground lease (erfpachtcanon) has been bought off until 31 January 2064;
- Project notary: Hartman LMH N.V. notarissen, Lex Hartman;
- The purchase agreement will be drawn up in accordance with the Ring Amsterdam model, supplemented by a non-occupancy clause, asbestos clause, age clause and an “as is, where is” clause;
- Fast completion is possible.
BBMI/NEN 2580 Measurement Disclaimer:
The usable floor area has been calculated in accordance with the industry-standard BBMI/NEN 2580 measurement standard. The stated floor area may therefore differ from that of comparable properties and/or older references. This is primarily due to the use of this (new) measurement method. The purchaser declares that they have been sufficiently informed about the aforementioned standard. The seller and the seller’s estate agent will make every effort to determine the correct floor area and volume based on their own measurements and, where possible, support this by providing floor plans with dimensions. Should the dimensions inadvertently not be established fully in accordance with the applicable standard, this shall be accepted by the purchaser. The purchaser has been given sufficient opportunity to verify the measurements independently or have them verified by a professional. Differences in the stated dimensions or floor area shall not give either party any right to amend the purchase price or otherwise. The seller and the seller’s estate agent accept no liability in this regard.
Features
Transfer of ownership
- Listed since
- Acceptance
- Available in consultation
- Asking price
- € 450,000 kosten koper
- Asking price per m²
- € 8,824
- Status
- Available
- VVE (Owners Association) contribution
- € 83.44 per month
Construction
- Type apartment
- Upstairs apartment (apartment)
- Building type
- Resale property
- Year of construction
- 1924
Surface areas and volume
- Areas
- Living area
- 51 m²
- Exterior space attached to the building
- 7 m²
- Volume in cubic meters
- 191 m³
Layout
- Number of rooms
- 3 rooms (2 bedrooms)
- Number of bath rooms
- 1 bathroom
- Bathroom facilities
- Shower, toilet, underfloor heating, and sink
- Number of stories
- 1 story
- Located at
- 3rd floor
Energy
- Energy label
- Insulation
- Double glazing
- Heating
- CH boiler
- Hot water
- CH boiler
- CH boiler
- Intergas ( combination boiler from 2021, in ownership)
Cadastral data
- SLOTEN NOORD-HOLLAND C 5336
- Cadastral map
- Ownership situation
- Municipal ownership encumbered with long-term leaset
- Fees
- Paid until 31-01-2064
Exterior space
- Location
- Alongside park, alongside a quiet road, sheltered location and in residential district
- Balcony/roof terrace
- Balcony present
Parking
- Type of parking facilities
- Paid parking and resident's parking permits
VVE (Owners Association) checklist
- Registration with KvK
- No
- Annual meeting
- No
- Periodic contribution
- Yes (€ 83.44 per month)
- Reserve fund present
- Yes
- Maintenance plan
- No
- Building insurance
- Yes
© 2001-2026 funda