
Description
This property is listed by an MVA Certified Expat Broker
------
Want to schedule a viewing online? Click the orange 'Contact us' button to receive a link that allows you to book your viewing directly.
------
Newly listed by Wester Makelaars: Van Spilbergenstraat 81-1!
A bright two-bedroom apartment on the first floor of a characteristic building dating from 1924, featuring a kitchen and bathroom renovated in 2021, a separate home office and two balconies. Situated on a quiet street in the heart of De Baarsjes, with Rembrandtpark just one street away.
What makes this apartment particularly special is the opportunity to extend the rear balcony across the full width of the property, creating a west-facing terrace extending 2.5 metres from the rear façade. This would provide a wonderful extension of the living space, where you could enjoy outdoor dining and relaxing in the afternoon and evening sun. The Owners' Association (VvE) has granted conditional approval for the extension, and the environmental permit application is currently being processed. A visual rendering included in the property photos illustrates what this future terrace could look like.
Highlights
- Approximately 48 m² of living space on the first floor of a characteristic building dating from 1924;
- Kitchen and bathroom renovated in 2021;
- Separate home office with its own balcony at the front;
- West-facing balcony extending across the full width of the apartment;
- Opportunity to extend the rear balcony into a west-facing terrace measuring 2.5 metres deep (conditional VvE approval obtained, permit application submitted);
- Ground lease paid in advance until 2064, with an application submitted to convert to a perpetual ground lease under favourable conditions;
- Small-scale Owners' Association with four apartment rights, a long-term maintenance plan from 2025 and monthly service charges of € 150;
- Rembrandtpark just one street away;
- Double glazing and energy label D;
- Completion date by mutual agreement, with a quick transfer possible.
Layout
The apartment is located on the first floor and is accessed via the communal staircase. The entrance hall provides access to all rooms.
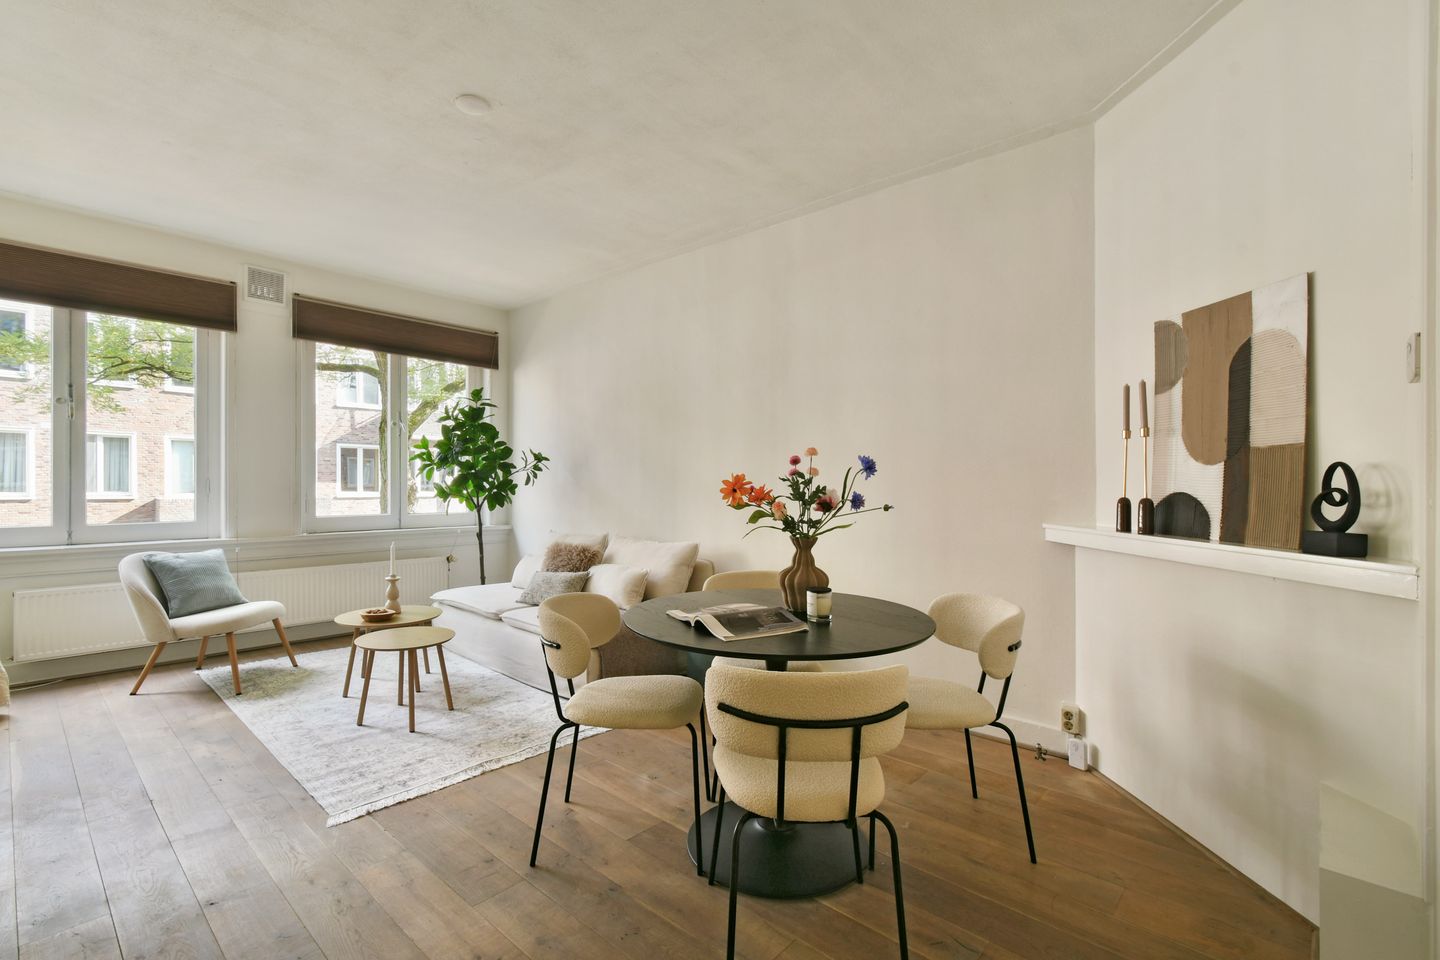
At the front of the apartment is the living room with a dining area. Thanks to the large east-facing windows and a ceiling height of 2.72 metres, this is a bright and spacious room that benefits from the morning sun.
Adjacent to the living room is a separate home office, featuring French doors opening onto a balcony at the front. An ideal space for working from home, which could also be used as a hobby room or guest bedroom.
At the rear of the apartment are the kitchen and main bedroom, both with direct access to the balcony. The kitchen was renovated in 2021 and is equipped with a range of built-in appliances. The bedroom comfortably accommodates a double bed and a full-height wardrobe.
The bathroom was also renovated in 2021 and features a shower, vanity unit and toilet.
The rear balcony extends across the full width of the apartment and faces west, allowing you to enjoy the afternoon and evening sun.
Owners' Association (VvE)
The apartment forms part of the Owners' Association Van Spilbergenstraat 81 in Amsterdam. This is a small-scale association comprising four apartment rights and is managed by the owners themselves.
Meetings are held periodically, and a long-term maintenance plan dating from 2025 is in place. The monthly service charges are € 150. As of September 2026, the association's reserve fund amounted to approximately € 7,400.
Ground lease
The property is situated on leasehold land owned by the Municipality of Amsterdam (Vicariegrond). The ground rent has been paid in advance until 2064, meaning no annual ground rent is payable during this period.
An application has been submitted to convert the existing leasehold arrangement to a perpetual ground lease under favourable conditions. The municipality's formal offer has not yet been received.
Neighbourhood
Van Spilbergenstraat is a quiet residential street in the heart of De Baarsjes, one of the most popular neighbourhoods in Amsterdam West. Rembrandtpark is just one street away, while Erasmuspark is only a five-minute bike ride from the apartment.
For everyday shopping, independent shops, cafés and restaurants, Jan Evertsenstraat and Mercatorplein are within easy walking distance. Pick up fresh sourdough bread and excellent coffee at Fort Negen, or head to the popular neighbourhood favourite Bar Baarsch for drinks or a bite to eat.
Accessibility
Oud-West and the Jordaan are just a five-minute bike ride away. Tram 7 and bus routes 15 and 18 stop within walking distance, while the A10 ring road can be reached by car in just a few minutes.
On-street parking is available under the municipality's parking permit system.
Important information
The Owners' Association has granted conditional approval for the rear balcony to be extended to a maximum depth of 2.5 metres from the rear façade. The environmental permit application is currently being processed. The permit has not yet been granted, and the extension has not yet been constructed.
One of the conditions attached to the approval is a written agreement with the upstairs neighbours governing the use of the extended balcony. This agreement stipulates that, between 11:00 PM and 7:00 AM, the balcony may not be used for activities that cause audible disturbance. Barbecuing, the use of fire pits and other activities causing smoke or odour nuisance are also prohibited.
These obligations will be binding on future owners through a contractual chain clause (kettingbeding) and will be included in the notarial deed of transfer. The full agreement is available upon request from the selling agent.
In summary
A bright and well-maintained apartment with a separate home office, two balconies and the exciting possibility of creating a generous west-facing terrace, all situated on a quiet street just one street away from Rembrandtpark.
Interested? We would be delighted to show you around during a viewing.
Disclaimer
This property information has been compiled with the greatest possible care. Nevertheless, we cannot guarantee the accuracy or completeness of the information provided. No rights may be derived from this information.
The stated living area has been measured in accordance with the industry-wide measurement guidelines based on the NEN2580 standard. These guidelines are intended to ensure a more consistent method of measuring residential properties. Although the measurements have been carried out with due care, discrepancies in measurement results cannot be entirely ruled out. Prospective buyers are given the opportunity to independently verify, or have verified, the stated measurements and floor areas.
All stated dimensions, floor areas, floor plans, visual impressions and other information are indicative. The rendering of the proposed future terrace is provided solely to illustrate a possible future situation. No rights may be derived from this rendering. The extension has not yet been constructed, and the required environmental permit has not yet been granted.
Buyers are responsible for conducting their own due diligence regarding all matters relevant to their purchase. We recommend that prospective buyers engage an independent, qualified real estate agent (NVM) to assist them throughout the purchasing process.
Wester Makelaars acts on behalf of the seller and exclusively represents the seller's interests.
Features
Transfer of ownership
- Listed since
- Acceptance
- Available in consultation
- Asking price
- € 400,000 kosten koper
- Asking price per m²
- € 8,333
- Status
- Available
Construction
- Type apartment
- Upstairs apartment (apartment)
- Building type
- Resale property
- Year of construction
- 1924
- Specific
- Protected townscape or village view (permit needed for alterations)
- Type of roof
- Flat roof covered with asphalt roofing
Surface areas and volume
- Areas
- Living area
- 48 m²
- Other space inside the building
- 1 m²
- Exterior space attached to the building
- 7 m²
- Volume in cubic meters
- 166 m³
Layout
- Number of rooms
- 3 rooms (2 bedrooms)
- Number of bath rooms
- 1 bathroom
- Bathroom facilities
- Walk-in shower, toilet, and washstand
- Number of stories
- 1 story
- Facilities
- TV via cable
- Located at
- 1st floor
Energy
- Energy label
- Insulation
- Double glazing
- Heating
- CH boiler
- Hot water
- CH boiler
- CH boiler
- Intergas (gas-fired combination boiler from 2012, in ownership)
Cadastral data
- SLOTEN (NOORD-HOLLAND) C 10834
- Cadastral map
- Ownership situation
- Municipal long-term lease (end date of long-term lease: 16-01-2064)
Exterior space
- Location
- Alongside park, alongside a quiet road and in residential district
Parking
- Type of parking facilities
- Paid parking and resident's parking permits
VVE (Owners Association) checklist
- Registration with KvK
- No
- Annual meeting
- No
- Periodic contribution
- No
- Reserve fund present
- No
- Maintenance plan
- No
- Building insurance
- No
© 2001-2026 funda