
NVM Open Huizen Dag
- Saturday, October 3 from 11:00 AM to 3:00 PM
Description
Visit this property without an appointment during the Open House Day on Saturday, October 3, from 11:00 a.m. to 3:00 p.m.
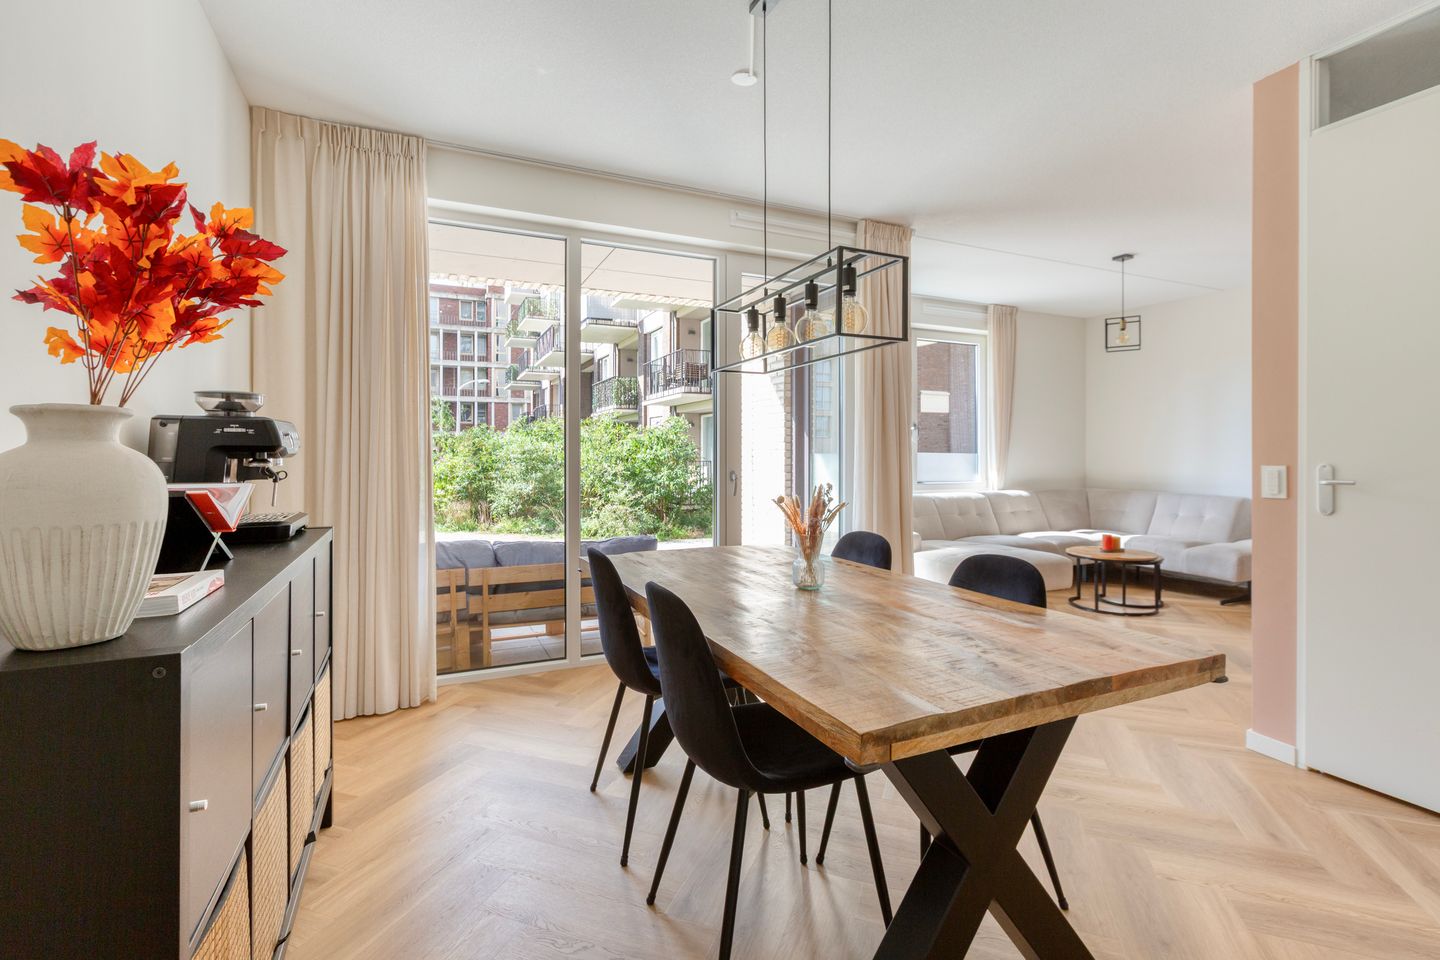
Spacious and practically laid-out ground-floor apartment of approximately 92 m² with three bedrooms, a spacious living and dining room, a garden, a patio, and a private parking space. A complete home with plenty of living space in an attractive location in Amsterdam Nieuw-West.
Layout
The entrance is accessed through the private front yard. The entryway connects the entrance to all rooms in the home. At the rear of the home are the spacious dining room with an open kitchen and the living room. The open kitchen is equipped with built-in appliances from the home’s year of construction, 2023. The patio is also accessible from the dining room and living room. It is located at the rear of the home, faces west, and provides plenty of natural light.
One of the three bedrooms is also located at the rear. Adjacent to this bedroom is the bathroom. The bathroom features a walk-in shower, a sink with vanity, and—like the entire home—underfloor heating. Centrally located in the home is the laundry room, which offers ample space for a washer and dryer, as well as additional storage if needed. Next to the laundry room is the separate toilet.
The other two bedrooms are located at the front of the home. Both bedrooms feature large windows, allowing plenty of natural light to flood into these rooms as well. The rooms overlook the private front yard, which measures approximately 22 m².
Neighborhood
Van Suchtelen van de Haarestraat is located in Osdorp, Amsterdam Nieuw-West, near Osdorpplein. The municipality classifies the street as part of the Osdorpplein and surrounding area. Amsterdam Assets This means the home is situated in a neighborhood where residential living is combined with shops, amenities, public transportation, and recreational opportunities centered around the Sloterplas, among other areas.
The area around Osdorpplein is undergoing rapid development. The City of Amsterdam is working on the further revitalization of the city center and, specifically, on the so-called SuHa neighborhood around Van Suchtelen van de Haarestraat. The plans include new housing and amenities, restaurants and cafes, more green spaces, and a redesign of public spaces. A new neighborhood park with green spaces, playgrounds, and new walking paths is also planned. According to current municipal plans, the work will be carried out in phases until approximately 2032.
For public transportation, there are tram connections from Osdorp to other parts of Amsterdam. GVB lists, among others, tram lines 1 and 17 in Osdorp, with connections via Meer en Vaart and Lelylaan Station toward the city center. Due to construction, routes and stops may change temporarily.
Amsterdam Nieuw-West also offers plenty of opportunities for those who enjoy the outdoors. The Sloterplas and the surrounding green spaces form an important recreational area in the district. This location thus combines the everyday amenities of Osdorp with the open spaces and recreational opportunities of Nieuw-West.
Details:
- Living area approx. 92 m²
- Energy efficiency rating A+
- Underfloor heating throughout the home
- Perpetual ground lease bought out through May 31, 2070
- Year of construction: 2023
- Separately available parking space in the underground parking garage for €25,000
- Private front yard due to ground-floor location
- Move-in date to be agreed upon
The non-binding information displayed on this website has been compiled by us with care based on data provided by the landlord and/or third parties. We do not guarantee its accuracy or completeness. If you are interested, we advise you to contact us.
Features
Transfer of ownership
- Listed since
- Acceptance
- Available in consultation
- Asking price
- € 525,000 kosten koper
- Asking price per m²
- € 5,707
- Status
- Available
- VVE (Owners Association) contribution
- € 199.00 per month
Construction
- Type apartment
- Ground-floor apartment (apartment)
- Building type
- Resale property
- Year of construction
- 2023
- Type of roof
- Flat roof covered with asphalt roofing
Surface areas and volume
- Areas
- Living area
- 92 m²
- Exterior space attached to the building
- 17 m²
- Volume in cubic meters
- 348 m³
Layout
- Number of rooms
- 4 rooms (3 bedrooms)
- Number of bath rooms
- 1 bathroom and 1 separate toilet
- Bathroom facilities
- Walk-in shower, underfloor heating, sink, and washstand
- Number of stories
- 1 story
- Facilities
- Optical fibre, elevator, mechanical ventilation, and TV via cable
- Located at
- Ground floor
Energy
- Energy label
- Insulation
- Completely insulated
- Heating
- District heating and complete floor heating
- Hot water
- District heating
Cadastral data
- SLOTEN NOORD-HOLLAND E 9702
- Cadastral map
- Ownership situation
- Municipal ownership encumbered with long-term leaset
- Fees
- Paid until 31-05-2070
Exterior space
- Location
- Alongside a quiet road and in residential district
- Garden
- Patio atrium and front garden
- Front garden
- 22 m² (3.00 metre deep and 7.17 metre wide)
- Garden location
- Located at the east
Storage space
- Shed / storage
- Built-in
- Facilities
- Electricity
- Insulation
- Completely insulated
Parking
- Type of parking facilities
- Parking garage
VVE (Owners Association) checklist
- Registration with KvK
- Yes
- Annual meeting
- Yes
- Periodic contribution
- Yes (€ 199.00 per month)
- Reserve fund present
- Yes
- Maintenance plan
- Yes
- Building insurance
- Yes
© 2001-2026 funda