
Eye-catcherFraaie dubbele bovenwoning (ca.121m²) mét dakterras in Oud-Zuid!
Description
Van Tuyll van Serooskerkenplein 36-3, 1076 NB Amsterdam
Located on the green and stately Van Tuyll van Serooskerkenplein, this exceptionally attractive double upper-floor apartment offers approximately 121 m² spread over three storeys. The property boasts a spacious living floor with an impressive living room, a luxury open-plan kitchen, three full-sized bedrooms, a stylish bathroom, a sunny balcony and a generous roof terrace of approximately 27 m². Thanks to the high ceilings, large windows at both the front and rear, and the high-quality finish, the home enjoys wonderful natural light and a particularly spacious feel. A move-in-ready family home where luxury, comfort and character come together seamlessly in one of the finest locations in Amsterdam South.
Location & Accessibility
Van Tuyll van Serooskerkenplein is one of the most sought-after and green locations in Amsterdam South. The property is a stone's throw from Beatrixpark and close to Beethovenstraat, Cornelis Schuytstraat and Museumplein. The surrounding area offers an extensive range of exclusive shops, delicatessens, specialist stores and high-quality dining, including bakery Le Fournil and cheesemonger l'Amuse. For a good cup of coffee or an extensive lunch, you can visit Le Pain Quotidien and Coffee Company, among others. Nearby you will also find popular restaurants such as Ferilli's, Brasserie Van Dam, Restaurant Visaandeschelde, Carter Bar & Kitchen and Loetje Amsterdam Zuid. The lively terraces along Cornelis Schuytstraat and Beethovenstraat are also just a short walk away. For relaxation, Beatrixpark, Vondelpark and the Amsterdamse Bos are all easily accessible. In addition, there are various sports clubs, fitness centres and several (international) schools nearby, including The British School of Amsterdam.
The property enjoys excellent connectivity. Amsterdam Zuid and RAI stations are within easy reach and offer fast train, metro, tram and bus connections, including the North/South metro line and a direct link to Schiphol Airport. By car, the A10 ring road and the A2 motorway are reachable within a few minutes, providing excellent access to surrounding towns and cities. By bicycle, the city centre of Amsterdam is approximately ten minutes away. The property is located in parking permit area Zuid 2.2, where residents can apply for two parking permits.
Layout
The well-maintained communal staircase leads to the property's own entrance on the second floor.
Third floor
The internal staircase leads up to the third floor, where the spacious living floor is located.
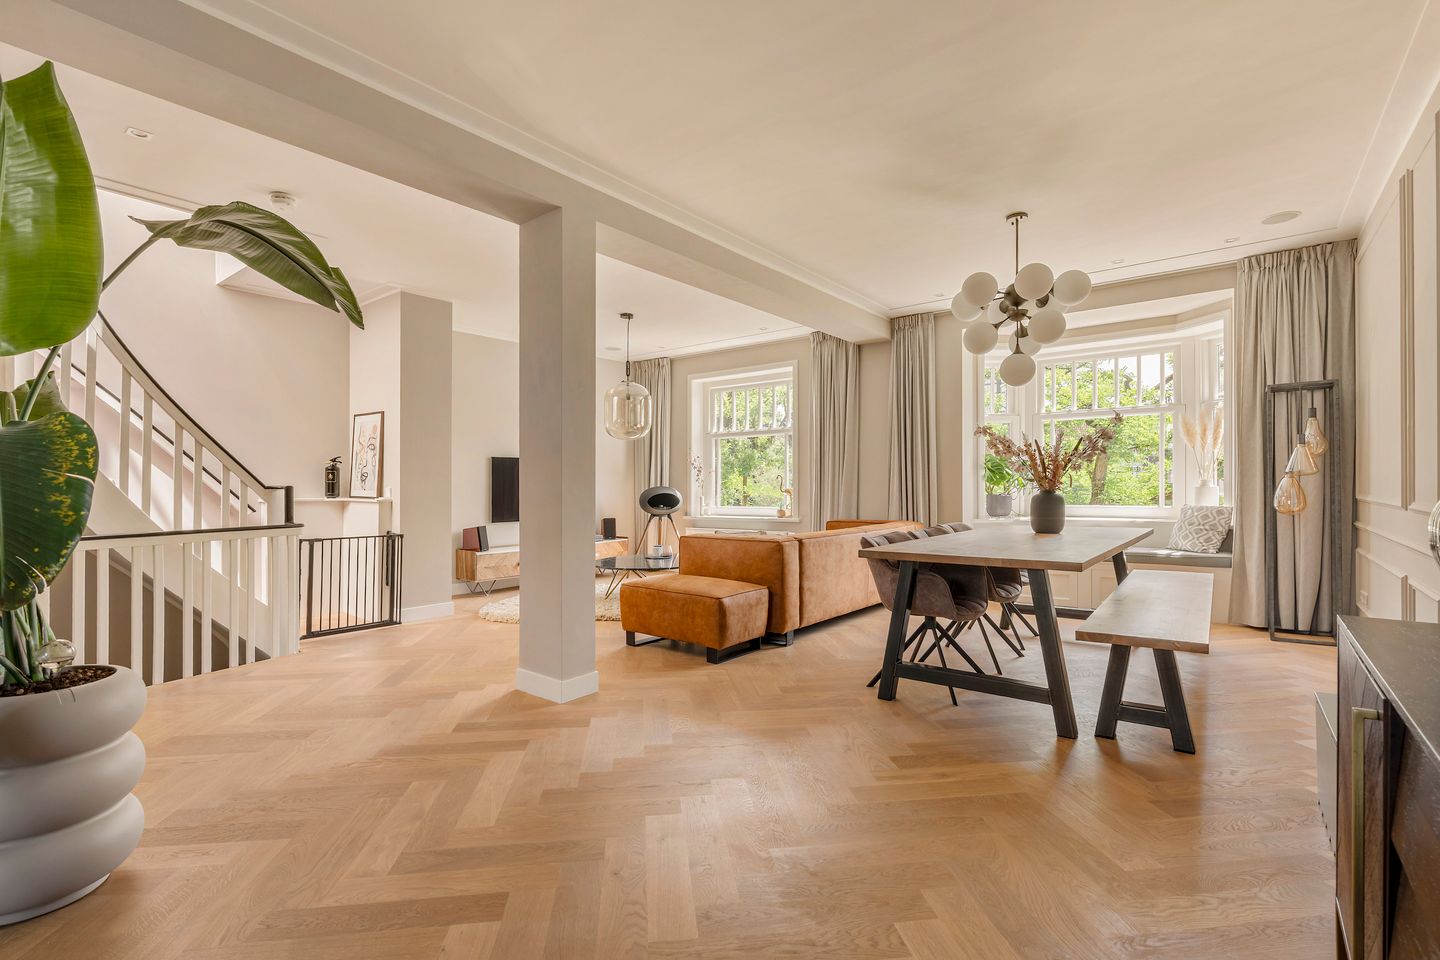
At the front of the property is the characterful living room, featuring a distinctive bay window, large windows and a lovely unobstructed view over the green Van Tuyll van Serooskerkenplein. The high ceilings, beautiful herringbone parquet flooring, bespoke elements and luxury finish give this room a warm and elegant feel. At the centre of the home is the spacious dining area, which flows seamlessly into the luxury open-plan kitchen at the rear. The kitchen features a generous island with bar seating, a natural stone worktop and high-quality built-in appliances, including a 4-ring induction hob with integrated extraction, a dishwasher, a Quooker tap, two ovens, a fridge-freezer, a wine fridge and plenty of storage space. French doors lead out to the sunny balcony, a wonderful spot for a morning coffee or an evening drink. This floor also features a spacious bedroom, currently used as a study, a stylish separate guest WC, and the staircase to the floor above.
Fourth floor
The fourth floor comprises two good-sized bedrooms. The spacious master bedroom offers plenty of room for a large double bed and fitted wardrobes. The bedroom at the rear is likewise generously proportioned. French doors provide access to the true highlight of the home: the impressive roof terrace of approximately 27 m². Thanks to its excellent sun exposure, this is a wonderful spot to enjoy the sun throughout the day. There is more than enough space for a comfortable lounge area, a large dining table and a barbecue, making this terrace ideal for long summer evenings with family and friends. The unobstructed views over the surrounding rooftops and abundant greenery also provide a remarkable sense of peace and privacy.
The luxury bathroom features a freestanding bathtub, a spacious walk-in shower with rain shower head, a double washbasin unit and a toilet. The bathroom also benefits from underfloor heating. This floor also includes a practical utility room with washer/dryer connections and additional storage space. A loft ladder provides access to the practical storage attic of approximately 4 m², ideal for storing seasonal items and other belongings.
Particulars:
- Apartment right of approximately 121 m² (measured in accordance with the NEN2580 measurement instruction)
- Double upper-floor apartment spread over three storeys
- Three full-sized bedrooms
- Spacious living room with unobstructed view over Van Tuyll van Serooskerkenplein
- Kitchen renovated in 2021
- Herringbone parquet flooring, renewed in 2021
- Wide balcony (approx. 7 m²) located at the rear
- Generous roof terrace of approximately 27 m²
- Practical utility room with washing machine connection
- Additional storage attic
- Energy label C
- Fully fitted with HR (high-efficiency) glazing throughout
- Bathroom renovated in 2024
- Underfloor heating in the bathroom
- The Owners' Association (VvE) is professionally managed by Delair Vastgoedbeheer
- VvE service charge: €279.45 per month
- Leasehold (erfpacht). General Provisions 2000. The ground rent (canon) is €834.99 per year, subject to annual indexation. Term: 05-12-2022 to 15-12-2054
- The conversion to perpetual leasehold (General Provisions 2016) has already been arranged on favourable terms. The conversion was formalised at the notary on 05-12-2022. Annual ground rent from 16-12-2054: €1,582.02, exclusive of inflation
- Completion by agreement
This information has been compiled by us with the utmost care. However, we accept no liability whatsoever for any incompleteness, inaccuracy or otherwise, nor for any consequences thereof. All stated dimensions and areas are indicative. The buyer has their own duty to investigate all matters relevant to them. With regard to this property, the estate agent acts as adviser to the seller. We advise you to engage a qualified (NVM-affiliated) estate agent to guide you through the purchasing process. If you have specific requirements regarding the property, we advise you to inform your buying agent in good time and to conduct (or have conducted) independent research into these matters. If you do not engage a qualified representative, you are deemed under the law to be sufficiently expert to assess all relevant matters yourself. The NVM terms and conditions apply.
Features
Transfer of ownership
- Service charges
- € 279 per month
- Listed since
- Acceptance
- Available in consultation
- Asking price
- € 1,150,000 kosten koper
- Asking price per m²
- € 9,504
- Status
- Available
- VVE (Owners Association) contribution
- € 279.45 per month
Construction
- Type apartment
- Upstairs apartment (apartment)
- Building type
- Resale property
- Year of construction
- 1931
Surface areas and volume
- Areas
- Living area
- 121 m²
- Other space inside the building
- 4 m²
- Exterior space attached to the building
- 34 m²
- Volume in cubic meters
- 424 m³
Layout
- Number of rooms
- 4 rooms (3 bedrooms)
- Number of bath rooms
- 1 bathroom and 1 separate toilet
- Bathroom facilities
- Double sink, walk-in shower, bath, toilet, and washstand
- Number of stories
- 3 stories
- Facilities
- Skylight, optical fibre, and mechanical ventilation
- Located at
- 4th floor
Energy
- Energy label
- Insulation
- Double glazing, energy efficient window and insulated walls
- Heating
- CH boiler and partial floor heating
- Hot water
- CH boiler
- CH boiler
- Intergas Kombi Kompakt HRE 36/30 (2013, in ownership)
Cadastral data
- AMSTERDAM AB 2664
- Cadastral map
- Ownership situation
- Municipal ownership encumbered with long-term leaset (end date of long-term lease: 15-12-2054)
- Fees
- € 834.99 per year
Exterior space
- Location
- Alongside a quiet road and in residential district
- Garden
- Sun terrace
- Sun terrace
- 27 m² (4.00 metre deep and 6.75 metre wide)
- Balcony/roof terrace
- Roof terrace present and balcony present
Parking
- Type of parking facilities
- Paid parking and resident's parking permits
VVE (Owners Association) checklist
- Registration with KvK
- Yes
- Annual meeting
- Yes
- Periodic contribution
- Yes (€ 279.45 per month)
- Reserve fund present
- Yes
- Maintenance plan
- No
- Building insurance
- Yes
© 2001-2026 funda