
Van Tuyll van Serooskerkenweg 136-11076 JT AmsterdamVan Tuyllbuurt
Sold under reservation
€ 650,000 k.k.
Description
Op een prachtige locatie vlakbij het Olympisch stadion en de Zuidas bieden wij dit moderne, 4-kamer appartement met balkon van 73 m² met EIGEN OPGANG aan.
De woning is gelegen in een mooie, brede jaren '30 straat met vrij uitzicht op groenstrook met bomen.
Indeling:
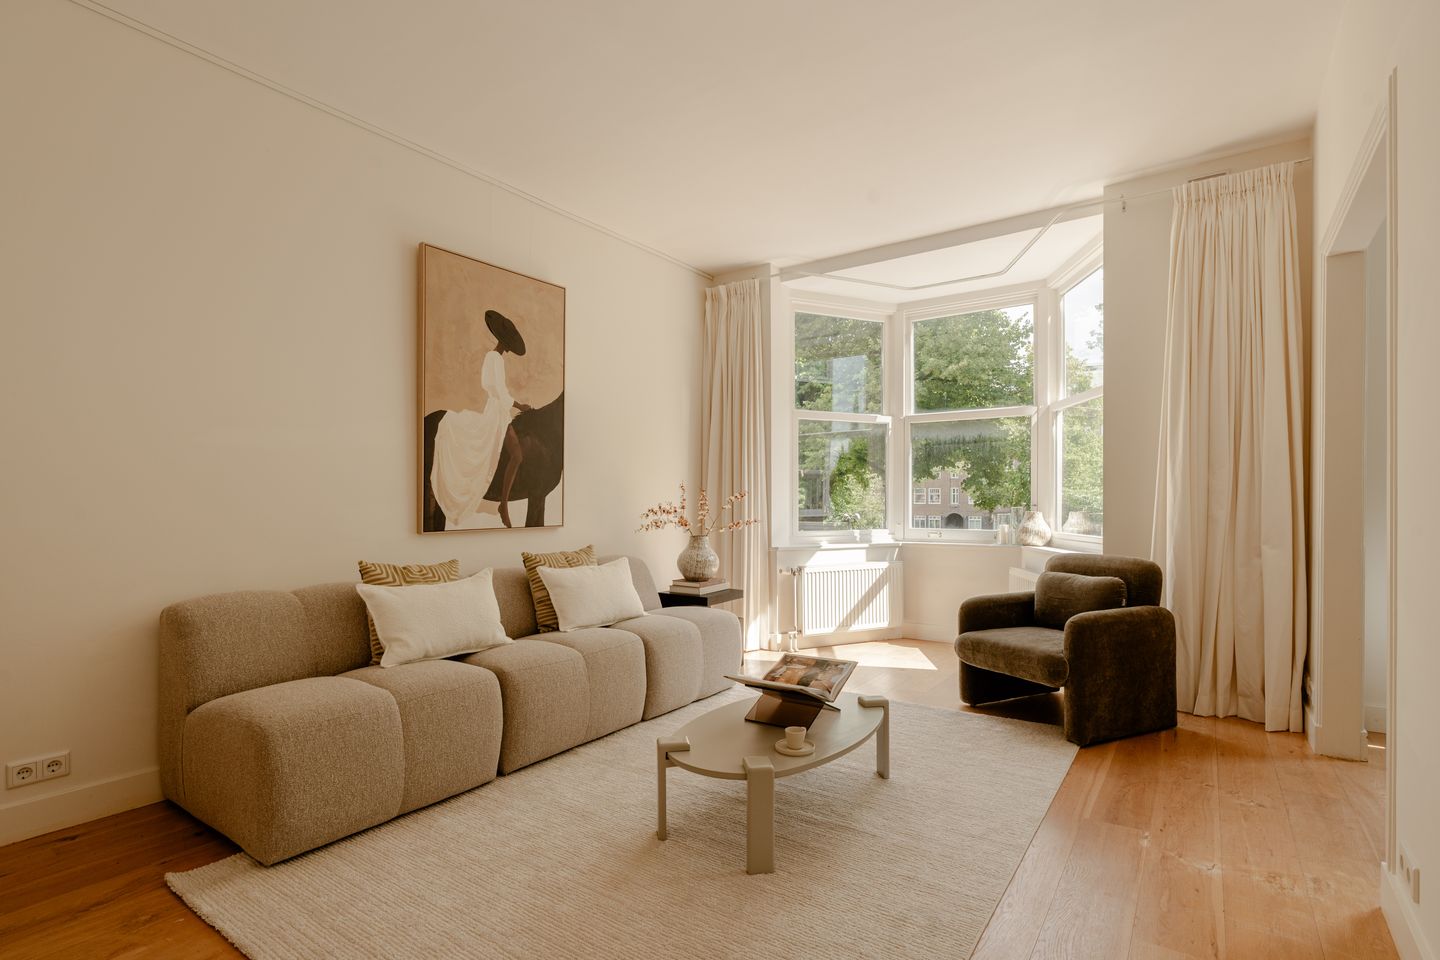
Via de buitentrap kom je bij de eigen voordeur die toegang geeft tot het appartement gelegen op de eerste verdieping. Vanuit de hal is de lichte woonkamer met erker en zijkamer aan de voorzijde (mogelijkheid voor het creëren van een extra slaapkamer). De erker aan de voorzijde geeft mooi uitzicht op de groenvoorziening en speeltuin in het midden van de straat. De nette keuken is gelegen aan de achterzijde, is voorzien van diverse inbouwapparatuur (Siemens) zoals oa. een oven, koelkast, vriezer, vaatwasser, gasfornuis en afzuigkap. Vanuit de openslaande deur in de keuken is het balkon aan de rustige achterzijde bereikbaar. Aan de achterzijde bevinden zich twee slaapkamers waarvan één toegang geeft naar het balkon. De badkamer is voorzien van een ligbad met douche, wastafel en wasmachineaansluiting. Het toilet bevindt zich separaat in de hal. In de hal is een kast met bergruimte.
Locatie:
Op gunstige, centrale locatie gelegen nabij het levendige Stadionplein met verschillende winkels, cafés en restaurants en de Marathonweg. Even verderop ligt de Zuidas, Gelderlandplein met diverse winkels, restaurants, cafés en exposities. Het Amsterdamse Bos biedt tal van recreatieve mogelijkheden met onder meer het sportcomplex van Spa Zuiver en is evenals het Vondelpark gelegen op 5 minuten fietsen van het appartement. In de directe omgeving zijn diverse scholen, waaronder de British School of Amsterdam. De bereikbaarheid van de woning is zowel met het openbaar vervoer als met de auto optimaal. Diverse tram- en buslijnen stoppen om de hoek en het Station Zuid is nabij gelegen. Met de auto ben je binnen enkele minuten op de Ring A-10 met verbindingen naar alle snelwegen. De Van Tuyll van Serooskerkenweg is een mooie brede straat voorzien van groenstrook en speelpleinen.
Bijzonderheden:
- Woonoppervlakte 72,7 m2 (meetrapport beschikbaar)
- Energielabel B
- Woning is in 2015 gerenoveerd
- Gehele woning is voorzien van een houten vloer
- De VvE bestaat uit 10 appartementsrechten (Van Tuyll van Serooskerkenweg 134-140) en is recent opgericht, MJOP aanwezig en er zit momenteel € 21.000,- in kas
- De servicekosten bedragen € 50,- per maand
- De erfpacht bedraag momenteel € 641,16 per jaar en loopt t/m 15-07-2055. De canon wordt jaarlijks geïndexeerd. De overstap naar eeuwigdurende erfpacht onder gunstige voorwaarden is afgerond (prijspeil heden € 1.357,13)
- Niet-bewoningsclausule van toepassing
- Oplevering in overleg, per direct mogelijk
De woning is ingemeten conform de NVM meetinstructie. Deze meetinstructie is bedoeld om een meer eenduidige manier van meten toe te passen voor het geven van een indicatie van de gebruiksoppervlakte. De meetinstructie sluit verschillen in meetuitkomsten niet volledig uit, door bijvoorbeeld interpretatieverschillen, afrondingen of beperkingen bij het uitvoeren van de meting.
Deze informatie is met de nodige zorgvuldigheid samengesteld. Wij aanvaarden echter geen enkele aansprakelijkheid voor enige onvolledigheid, onjuistheid of anderszins, dan wel de gevolgen daarvan. Alle opgegeven maten en oppervlakten zijn indicatief en aan het energielabel kunnen tevens geen rechten worden ontleend. Koper heeft zijn eigen onderzoeksplicht naar alle zaken, die voor hem van belang zijn. Met betrekking tot deze woning is ons kantoor de makelaar van verkoper. Wij adviseren u een NVM/MVA Makelaar in te schakelen, die u met zijn deskundigheid zal bijstaan in het aankoopproces. Indien u geen professionele begeleiding wenst in te schakelen, acht u zich volgens de wet deskundig genoeg om alle zaken, die van belang zijn, te kunnen overzien. De Algemene Consumentenvoorwaarden van de NVM zijn van toepassing.
Features
Transfer of ownership
- Listed since
- Acceptance
- Available in consultation
- Asking price
- € 650,000 kosten koper
- Asking price per m²
- € 8,904
- Status
- Sold under reservation
- VVE (Owners Association) contribution
- € 50.00 per month
Construction
- Type apartment
- Upstairs apartment (apartment)
- Building type
- Resale property
- Year of construction
- 1931
- Specific
- Protected townscape or village view (permit needed for alterations)
- Type of roof
- Flat roof covered with asphalt roofing
Surface areas and volume
- Areas
- Living area
- 73 m²
- Exterior space attached to the building
- 3 m²
- Volume in cubic meters
- 254 m³
Layout
- Number of rooms
- 4 rooms (2 bedrooms)
- Number of bath rooms
- 1 bathroom
- Bathroom facilities
- Shower, bath, and sink
- Number of stories
- 1 story
- Facilities
- Mechanical ventilation and TV via cable
- Located at
- 2nd floor
Energy
- Energy label
- Insulation
- Roof insulation and floor insulation
- Heating
- CH boiler
- Hot water
- CH boiler
- CH boiler
- Gas-fired combination boiler, in ownership
Cadastral data
- AMSTERDAM AB 2432
- Cadastral map
- Ownership situation
- Municipal ownership encumbered with long-term leaset (end date of long-term lease: 15-07-2055)
- Fees
- € 641.16 per year
Exterior space
- Location
- Alongside a quiet road, in residential district and unobstructed view
- Balcony/roof terrace
- Balcony present
Parking
- Type of parking facilities
- Paid parking and resident's parking permits
VVE (Owners Association) checklist
- Registration with KvK
- Yes
- Annual meeting
- Yes
- Periodic contribution
- Yes (€ 50.00 per month)
- Reserve fund present
- Yes
- Maintenance plan
- Yes
- Building insurance
- Yes
© 2001-2026 funda