
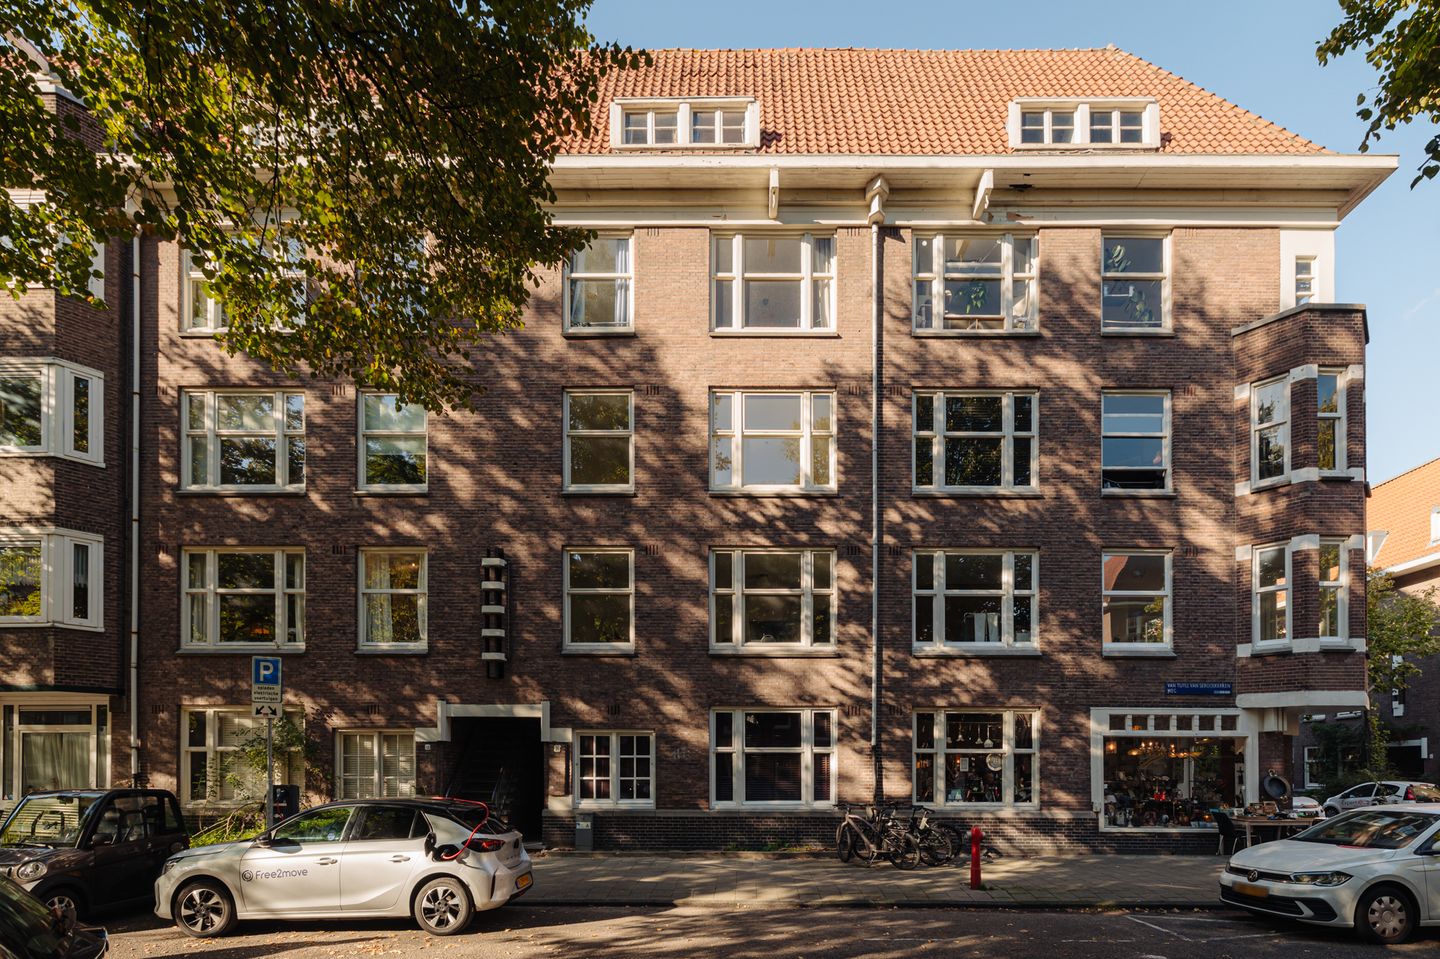
Van Tuyll van Serooskerkenweg 16-21076 JL AmsterdamVan Tuyllbuurt
€ 520,000 k.k.
Description
A home full of potential in the sought-after Stadionbuurt!
We are pleased to present this generously sized apartment of approximately 63 m² (NEN2580), situated on the first floor of a stylish building in the sought-after Stadionbuurt in Amsterdam-Zuid. This neighbourhood is renowned for its distinguished 1930s architecture, welcoming atmosphere and vibrant Stadionplein, with its weekly market, inviting cafés and restaurants, and specialist shops. The apartment features a charming living room, two bedrooms, a bathroom and a balcony. The property requires modernisation, offering the opportunity to finish it entirely to your own taste and preferences — an ideal starting point for creating your dream home.
LAYOUT
The private entrance leads into a spacious hallway providing access to all rooms. At the front of the apartment is the elegant living room, where large windows allow plenty of natural light. The traditional en-suite partition naturally separates the front and rear rooms, creating a comfortable balance between living and dining. There is ample space for both a generous seating area and an inviting dining area. The separate kitchen, accessed from the hallway, opens onto the balcony. The kitchen offers plenty of scope for a modern, contemporary design — or conversion into an additional bedroom or study. The apartment currently features two spacious bedrooms. The master bedroom is situated at the rear and provides ample room for a bed and a wall of wardrobes. The second bedroom is also well proportioned and is ideally suited for use as a bedroom or home office. The bathroom is fitted with a shower and washbasin, while the separate toilet is accessed from the hallway. Both spaces offer the opportunity to modernise and finish them to contemporary standards. This apartment requires some modernisation, providing an excellent opportunity to transform the entire property into a comfortable, contemporary home that reflects your own taste and style.
TENURE
The property is situated on municipal leasehold land. The current leasehold period runs until 15 November 2054, with annual ground rent of approximately €572.82, subject to indexation. A conversion to perpetual leasehold has been arranged for the period thereafter, with the ground rent secured under favourable terms.
MEASUREMENTS
- Usable living area: 63 m²;
- Outdoor space (balcony): approximately 2 m²;
- Gross volume: 205 m³.
HOMEOWNERS’ ASSOCIATION
- The homeowners’ association, “Vereniging van Eigenaars van het gebouw Tuyll van Serooskerkenweg 16”, is professionally managed;
- The association comprises four members;
- The monthly contribution is approximately €210.20.
ENERGY LABEL
The property has an energy label C.
SALE CLAUSES
Non-owner-occupancy and age clauses apply.
HANDOVER
In consultation.
PARKING
Parking is available through the Municipality of Amsterdam’s parking permit system (permit area Zuid 2.1 – Stadionbuurt). Information on the current waiting time can be obtained from the Municipality of Amsterdam.
PROJECT NOTARY
HMK notary.
LOCATION
The property is located on the quiet and charming Agamemnonstraat, in the heart of the popular Stadionbuurt in Amsterdam-Zuid. This neighbourhood is renowned for its distinguished 1930s architecture, leafy streets and lively atmosphere. Within walking distance is Olympiaplein, offering a variety of shops, specialist retailers, cafés and restaurants, including Vascobelo, Bar BAUT and Mr. Sam. The weekly neighbourhood market on Stadionplein adds to the welcoming atmosphere and offers a varied selection of fresh produce. Several supermarkets are located nearby for everyday shopping. Stadionplein also offers a wide range of restaurants and coffee shops. The location is equally ideal for relaxation: the Amsterdamse Bos and Vondelpark can be reached within minutes for sports, play and recreation. Both the city centre and the Zuidas are a short bicycle ride away. Transport connections are excellent, with various tram and bus services, while the A10 ring road is easily accessible via the S108.
“This information has been compiled by us with due care. However, we accept no liability for any omissions, inaccuracies or otherwise, or for any consequences thereof. All stated dimensions and surface areas are indicative. The NVM terms and conditions apply.”
Features
Transfer of ownership
- Listed since
- Acceptance
- Available in consultation
- Asking price
- € 520,000 kosten koper
- Asking price per m²
- € 8,254
- Status
- Available
- VVE (Owners Association) contribution
- € 210.20 per month
Construction
- Type apartment
- Upstairs apartment (apartment)
- Building type
- Resale property
- Year of construction
- 1930
- Specific
- Protected townscape or village view (permit needed for alterations)
- Type of roof
- Flat roof covered with asphalt roofing and roof tiles
Surface areas and volume
- Areas
- Living area
- 63 m²
- Exterior space attached to the building
- 2 m²
- Volume in cubic meters
- 205 m³
Layout
- Number of rooms
- 3 rooms (2 bedrooms)
- Number of bath rooms
- 1 bathroom
- Bathroom facilities
- Shower, toilet, and sink
- Number of stories
- 1 story
- Located at
- 2nd floor
Energy
- Energy label
- Insulation
- Partly double glazed and insulated walls
- Heating
- CH boiler
- Hot water
- CH boiler
- CH boiler
- In ownership
Cadastral data
- AMSTERDAM AB 2627
- Cadastral map
- Ownership situation
- Municipal ownership encumbered with long-term leaset
- Fees
- € 572.82 per year
Exterior space
- Location
- Alongside a quiet road and in residential district
- Balcony/roof terrace
- Balcony present
Parking
- Type of parking facilities
- Paid parking, public parking and resident's parking permits
VVE (Owners Association) checklist
- Registration with KvK
- Yes
- Annual meeting
- Yes
- Periodic contribution
- Yes (€ 210.20 per month)
- Reserve fund present
- Yes
- Maintenance plan
- Yes
- Building insurance
- Yes
© 2001-2026 funda