
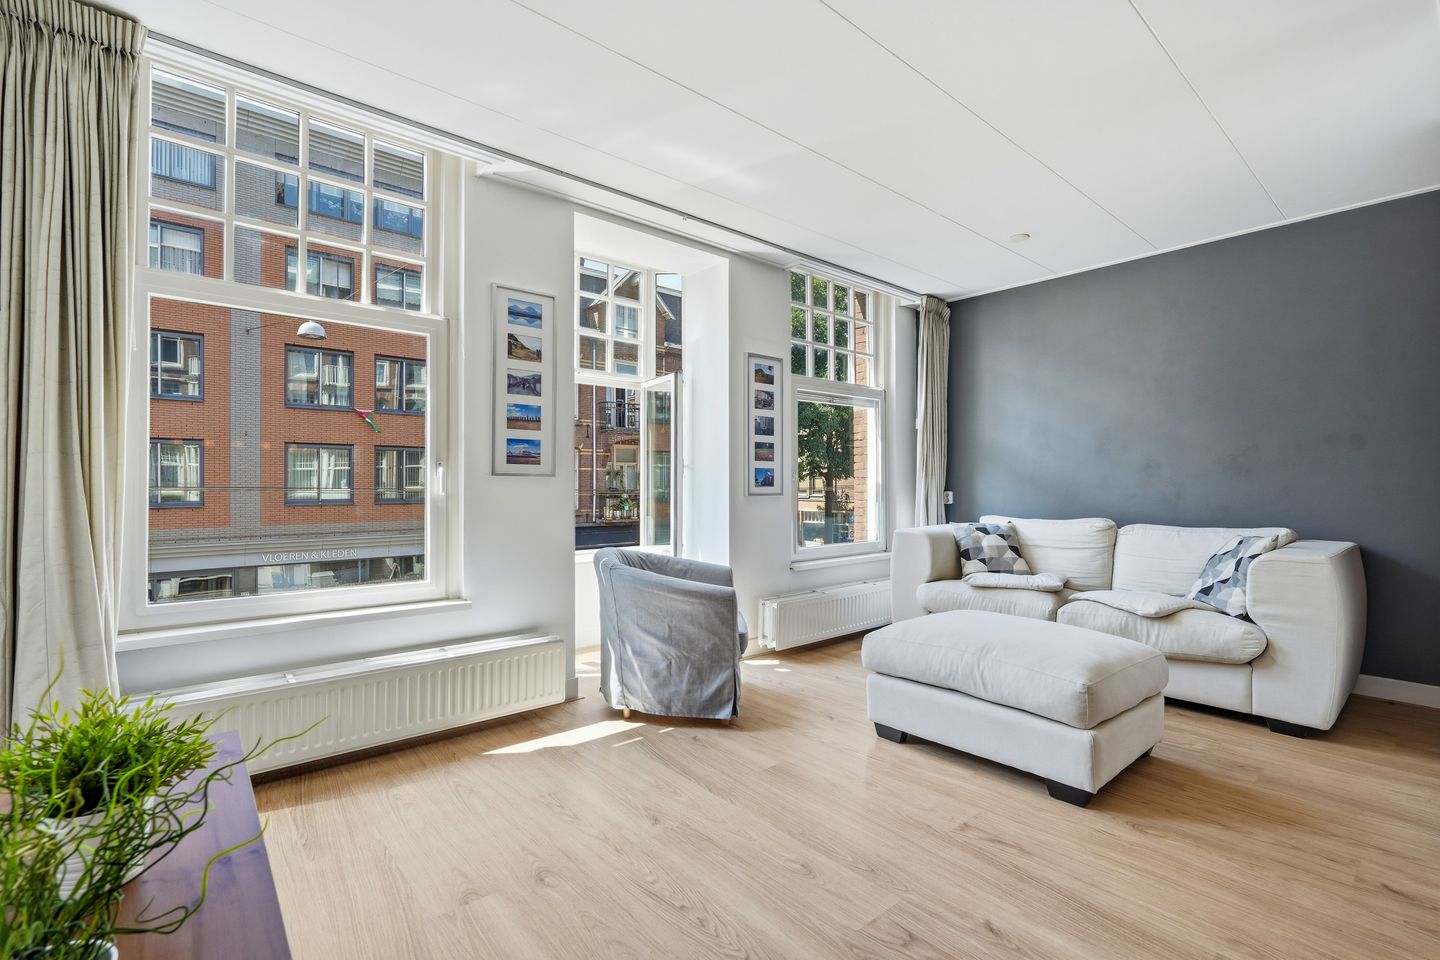
Eye-catcherLicht, ruimte en een toplocatie in hartje De Pijp!
Description
NEW ON THE MARKET:
Light, space and a prime location in the heart of De Pijp! This attractive and surprisingly spacious one-bedroom apartment of approximately 55 m² is situated on freehold land and features a generous living room with a characteristic bay window, a peaceful bedroom at the rear with an east-facing balcony, and an energy label B. Here you will be living just around the corner from the famous Albert Cuyp Market, Sarphatipark and some of Amsterdam's finest cafés and restaurants. An ideal home for anyone looking to enjoy comfortable city living in one of Amsterdam's most sought-after neighbourhoods.
LAYOUT:
Accessed via the communal staircase, the apartment is situated on the first floor. Upon entering, you are immediately welcomed into the bright and spacious living room.
At the front of the apartment is the open and inviting living room. Thanks to the characteristic bay window and large windows, the room enjoys an abundance of natural light and offers ample space for both a comfortable seating area and a generous dining table. The open-plan kitchen blends seamlessly with the living area and is practically designed, featuring various built-in appliances as well as plenty of cupboard and worktop space.
The bedroom is situated at the quiet rear of the apartment. It features a built-in wardrobe and offers direct access to the east-facing balcony, making it the perfect place to enjoy your morning coffee in the sunshine.
The modern bathroom is both stylish and practical, featuring a walk-in shower, washbasin and toilet. The hallway also provides access to a convenient internal storage room, complete with connections for a washing machine and ample space for storing household items.
In short, this is a well-designed apartment offering a spacious living area, a comfortable bedroom at the quiet rear, an east-facing balcony and plenty of storage space.
LOCATION:
Living in De Pijp means living in one of Amsterdam's most vibrant and desirable neighbourhoods. The area is renowned for its charming architecture, lively streets and excellent selection of cafés, restaurants and boutique shops. Whether you're looking for an extensive dinner, a great cup of coffee or drinks with friends, everything is within walking distance.
The immediate neighbourhood offers an excellent selection of popular cafés and restaurants, including Samuel's, NAZKA, Brio and Badcuyp, as well as local favourites such as Spaghetteria and Fa. Pekelhaaring. For a great cup of coffee or something sweet, BRU and Mr. Nata are just around the corner. Daily shopping is equally convenient, with Ekoplaza, Stadsmarkt De Pijp and, of course, the famous Albert Cuyp Market all within walking distance.
Its central location places Sarphatipark, Utrechtsestraat, Amsterdam's historic city centre and the popular Amsterdam East district all close by. The recent redevelopment of the area surrounding De Nederlandsche Bank has further enhanced the connection between De Pijp and the city centre.
Accessibility is excellent. With several tram and bus lines nearby, De Pijp metro station on the North/South line within walking distance, and easy access to the A10 ring road, destinations such as Amsterdam Central Station, the Zuidas business district and Schiphol Airport are all quickly and conveniently reached.
FEATURES:
- Living area of approximately 55 m²;
- Situated on freehold land (no ground lease);
- East-facing balcony;
- Spacious bedroom, modern bathroom and internal storage room;
- Energy label B;
- Prime location just around the corner from the Albert Cuyp Market, cafés, restaurants and shops;
- Homeowners' Association (VvE) service charges: €200 per month;
- Parking available through the municipal permit system;
- Transfer date in consultation; immediate delivery possible if desired.
Measurement Disclaimer
The property has been measured in accordance with the NEN 2580 Measurement Instruction. This guideline is intended to provide a consistent method for indicating the usable floor area. Minor differences in measurement outcomes cannot be entirely excluded due to interpretation differences, rounding or practical limitations during the measuring process.
Features
Transfer of ownership
- Listed since
- Acceptance
- Available in consultation
- Asking price
- € 435,000 kosten koper
- Asking price per m²
- € 7,909
- Status
- Available
- VVE (Owners Association) contribution
- € 200.00 per month
Construction
- Type apartment
- Mezzanine (apartment)
- Building type
- Resale property
- Year of construction
- 1907
- Specific
- Furnished
- Type of roof
- Flat roof covered with asphalt roofing
Surface areas and volume
- Areas
- Living area
- 55 m²
- Exterior space attached to the building
- 6 m²
- Volume in cubic meters
- 178 m³
Layout
- Number of rooms
- 2 rooms (1 bedroom)
- Number of bath rooms
- 1 bathroom
- Bathroom facilities
- Shower, walk-in shower, toilet, sink, and washstand
- Number of stories
- 1 story
- Facilities
- Optical fibre, passive ventilation system, and TV via cable
- Located at
- 1st floor
Energy
- Energy label
- Insulation
- Double glazing, draft protection, insulated walls and floor insulation
- Heating
- CH boiler
- Hot water
- CH boiler
- CH boiler
- Rehmeha Avanta 28c (gas-fired combination boiler from 2009, in ownership)
Cadastral data
- AMSTERDAM V 10078
- Cadastral map
- Ownership situation
- Full ownership
Exterior space
- Location
- In centre
- Balcony/roof terrace
- Balcony present
Parking
- Type of parking facilities
- Paid parking, public parking and resident's parking permits
VVE (Owners Association) checklist
- Registration with KvK
- Yes
- Annual meeting
- Yes
- Periodic contribution
- Yes (€ 200.00 per month)
- Reserve fund present
- Yes
- Maintenance plan
- Yes
- Building insurance
- Yes
© 2001-2026 funda