
Eye-catcherEigen grond, label B en 2 slaapkamers in hartje De Pijp
Description
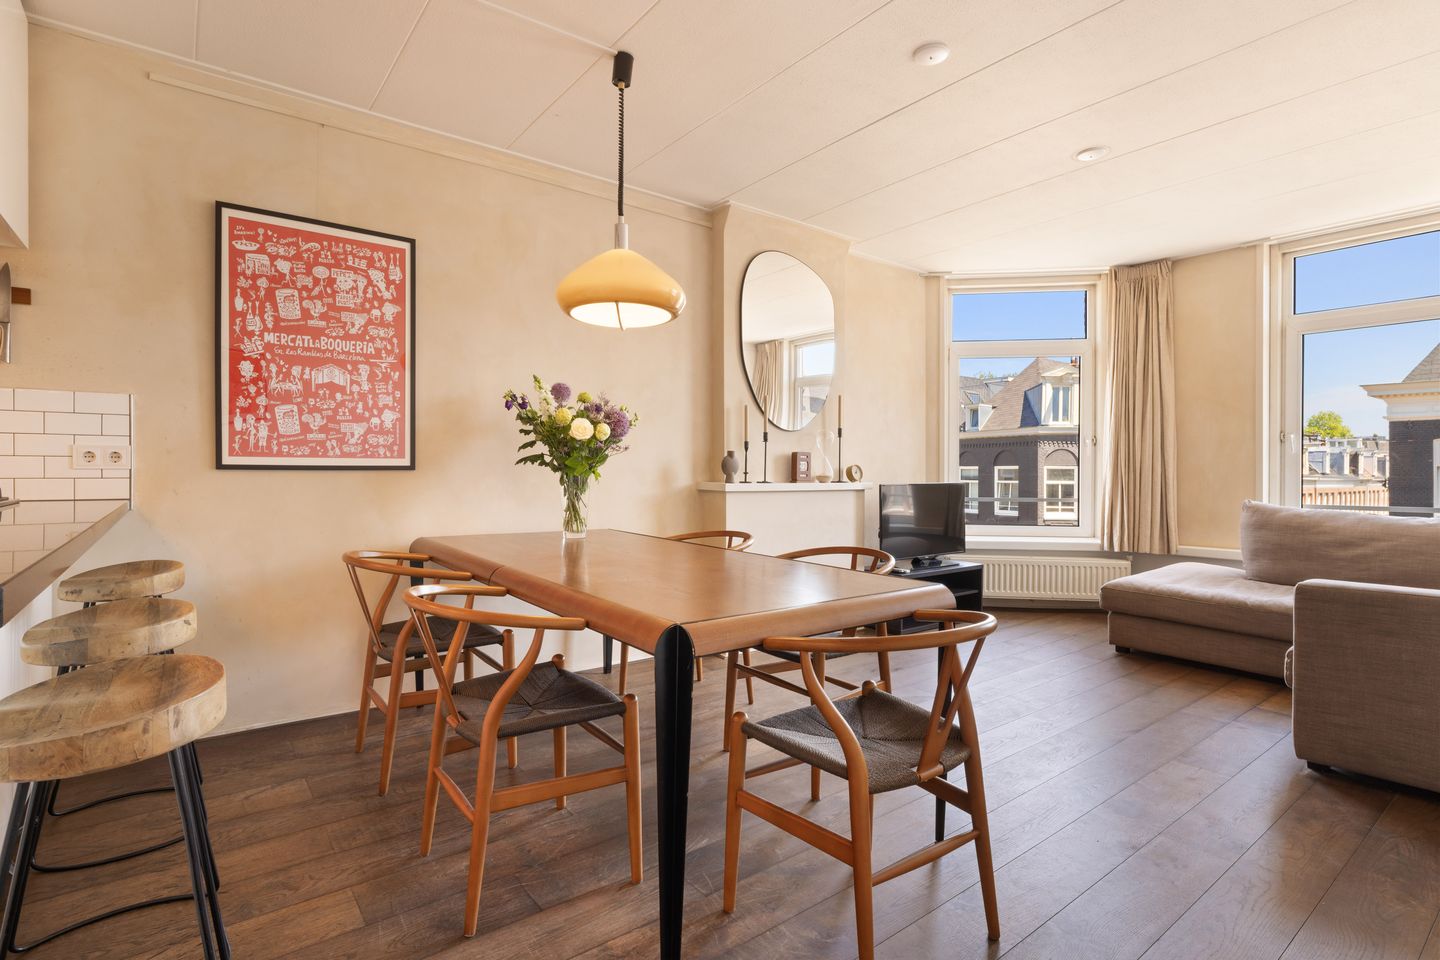
Living in the heart of De Pijp, with the vibrancy of Amsterdam at your feet and the calm of a stylish home the moment you step inside, that is exactly what this apartment on Van Woustraat offers. This stylish and surprisingly bright apartment, with energy label B, combines character, comfort and a modern finish in a way that immediately feels right. The generous living room with large windows creates a wonderful living space where light and atmosphere come together, while the open kitchen-diner with island is the perfect place to cook, enjoy drinks and host long dinners with friends. The warm materials, concrete-look accents and dark wooden floor give the apartment a contemporary and luxurious feel. In addition, the apartment offers two well-arranged bedrooms, a modern bathroom and plenty of practical storage space. Here, you live right in the middle of one of Amsterdam’s most sought-after neighbourhoods, with cafés, restaurants, parks and shops literally around the corner. A place where city living and coming home blend effortlessly. Will you come and take a look soon?
Layout:
You enter the apartment on the third floor into the hall, which provides access to the living room, the main bedroom, the bathroom, the toilet and the storage room with connections for a washing machine and dryer. The living room is spacious and bright, with a pleasant view of the characteristic Amsterdam buildings opposite. Thanks to the large windows, plenty of natural light flows in, creating a lovely open atmosphere.
The open kitchen with bar is a real eye-catcher in the space. It is finished in white with a stylish black worktop and features a kitchen island with a bar, where four bar stools can easily be placed. This creates a sociable spot for breakfast, drinks or inviting friends over for dinner. The kitchen is also fitted with various built-in appliances, including a fridge-freezer, an Etna combination oven from 2026, an AEG dishwasher from 2023, a four-burner gas hob and a Bosch extractor. There is also no shortage of storage space, making the kitchen both attractive and practical.
In addition to the kitchen-diner, the living room offers ample space for a comfortable seating area. One of the walls is finished in a beige concrete look, giving the space a warm and contemporary appearance. The second bedroom is accessible from the living room. This room also has a large window and is currently used as a walk-in wardrobe, but would also work perfectly as a study, guest room or children’s bedroom.
The main bedroom is generous in size and, like the living room, benefits from plenty of natural light thanks to the two large windows. The wall is finished in a warm terracotta concrete look and the room offers enough space for a large bed, a spacious wardrobe and, if desired, a desk or workspace. A neat dark wooden floor runs throughout the apartment, creating a calm and stylish base.
The toilet is finished in white and fitted with a small washbasin. The bathroom features a vanity unit with double washbasin, a spacious walk-in shower and a radiator. The bathroom also benefits from natural light thanks to the window, which is not only pleasant for the appearance of the space, but also contributes to ventilation.
Surroundings:
The apartment is located on Van Woustraat, which has been a one-way street and a no-through road for cars for the past two years, in a highly sought-after location in De Pijp. Here, you live right in the heart of the city, with a huge variety of cafés, restaurants, shops and specialist stores literally around the corner. For a good coffee, an extensive lunch or a cosy drink, you never have to go far. In the immediate area, you will find Café Sarphaat, a popular neighbourhood café with a terrace by Sarphatipark, where you can enjoy coffee, lunch, drinks and dinner. Rayleigh & Ramsay is also nearby, known for its wide selection of wines by the glass and relaxed atmosphere. Badcuyp is a great place for lunch, dinner or drinks in a characterful building, while De Japanner is loved for its combination of Japanese dishes, cocktails and lively, informal atmosphere. The Albert Cuyp Market is a short distance away and adds the daily buzz for which De Pijp is so well known. Daily shopping is also particularly convenient, with both an Albert Heijn and a Lidl within walking distance. Sarphatipark is also close by, ideal for a walk or a relaxing moment in the greenery. Vondelpark can be reached in approximately seven minutes by bike, meaning one of Amsterdam’s best-known and most popular parks is also nearby. In addition, the Amstel is within walking distance, a wonderful place to stroll along the water, enjoy drinks or settle down in the sun on a beautiful day.
For those who enjoy sport, this is also an excellent location: there are various fitness and sports facilities nearby, including TrainMore Amsterdam Van Wou and PLTS, which is also within walking distance. This location therefore combines the very best of city living: vibrant, practical and with everything within easy reach.
Accessibility:
The accessibility of the apartment is excellent. From Van Woustraat, you can cycle to the city centre, the Amstel, Sarphatipark and the rest of De Pijp within just a few minutes. Public transport connections are also very good: various tram and bus connections are located in the immediate area and De Pijp metro station, served by the North/South line, is easily accessible. This provides quick connections to Amsterdam Central Station, Amsterdam Zuid and other parts of the city. By car, the main roads towards the A10 ring road and the A2 are easy to reach, while various shared mobility options are also available nearby. An ideal location for those who want to live centrally and move around the city with ease.
Ownership information:
The apartment is located on freehold land.
Owners’ Association:
The Owners’ Association is active and has a multi-year maintenance plan. The monthly contribution is €75.
Key features:
* Living area of 63 m², measured in accordance with NEN standards
* Freehold land
* Energy label B
* Located in the highly sought-after De Pijp neighbourhood
* Open kitchen with island
* Fully fitted with double glazing
* Two bedrooms
* Owners’ Association contribution of €75 per month
* Foundation risk indicator 0, no increased risk (A, B or C)
* An asbestos survey was carried out in the apartment in 2011. No asbestos-containing materials were observed in the apartment
* Completion in consultation
* Buyer’s choice of notary, with the notary to be based in Amsterdam, provided the deed of sale is in accordance with the Amsterdam Ring Model
* An agreement is only concluded once the deed of sale has been signed
Disclaimer:
This listing has been compiled with the utmost care. However, no liability is accepted for any incompleteness, inaccuracies or otherwise, nor for the consequences thereof. All stated dimensions and areas are indicative.
Features
Transfer of ownership
- Last asking price
- € 550,000 kosten koper
- Asking price per m²
- € 8,730
- Status
- Sold
- VVE (Owners Association) contribution
- € 75.00 per month
Construction
- Type apartment
- Upstairs apartment (apartment)
- Building type
- Resale property
- Year of construction
- 1882
- Specific
- Protected townscape or village view (permit needed for alterations)
- Type of roof
- Flat roof covered with asphalt roofing
Surface areas and volume
- Areas
- Living area
- 63 m²
- Volume in cubic meters
- 212 m³
Layout
- Number of rooms
- 3 rooms (2 bedrooms)
- Number of bath rooms
- 1 bathroom and 1 separate toilet
- Bathroom facilities
- Double sink, walk-in shower, and washstand
- Number of stories
- 1 story
- Facilities
- Passive ventilation system and TV via cable
- Located at
- 4th floor
Energy
- Energy label
- Insulation
- Double glazing
- Heating
- CH boiler
- Hot water
- CH boiler
- CH boiler
- NxT HRC 24/CW4 (gas-fired combination boiler from 2023, in ownership)
Cadastral data
- AMSTERDAM R 6955
- Cadastral map
- Ownership situation
- Full ownership
Exterior space
- Location
- In centre and in residential district
Parking
- Type of parking facilities
- Paid parking and resident's parking permits
VVE (Owners Association) checklist
- Registration with KvK
- Yes
- Annual meeting
- Yes
- Periodic contribution
- Yes (€ 75.00 per month)
- Reserve fund present
- Yes
- Maintenance plan
- Yes
- Building insurance
- Yes
© 2001-2026 funda