
Description
OPEN HOUSE DAYS!!
Monday, October 5, from 9:00 AM to 10:30 AM
Wednesday, October 7, from 15:30 PM to 17:00 PM
VAN WOUSTRAAT 32-4 | AMSTERDAM
Characterful, luxury living above the rooftops of De Pijp
Description
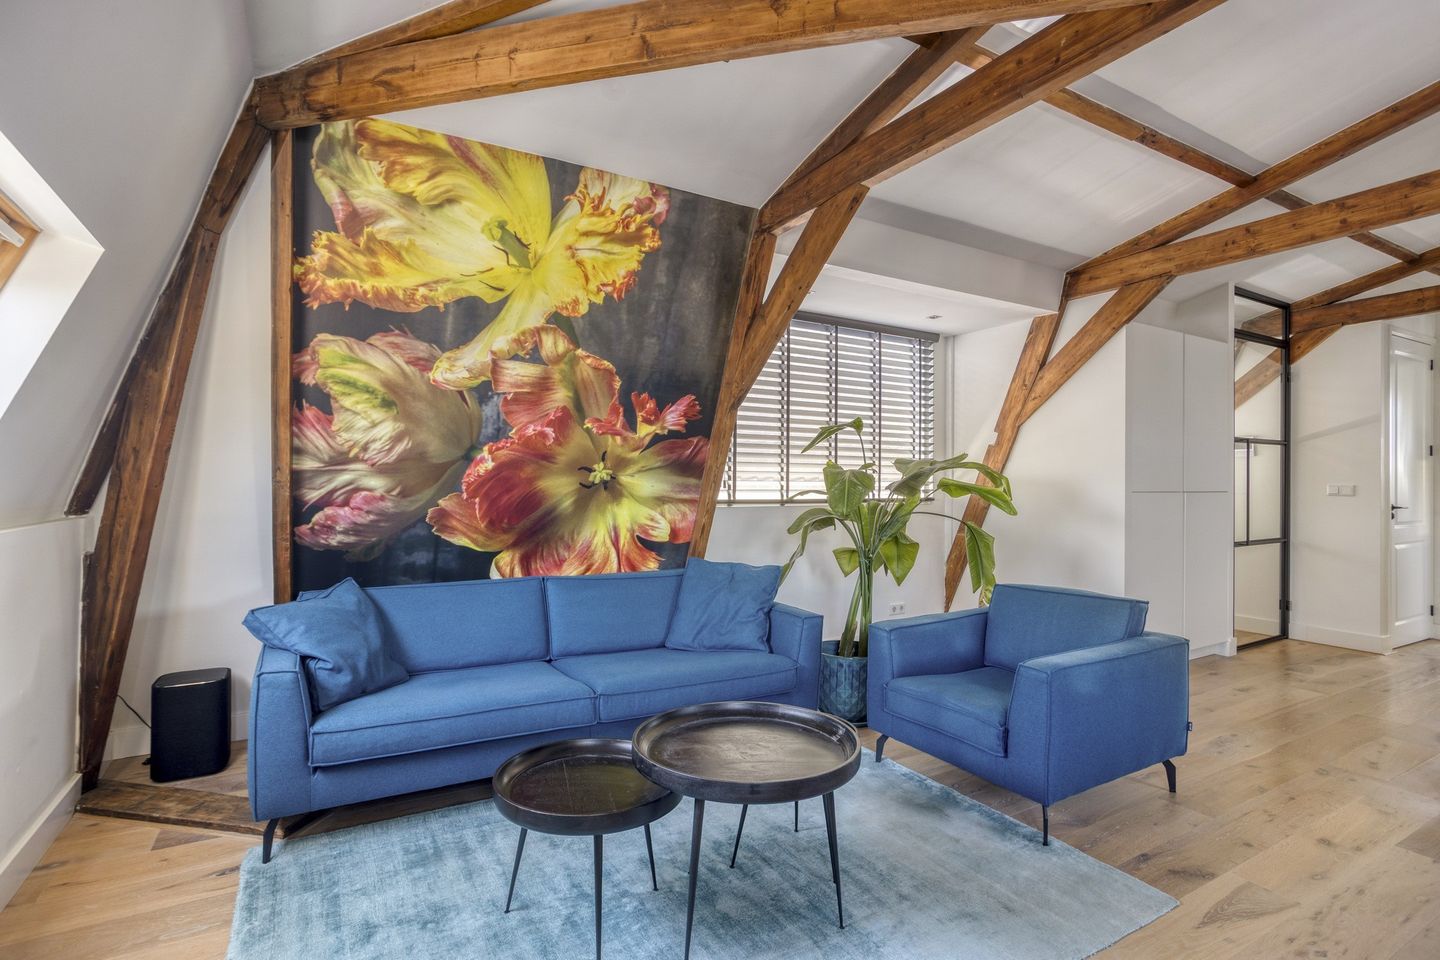
Living right in the heart of De Pijp, yet experiencing peace, privacy, and a sense of openness once you step inside. That is exactly what this unique apartment on the Van Woustraat offers. Located on the top floor of a characteristic Amsterdam building, this charming three-room apartment features two bedrooms, a high-quality kitchen and bathroom, beautiful exposed wooden beams, and a private entrance starting from the third floor.
The combination of the original roof structure and modern finishes gives the home a striking, distinctive look. A large dormer window and various skylights flood the space with natural light and offer lovely views of the city. Being on the top floor also means you have no upstairs neighbors.
It is a special apartment for anyone wanting to live in the midst of Amsterdam’s vibrant city life without compromising on peace, comfort, or atmosphere.
LAYOUT
Third floor
Via the communal stairwell, you reach the private entrance to the apartment on the third floor. Here you will find, the wardrobe and meter cupboard, among other things. The internal staircase then leads to the living floor.
Fourth floor
Upstairs, the home opens up into a surprisingly bright and inviting living area. The living room and open-plan kitchen form the heart of the apartment. At the front, a spacious dormer and skylights provide abundant natural light and an unobstructed view of the city. Exposed wooden beams add warmth and character to the space, creating a beautiful contrast with the sleek, modern finishes. The kitchen is a real eye-catcher, combining dark wood tones with a distinctive marble-effect countertop and backsplash. The kitchen features high-quality integrated Miele appliances and has been executed with great attention to detail. A stylish kitchen designed not just for cooking, but as an integral part of the interior. The living room offers ample space for both a comfortable seating area and a dining area, while its top-floor location ensures a pleasant level of privacy. Two well-proportioned bedrooms are located at the rear of the property. The rooms benefit from natural daylight, and here too, the original wooden beams lend the spaces a distinctive character. One of the rooms is currently set up as a study/guest room, and both rooms are equipped with air conditioning. The bathroom seamlessly matches the rest of the home in terms of finish level, featuring large marble-effect wall tiles paired with black fixtures and details. It includes a double bathtub, a separate walk-in shower with programmable wall and floor heating (with the floor heating extending throughout the entire bathroom), a modern vanity unit, a mirror, a heated towel rail, and natural daylight. Additionally, the property features a separate toilet and practical storage space. There is also a storage loft, making it easy to keep items not needed on a daily basis out of sight.
LOCATION
Van Woustraat is located in the heart of the beloved De Pijp district—one of Amsterdam’s most vibrant and popular neighborhoods. The Albert Cuyp Market and Sarphatipark are within short walking distance, and the Amstel River is also nearby. The area is renowned for its vast array of restaurants, cafés, coffee shops, outdoor terraces, and specialty stores. From a quick morning coffee to a leisurely dinner or evening drinks, virtually everything is within easy reach. Various supermarkets and specialty shops for daily groceries are available in the immediate vicinity. Moreover, traffic patterns on Van Woustraat itself have changed in recent years, resulting in less through-traffic. This allows you to enjoy the central location and lively atmosphere of De Pijp while benefiting from improved living comfort. For relaxation, Sarphatipark is practically around the corner, and the banks of the Amstel offer a wonderful setting for walking, running, or simply sitting by the water on sunny days.
ACCESSIBILITY
Accessibility is excellent. You can reach the city center, Utrechtsestraat, the Amstel River, Museumplein, and Zuidas within minutes by bike. The property is also easily accessible by public transport; there are various tram and bus connections in the immediate vicinity, and the De Pijp metro station (serving the North/South line) is quickly accessible. From there, you have direct connections to destinations including Amsterdam Central Station and Station Zuid. By car, the A10 ring road and the A2 motorway are easily accessible.
PROPERTY The property is situated on freehold land. Therefore, there is no leasehold.
OWNERS' ASSOCIATION
The property is part of an active Owners' Association (VvE). The Owners' Association is registered with the Chamber of Commerce and holds meetings at least once a year.
A reserve fund is in place, and the Owners’ Association has a multi-year maintenance plan (MJOP) drawn up in 2022, covering a ten-year period. The monthly association fee is €75.
– Characterful 3-room apartment on the top floor;
- Two well-sized bedrooms;
- Freehold property (no leasehold);
- Private entrance starting from the third floor;
- No upstairs neighbors;
- Abundant natural light thanks to the large dormer window and various skylights;
- Beautiful view over Amsterdam;
- Exposed characteristic wooden beams;
- High-quality open-plan kitchen;
- Luxury kitchen with integrated Miele appliances;
- Combi steam oven
- Quooker tap
- Marble-look countertop and backsplash;
- Baseboard heating
- Luxury bathroom with bathtub and separate walk-in shower;
- Air conditioning installed;
- Practical storage space and attic storage;
- Active Homeowners' Association (VvE);
- Multi-year maintenance plan (MJOP) available;
- VvE contribution: €75 per month;
- Located in the heart of the popular De Pijp neighborhood;
- Albert Cuyp Market, Sarphatipark, and the Amstel River within easy reach;
- Completion date to be agreed upon;
- Choice of notary is up to the buyer, provided the notary is based in Amsterdam and the purchase deed is drawn up in accordance with the 'Amsterdam Ring ' model;
- A purchase agreement is only concluded once the deed of sale has been signed by both parties;
- An 'age clause' and ‘asbestos clause’ will be included in the purchase agreement;
DISCLAIMER
This information has been compiled with the greatest possible care. However, no liability is accepted for any omissions, inaccuracies, or the consequences thereof. All stated dimensions and areas are indicative.
Features
Transfer of ownership
- Service charges
- € 75 per month
- Listed since
- Acceptance
- Available in consultation
- Asking price
- € 585,000 kosten koper
- Asking price per m²
- € 9,435
- Status
- Available
- VVE (Owners Association) contribution
- € 75.00 per month
Construction
- Type apartment
- Upstairs apartment (apartment)
- Building type
- Resale property
- Year of construction
- 1882
- Specific
- Protected townscape or village view (permit needed for alterations) and heritage listed
- Type of roof
- Mansard roof covered with asphalt roofing
Surface areas and volume
- Areas
- Living area
- 62 m²
- Volume in cubic meters
- 216 m³
Layout
- Number of rooms
- 3 rooms (2 bedrooms)
- Number of bath rooms
- 1 bathroom and 1 separate toilet
- Number of stories
- 1 story
- Facilities
- Air conditioning, skylight, smart home, optical fibre, passive ventilation system, and TV via cable
- Located at
- 4th floor
Energy
- Energy label
- Insulation
- Roof insulation, triple glazed, double glazing, energy efficient window, insulated walls, floor insulation and completely insulated
- Heating
- CH boiler, wall heating and partial floor heating
- Hot water
- CH boiler and gas water heater
- CH boiler
- Intergas (gas-fired combination boiler from 2021, in ownership)
Cadastral data
- AMSTERDAM R 6955
- Cadastral map
- Ownership situation
- Full ownership
Exterior space
- Location
- In centre
Parking
- Type of parking facilities
- Paid parking, public parking and resident's parking permits
VVE (Owners Association) checklist
- Registration with KvK
- Yes
- Annual meeting
- Yes
- Periodic contribution
- Yes (€ 75.00 per month)
- Reserve fund present
- Yes
- Maintenance plan
- Yes
- Building insurance
- Yes
© 2001-2026 funda