
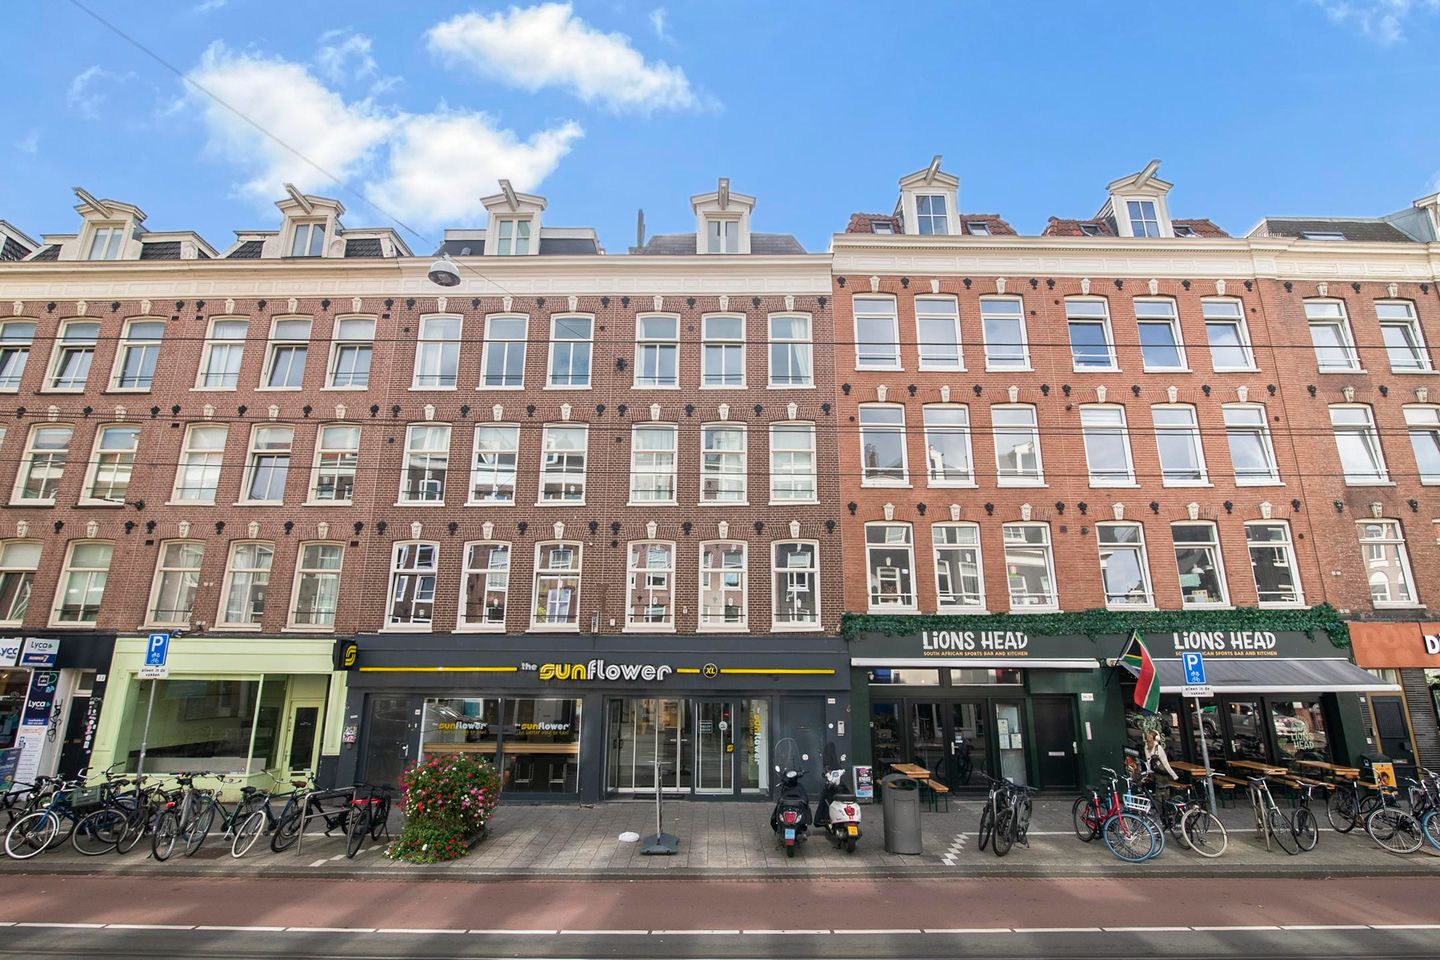
Van Woustraat 38-41073 LM AmsterdamSarphatiparkbuurt
€ 440,000 k.k.
Description
VAN WOUSTRAAT 38-4 — LIGHT-FILLED TOP-FLOOR APARTMENT IN DE PIJP
A charming apartment on the fourth floor of a characteristic Amsterdam building, right on the Van Woustraat and a short walk from the Albert Cuypmarkt, Sarphatipark and the cafés and restaurants of De Pijp.
The apartment is entered via the internal staircase, which opens into a spacious living room with an open kitchen. Roof windows at both the front and rear bring in daylight throughout the day, and the high ridge (up to 3.44 m) gives the space an open, airy feel that you rarely find on a top floor. The kitchen is fitted along the rear wall with a cooking island, keeping the living area free and flexible for a dining table and seating.
A small hall connects to a separate toilet, a built-in closet and the bathroom, which is finished with a bathtub, washbasin and plenty of storage. At the rear lies the bedroom, again with generous ceiling height and a large built-in wardrobe running the full length of one wall.
IN SHORT:
- Approx. \[50\] m² of living space on the fourth floor
- Bright living room with open kitchen
- Separate bedroom with full-wall built-in wardrobe
- Bathroom with bathtub and separate toilet
- Multiple roof windows, ceiling height up to 3.44 m
- Ample built-in storage throughout
- Prime location in De Pijp, with trams, shops and the Amsterdam city centre at your doorstep
Contact us for the brochure, floor plans and a viewing.
This information has been compiled with due care. However, we accept no liability for its accuracy, and no rights can be derived from these details.
Features
Transfer of ownership
- Listed since
- Acceptance
- Available immediately
- Asking price
- € 440,000 kosten koper
- Asking price per m²
- € 8,462
- Status
- Available
- VVE (Owners Association) contribution
- € 261.00 per month
Construction
- Type apartment
- Upstairs apartment (double upstairs apartment)
- Building type
- Resale property
- Year of construction
- 1882
Surface areas and volume
- Areas
- Living area
- 52 m²
- Volume in cubic meters
- 165 m³
Layout
- Number of rooms
- 2 rooms (1 bedroom)
- Number of stories
- 2 stories
- Facilities
- Passive ventilation system
- Located at
- 4th floor
Energy
- Energy label
- Insulation
- Roof insulation, double glazing, no cavity wall and insulated walls
- Heating
- Gas heater
- Hot water
- CH boiler
Cadastral data
- AMSTERDAM AM 4847
- Cadastral map
- Ownership situation
- Full ownership
Exterior space
- Location
- Alongside park, in centre and in residential district
VVE (Owners Association) checklist
- Registration with KvK
- No
- Annual meeting
- No
- Periodic contribution
- Yes (€ 261.00 per month)
- Reserve fund present
- No
- Maintenance plan
- No
- Building insurance
- No
© 2001-2026 funda