
Licht, sfeervol en karaktervol wonen op eigen grond in hartje De Pijp
Description
LIVING IN DE PIJP
A charming and bright corner apartment situated on freehold. The spacious living and dining room, two bedrooms and comfortable living spaces create a welcoming and comfortable home. The low-traffic section of Van Woustraat - near Sarphatipark - where the apartment is located, contributes to a peaceful and pleasant living environment, even though you’re right in the heart of De Pijp. A wonderful apartment for anyone looking to live comfortably and with character in Amsterdam.
WELCOME
Through the communal staircase, you reach the entrance to the apartment on the first floor. The hallway serves as the central area and provides access to the living and dining room, kitchen, and bathroom with toilet. The hallway also features a convenient storage closet, ideal for storing household items and groceries.
LIVING & COOKING
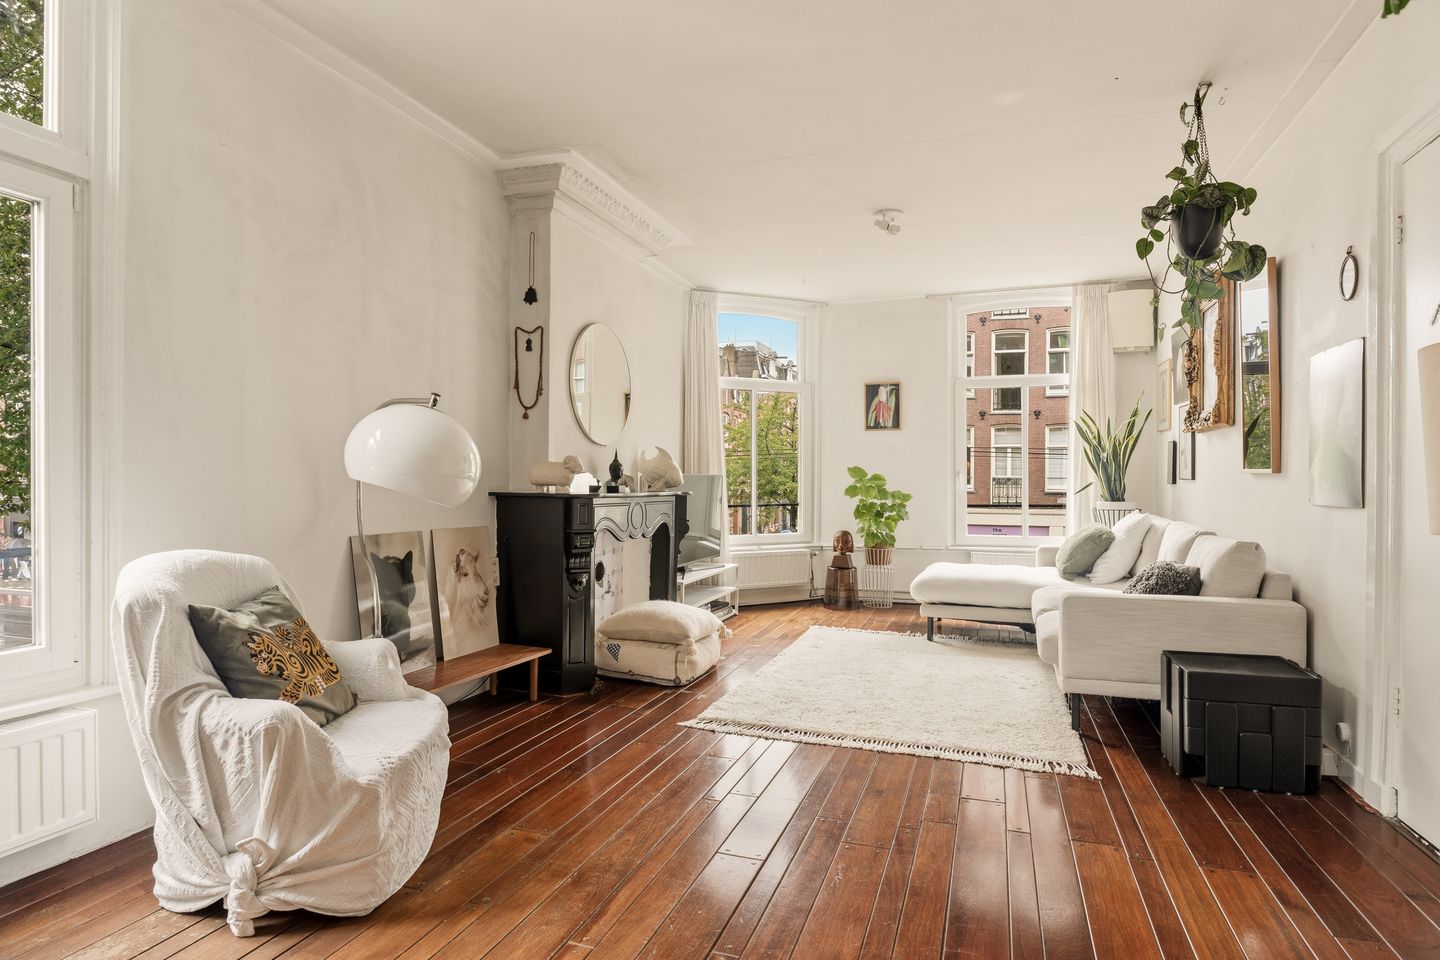
The spacious and bright living and dining room forms the heart of the apartment. The authentic natural-stone fireplace, wooden flooring and numerous windows create a warm and characterful atmosphere, while providing an abundance of natural light.
The well-maintained kitchen is located at the rear of the apartment and features a wooden worktop. It is equipped with a fridge-freezer, oven, dishwasher and five-burner gas hob. There is also plenty of practical storage space in the cupboards and drawers. The washing machine connection is neatly integrated into the kitchen.
SLEEPING & BATHING
The master bedroom is located at the quiet rear of the apartment and offers ample space for a comfortable bed and a relaxing sleeping environment. The second bedroom is situated at the front and is also ideal for use as a home office or hobby room.
The bathroom is practical and well maintained, featuring a walk-in shower, vanity unit and toilet.
OWNERSHIP
The building is situated on freehold, meaning there is no ground lease.
HOMEOWNERS' ASSOCIATION
The apartment is part of an active Homeowners' Association (VvE) consisting of four members. The association is self-managed. The monthly service charges are €200.
SURROUNDINGS
Living on Van Woustraat means living in the heart of the much-loved De Pijp. This vibrant and characterful neighbourhood offers a wide variety of cafés, restaurants, coffee bars, shops and specialist stores. The famous Albert Cuyp Market is just a short walk away, offering everything from everyday groceries to local delicacies.
For relaxation and sports, Sarphatipark, the Amstel River and a variety of gyms and sports facilities are all within easy reach. Whether you are looking for a peaceful walk, a great cup of coffee or a lively evening out, everything is right on your doorstep.
The location is also excellent in terms of accessibility. De Pijp metro station and various tram and bus connections are within walking distance. Amsterdam city centre is easily reached by bicycle, while the main roads towards the A10 ring road are quickly accessible by car.
ALL THE HIGHLIGHTS AT A GLANCE
• 70 m² of living space (measurement report available)
• 2 bedrooms
• Corner apartment with an abundance of natural light
• Energy label C
• Double glazing
• Heating via own central heating boiler installed in 2020
• Building year 1883
• Freehold;
• Located in the heart of De Pijp, with all amenities close by
• Open view
• Service charges: €200 per month
• Self-managed VvE with 4 members
• Transfer date by mutual agreement
DISCLAIMER
The property has been measured in accordance with NEN2580. This measurement standard is intended to provide a more uniform method of measuring and indicating the usable floor area. However, differences in measurement results cannot be entirely excluded due to, for example, differences in interpretation, rounding or limitations during the measurement process.
This information has been compiled with the utmost care. However, no liability can be accepted for any incompleteness, inaccuracies or otherwise, nor for any consequences thereof. All dimensions and surface areas stated are indicative. Buyers have their own duty to investigate all matters that may be of importance to them.
Our office acts as the selling agent on behalf of the owner of this property. We recommend engaging an NVM/MVA estate agent to assist you with their professional expertise throughout the purchase process. If you choose not to engage professional guidance, you are, in accordance with Dutch law, considered sufficiently knowledgeable to oversee all matters of importance. The General Consumer Conditions of the NVM apply.
Features
Transfer of ownership
- Listed since
- Acceptance
- Available in consultation
- Asking price
- € 550,000 kosten koper
- Asking price per m²
- € 7,857
- Status
- Available
- VVE (Owners Association) contribution
- € 200.00 per month
Construction
- Type apartment
- Mezzanine (apartment)
- Building type
- Resale property
- Year of construction
- 1883
- Specific
- Protected townscape or village view (permit needed for alterations)
- Type of roof
- Hipped roof
Surface areas and volume
- Areas
- Living area
- 70 m²
- Volume in cubic meters
- 235 m³
Layout
- Number of rooms
- 3 rooms (2 bedrooms)
- Number of bath rooms
- 1 bathroom
- Bathroom facilities
- Walk-in shower, toilet, and washstand
- Number of stories
- 1 story
- Facilities
- Passive ventilation system and TV via cable
- Located at
- 1st floor
Energy
- Energy label
- Insulation
- Double glazing
- Heating
- CH boiler
- Hot water
- CH boiler
- CH boiler
- REMEHA TZERRA ACE 39C CW5 (2020, in ownership)
Cadastral data
- AMSTERDAM R 7365
- Cadastral map
- Ownership situation
- Full ownership
Exterior space
- Location
- In centre
Parking
- Type of parking facilities
- Public parking and resident's parking permits
VVE (Owners Association) checklist
- Registration with KvK
- Yes
- Annual meeting
- Yes
- Periodic contribution
- Yes (€ 200.00 per month)
- Reserve fund present
- Yes
- Maintenance plan
- No
- Building insurance
- Yes
© 2001-2026 funda