
Turnkey wonen op een toplocatie in het bruisende hart van De Pijp!
Description
100% Carefree & Turnkey Living on FREEHOLD LAND in De Pijp.
Are you looking for a high-end, fully renovated top-floor apartment without the stress of rising contractor costs, long waiting times, and renovation hassles? This stylish 3-room apartment of 58 m² with a spacious terrace has recently been completely renewed with exceptional attention to detail. Thanks to the high-quality noise-reducing double glazing, you will enjoy a peaceful haven inside, while the vibrant city life of De Pijp is right on your doorstep. Within a few minutes' walk, you can reach the iconic Albert Cuyp Market or the green Sarphatipark.
The apartment is located on FREEHOLD LAND (so NO ground lease/erfpacht!). Where perpetually buying out the ground lease for a comparable apartment in De Pijp quickly costs around € 90,000.- — which at a mortgage rate of 4.35% with a 30-year repayment translates to approx. € 448 gross per month in additional mortgage payments (of which € 326 is gross interest) — that issue is permanently resolved here. You not only save on annual ground rent but also preserve your full borrowing capacity.
Furthermore, the property features an exceptionally large private terrace of approx. 11 m² facing sunny southwest — a rare find in De Pijp — complete with a new, luxurious railing.
Why this apartment is a rare opportunity:
• 100% Turnkey (Zero investment required): Fully renovated including a new luxury kitchen, brand-new bathroom and toilet, new doors fitted with stained glass, and a sleekly restored staircase. Ready for immediate move-in. (See attached Quality and Specification List in the documentation).
• Solid Value on Freehold Land: No ground lease means no rising annual fees, no expensive buyouts, and a rock-solid, value-retaining foundation for your investment.
• Unique Outdoor Space (approx. 11 m²): The generous terrace at the quiet rear facing southwest acts as a seamless extension of your living space. A true rarity in this neighbourhood!
• Solid & Carefree Homeowners Association (VvE): Backed by a professional 15-year Long-Term Maintenance Plan (MJOP). The monthly contribution of € 200 ensures the building remains in top condition for years to come, with no risk of unexpected cash calls. Thanks to the thorough renovation and active MJOP, virtually no maintenance is expected in the coming years.
• Technically in Top Condition: The building received a brand-new foundation in 1996 (comprehensive documentation and engineering reports available), the roof is equipped with solar panels, and the apartment carries a favorable Energy Label B.
• Oasis of Tranquility: Thanks to the high-grade soundproof glazing at the front, you experience complete quiet inside while enjoying the energy of the city just moments away.
LAYOUT
First Floor:
Representative and renovated communal staircase. Entrance into the central hallway providing access to all rooms.
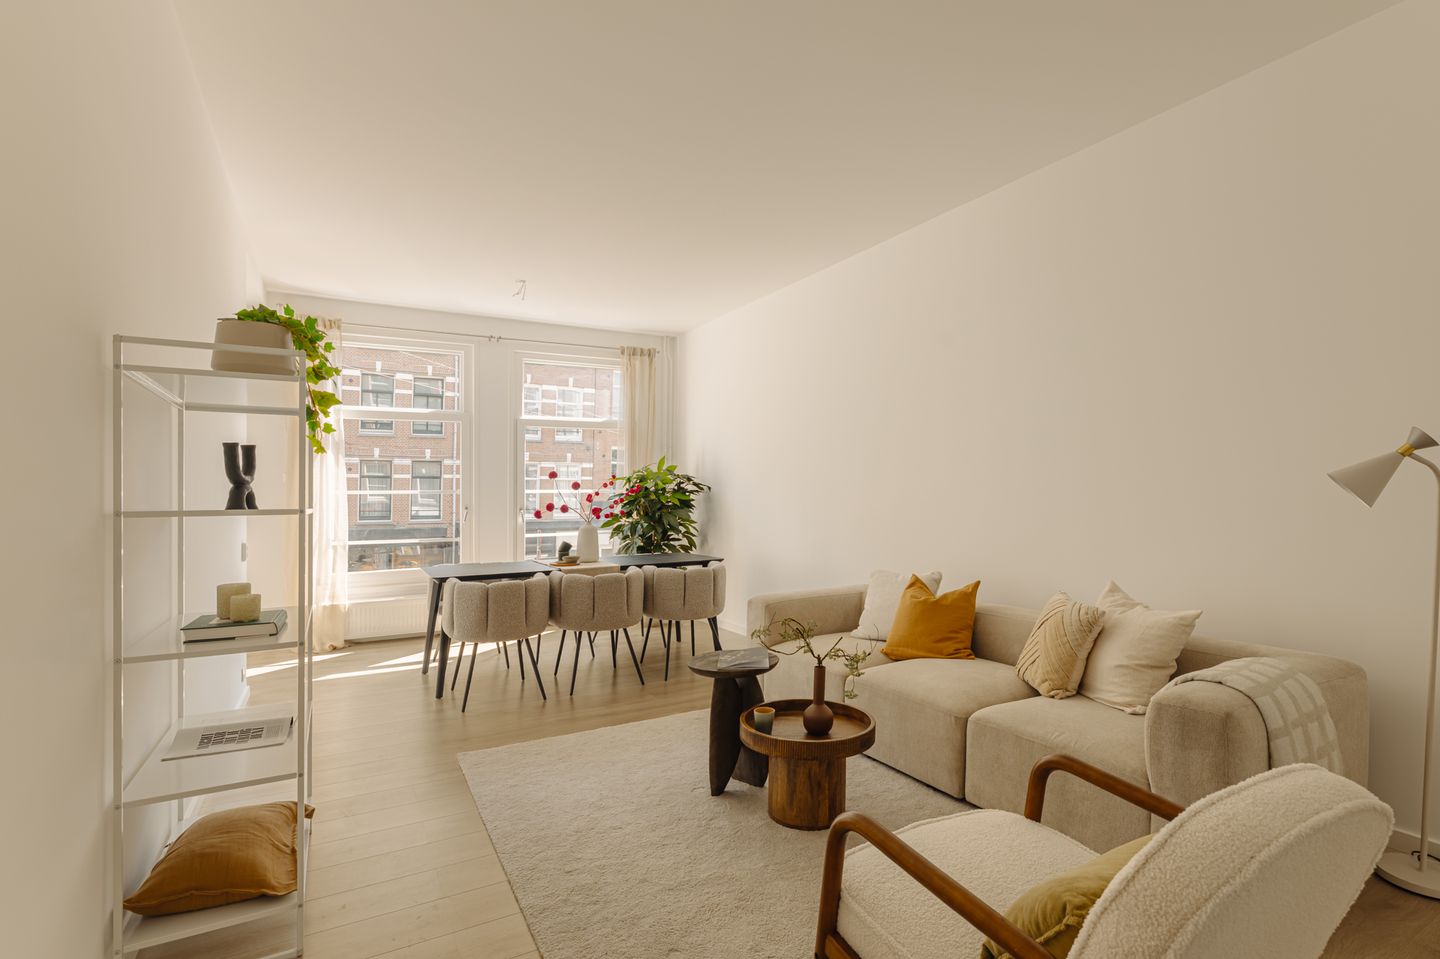
At the front is the bright living room featuring large windows and a completely new, modern semi-open kitchen fully equipped with all desirable built-in appliances. Characteristic ensuite sliding doors with stained glass lead to the spacious master bedroom (which can also flexibly serve as a dining room or home office).
At the extremely quiet rear, you will find the second bedroom. From here, you step directly onto the expansive southwest-facing terrace (10.80 m²), fitted with a new luxury railing and a practical storage cabinet with washing machine connection. The modern bathroom features a luxury walk-in shower, vanity unit, and wall-mounted toilet.
LOCATION / ACCESSIBILITY
Van Woustraat 88 is located in the heart of De Pijp, one of Amsterdam’s most popular and vibrant neighborhoods. The wide array of atmospheric cafés, trendy coffee bars, unique boutiques, and excellent restaurants makes living here a delightful experience.
In addition, various supermarkets, specialty shops, and the iconic Albert Cuyp Market—offering daily fresh produce and local delicacies—are all within walking distance. For peace and relaxation, the green Sarphatipark is just a short walk away.
Transport links to the rest of the city are excellent. Thanks to various tram and metro connections (including the North/South line) in the immediate vicinity, every part of the city is easily accessible. Furthermore, central locations such as Leidseplein and the Zuidas business district are quickly reached by bike. If you travel by car, you can reach the A10 ring road or other major arterial roads in less than 10 minutes.
This makes Van Woustraat 88 an ideal base for anyone wishing to enjoy the city's dynamic atmosphere with all amenities right at their fingertips.
SURFACE AREA
• Living area: 58.10 m²
• Building-related outdoor space: 10.80 m² (Uniquely large size for this neighborhood!)
• Indoor storage space: 0.50 m²
• Total usable area: 69.40 m²
• In accordance with NEN-2580 measurement standards
MAINTENANCE & SUSTAINABILITY
• Energy label B: Insulated and energy-efficient.
• Solar panels: Equipped with private solar panels on the roof (lower energy costs).
• Insulation: Wooden window frames with sound-insulating glazing.
• Foundation: The building’s foundation was completely renewed in 1996.
• Maintenance: The property is well-maintained.
• Status: The property was legally subdivided in 2016, with all required subdivision permits obtained.
KADASTRALLY KNOWN
• Municipality: Amsterdam
• Section: R
• Number: 8222
• Index: A-5
CONSTRUCTION YEAR & DESTINATION
• Year of construction: 1887
• Zoning: Residential
OWNERS' ASSOCIATION (VvE)
The Owners' Association 'Van Woustraat 88 te Amsterdam' was established in 2016 and comprises four apartment rights. The VvE is registered with the Chamber of Commerce under number 66876753.
Management is currently handled internally. Monthly service charges amount to € 200,-.
OWNERSHIP
The property is situated on freehold land; therefore, no leasehold! This means you will not face future increases in ground rent or massive lump-sum buyout costs.
PARTICULARS
• Living area: 58.10 m² (measured according to NEN-2580 standards);
• Outdoor space: 10.80 m² of building-associated outdoor space facing sunny southwest;
• Ownership: Freehold (no leasehold);
• Sustainability: Energy label B; equipped with solar panels;
• Insulation: Wooden window frames with high-quality sound-insulating glazing;
• Foundation: Completely new foundation installed in 1996 (foundation report and calculations available);
• Maintenance & HOA: Building is in excellent condition; service charges are €200 per month based on a 15-year multi-year maintenance plan (MJOP);
• Documentation: Detailed renovation specifications, foundation documents, and the multi-year maintenance plan (MJOP) are available for immediate download on Funda.
DISCLAIMER
This information has been compiled by Keij & Stefels B.V. with the necessary care. However, no liability is accepted on our part for any incompleteness, inaccuracy or otherwise, or the consequences thereof.
All specified sizes and surfaces are indicative. The usable area has been calculated in accordance with the NEN2580 standard established by the industry. The surface may therefore deviate from comparable properties and/or old references. This is mainly due to this (new) calculation method. We do our utmost to calculate the correct surface area and support it as much as possible by placing floor plans with measurements. However, we would like to emphasize that no rights can be derived from any difference between the stated and the actual size.
The buyer has his own duty to investigate all matters that are important to him or her. The broker is the seller's advisor with regard to this property. We advise you to engage an expert (NVM) broker who guides you through the purchase process. If you have specific wishes regarding the property, we advise you to make these known to your purchasing agent in good time and to have this carried out independently. If you do not engage an expert representative, you consider yourself to be an expert enough by law to oversee all matters that are important. The NVM conditions apply.
Features
Transfer of ownership
- Listed since
- Acceptance
- Available in consultation
- Asking price
- € 535,000 kosten koper
- Asking price per m²
- € 9,224
- Status
- Available
- VVE (Owners Association) contribution
- € 200.00 per month
Construction
- Type apartment
- Upstairs apartment
- Building type
- Resale property
- Year of construction
- 1887
- Type of roof
- Flat roof covered with asphalt roofing
Surface areas and volume
- Areas
- Living area
- 58 m²
- Exterior space attached to the building
- 11 m²
- Volume in cubic meters
- 204 m³
Layout
- Number of rooms
- 3 rooms (2 bedrooms)
- Number of bath rooms
- 1 bathroom
- Bathroom facilities
- Walk-in shower, toilet, and sink
- Number of stories
- 1 story
- Facilities
- Solar panels
- Located at
- 1st floor
Energy
- Energy label
- Insulation
- Double glazing
- Heating
- CH boiler
- Hot water
- CH boiler
- CH boiler
- In ownership
Cadastral data
- AMSTERDAM R 8222
- Cadastral map
- Ownership situation
- Full ownership
Exterior space
- Location
- Alongside busy road, alongside park and in centre
- Balcony/roof terrace
- Balcony present
Parking
- Type of parking facilities
- Paid parking, public parking and resident's parking permits
VVE (Owners Association) checklist
- Registration with KvK
- Yes
- Annual meeting
- Yes
- Periodic contribution
- Yes (€ 200.00 per month)
- Reserve fund present
- Yes
- Maintenance plan
- Yes
- Building insurance
- Yes
© 2001-2026 funda