
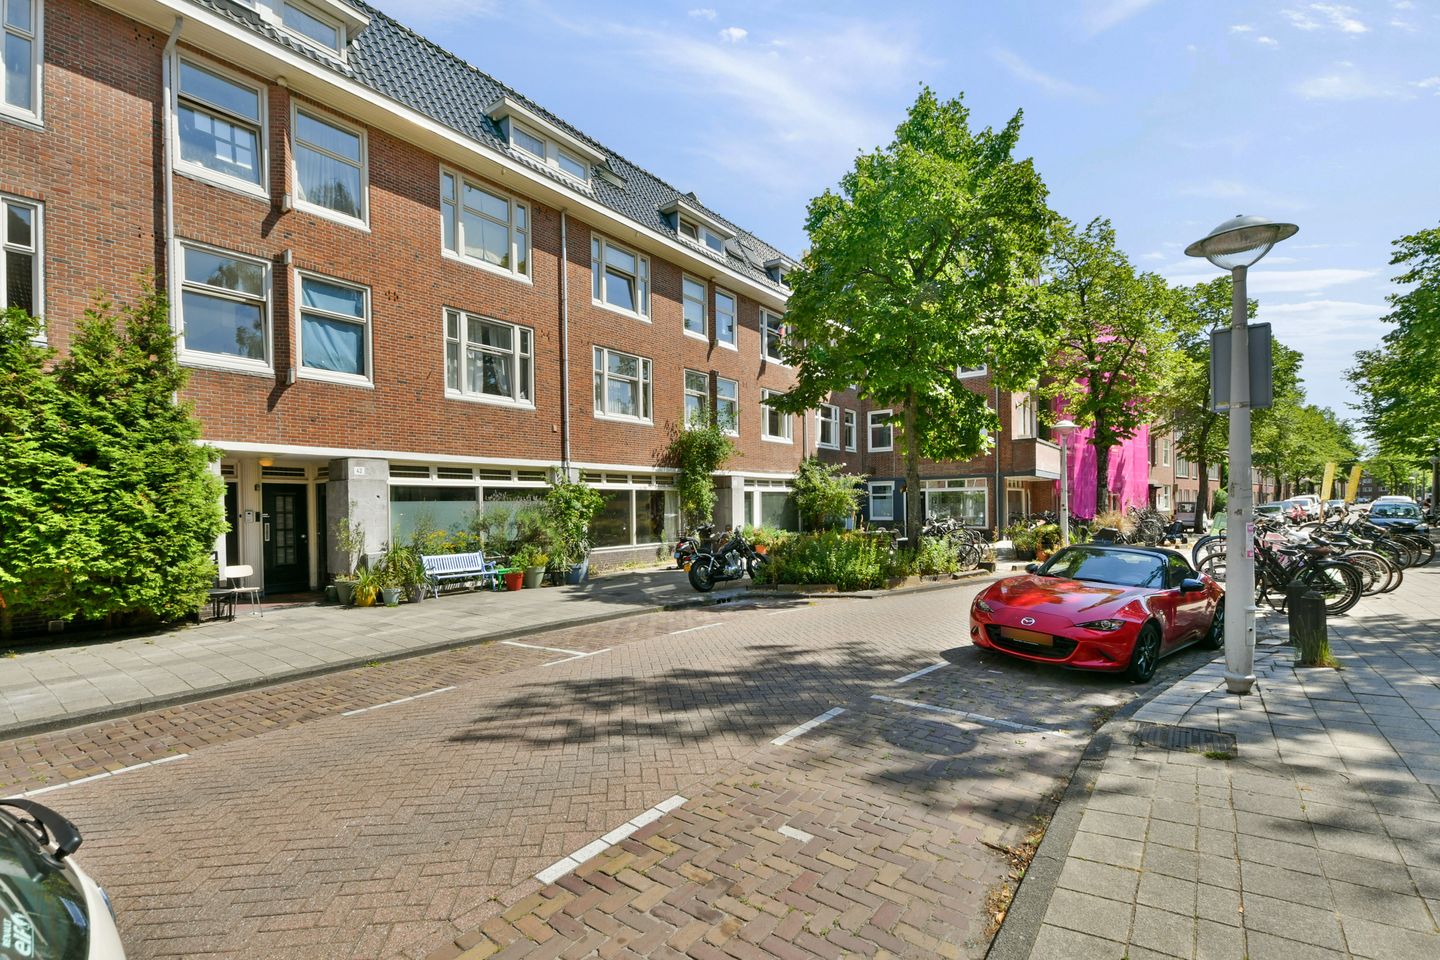
Vasco da Gamastraat 40-H1057 VM AmsterdamColumbusplein e.o.
€ 450,000 k.k.
Description
GARDEN GARDEN GARDEN!
Ground-floor apartment with a garden and potential for expansion!
Neighborhood:
This apartment is located in the Baarsjes, on a quiet, wide street with plenty of parking, a sought-after neighborhood in the West district. The street combines tranquility with vibrancy. Nearby, you’ll find supermarkets, artisanal shops, coffee shops, and popular dining spots such as Café Cook, Restaurant Faam, the Biertuin, and Bar Baarsch.
The trendy “Jan Eef” is just around the corner, and Oud-West—with the Foodhallen and the Ten Katemarkt—is nearby. Rembrandtpark and Erasmuspark are within walking distance. Erasmus Park is a charming spot featuring Terrasmus, a beloved café for coffee or lunch.
A 7-minute bike ride takes you to the center of Amsterdam. By car, you can reach the A10 ring road in just a few minutes and Schiphol Airport can be reached within 15 minutes. Public transportation, such as the Witte de Withstraat tram stop, takes you to the city center in 10 minutes or quickly to Schiphol.
Layout:
Private entrance on the ground floor.
Currently, the property consists of one large open space that can be finished according to your own preferences and ideas.
It is possible to expand the property at the rear after obtaining the necessary permits.
The garden faces northeast and currently measures approximately 53 m².
Details:
- Northeast-facing garden;
- Potential for expansion at the rear;
- The ground lease has been bought out until April 16, 2063;
- Well-managed homeowners’ association. Service fees amount to approximately € 152.62 per month;
- Designated notary firm: Spier en Hazenberg Notaries;
- Closing date to be agreed upon; can be arranged quickly;
- Owner-occupancy clause applies. However, parents purchasing for their child(ren) are permitted!;
- The seller has never actually lived in the property;
- The seller is selling with a 2-year anti-speculation clause;
- The floor plan is for illustrative purposes only. No rights can be derived from the dimensions provided.
Features
Transfer of ownership
- Listed since
- Acceptance
- Available in consultation
- Asking price
- € 450,000 kosten koper
- Asking price per m²
- € 9,375
- Status
- Available
- VVE (Owners Association) contribution
- € 152.62 per month
Construction
- Type apartment
- Ground-floor apartment (apartment)
- Building type
- Resale property
- Year of construction
- 1929
- Type of roof
- Gable roof covered with asphalt roofing and roof tiles
Surface areas and volume
- Areas
- Living area
- 48 m²
- Volume in cubic meters
- 178 m³
Layout
- Number of rooms
- 1 room (1 bedroom)
- Number of stories
- 1 story
- Located at
- Ground floor
Energy
- Energy label
Cadastral data
- SLOTEN C 11916
- Cadastral map
- Ownership situation
- Municipal long-term lease (end date of long-term lease: 16-04-2063)
- Fees
- Paid until 16-04-2063
Exterior space
- Location
- Alongside a quiet road and in centre
- Garden
- Back garden
- Back garden
- 53 m² (9.00 metre deep and 5.87 metre wide)
- Garden location
- Located at the northeast
Parking
- Type of parking facilities
- Paid parking and resident's parking permits
VVE (Owners Association) checklist
- Registration with KvK
- Yes
- Annual meeting
- Yes
- Periodic contribution
- Yes (€ 152.62 per month)
- Reserve fund present
- Yes
- Maintenance plan
- Yes
- Building insurance
- Yes
© 2001-2026 funda