
This house on Funda: https://www.funda.nl/en/detail/koop/amsterdam/appartement-vechtstraat-15-1/17284753/
Description
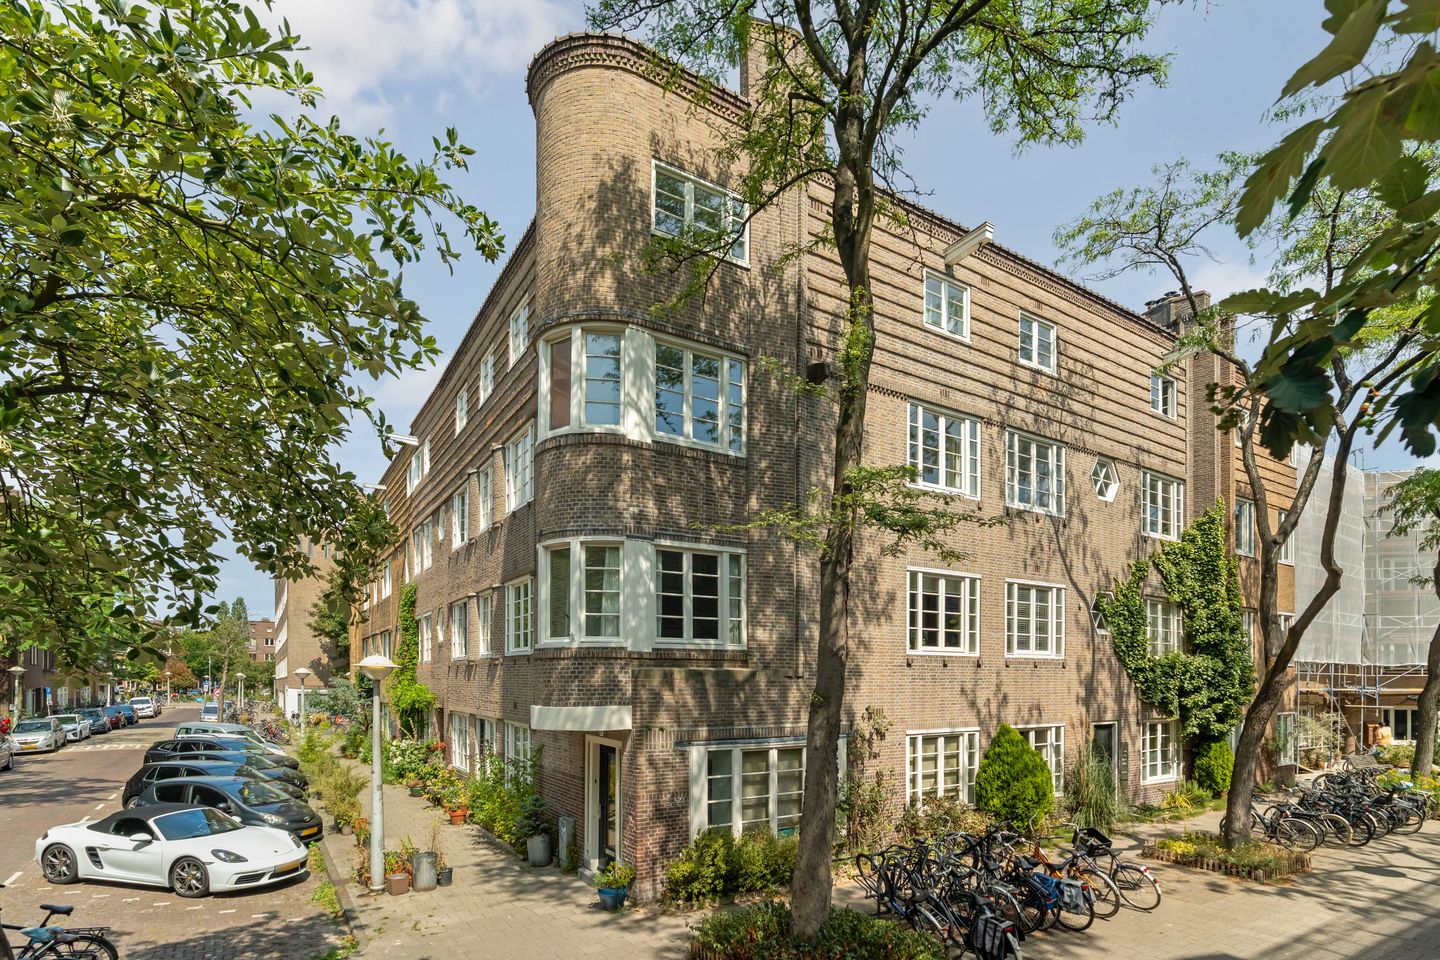
Bright corner apartment in a quiet location in the popular Rivierenbuurt.
Looking for a charming and bright apartment in one of Amsterdam's most sought-after neighbourhoods? This attractive corner apartment features two full-sized bedrooms and benefits from an excellent corner position, allowing for abundant natural light and a wonderful sense of space. A comfortable home in a peaceful location, with all amenities and the vibrant city centre within easy reach.
Location
The apartment is situated on a quiet section of Vechtstraat, right in the heart of the highly desirable Rivierenbuurt. Here, you'll enjoy a green and tranquil residential environment while having all daily amenities within walking distance and Amsterdam's lively city life just moments away.
At the end of the street lies Martin Luther King Park, while Beatrixpark and the Amstel River are also nearby. Perfect for a relaxing walk, a morning run, or an afternoon in the park. For daily shopping, charming boutiques, cosy cafés, and excellent restaurants, both Rijnstraat and Maasstraat are just a short stroll away.
Accessibility
The property offers excellent accessibility. By car, the A10 ring road can be reached within minutes. Parking is available directly in front of the building through the Municipality of Amsterdam's residential parking permit system (please consult the municipal website for current waiting times).
Public transport connections are excellent as well. Tram and bus stops are located on Vrijheidslaan, Churchill-laan, Rooseveltlaan and Rijnstraat. Amsterdam Zuid Station and Amsterdam RAI Station are also nearby, providing direct metro and train connections throughout the city and beyond. And, as is customary in Amsterdam, the bicycle is of course the preferred mode of transport. The vibrant city centre can be reached in approximately 15 minutes by bike.
Layout
Ground Floor
The well-maintained communal entrance and staircase lead to the apartment, located on the first floor.
First Floor
The spacious entrance hall provides access to all rooms. At the front of the apartment is the inviting living room, featuring a characteristic bay window. Thanks to the corner position of number 15, the building block steps back, allowing this room to enjoy an exceptional amount of natural daylight. This creates a bright, warm, and welcoming living space. The bay window adds charm and character while offering the perfect spot to relax.
At the rear of the apartment is a generously sized bedroom. The second bedroom is located at the front and is also of an excellent size. This room additionally benefits from a practical built-in wardrobe. The bathroom is neatly finished and fitted with a shower, toilet and washbasin. The modern corner kitchen is fully equipped with a refrigerator, freezer, combination microwave oven, and gas hob. It also includes connections for both a washing machine and tumble dryer.
Key Features
- Approx. 65 m² of living space;
- Bright corner apartment;
- HR++ double glazing;
- Intergas central heating boiler (2026);
- Professionally managed Homeowners' Association (VvE) by Pro VvE Beheer;
- VvE service charges: €393.13 per month (temporarily increased; expected to decrease again);
- Annual ground lease (leasehold) payment: €455.58, current lease period until 15 October 2046;
- After 15 October 2046, the leasehold has been converted to perpetual leasehold under favourable conditions, with the annual ground rent fixed at €1,193.54 (excluding indexation);
- Low foundation risk classification;
- Transfer date by mutual agreement;
- The purchase agreement will be drawn up according to the standard Ring Amsterdam model, including an additional age clause.
BBMI/NEN 2580 Measurement Clause
The stated usable floor area has been measured in accordance with the industry-standard BBMI/NEN 2580 measurement guidelines. As a result, the stated floor area may differ from comparable properties and/or previous references, primarily due to this (new) measurement methodology.
The purchaser acknowledges having been adequately informed about these measurement standards. The seller and the seller's agent have made every effort to calculate the correct floor area and volume based on their own measurements and to support these wherever possible with dimensioned floor plans.
Should the measurements not fully comply with the applicable standard, the purchaser accepts this. The purchaser has been given sufficient opportunity to verify the measurements independently or have them verified by a third party.
Any differences in the stated dimensions or floor area shall not entitle either party to compensation or adjustment of the purchase price. Neither the seller nor the seller's agent accepts any liability in this respect.
Features
Transfer of ownership
- Listed since
- Acceptance
- Available in consultation
- Asking price
- € 475,000 kosten koper
- Asking price per m²
- € 7,308
- Status
- Available
- VVE (Owners Association) contribution
- € 393.13 per month
Construction
- Type apartment
- Upstairs apartment (apartment)
- Building type
- Resale property
- Year of construction
- 1923
- Specific
- Protected townscape or village view (permit needed for alterations) and listed building (national monument)
Surface areas and volume
- Areas
- Living area
- 65 m²
- Volume in cubic meters
- 225 m³
Layout
- Number of rooms
- 3 rooms (2 bedrooms)
- Number of bath rooms
- 1 bathroom
- Bathroom facilities
- Walk-in shower, toilet, and sink
- Number of stories
- 1 story
- Facilities
- Mechanical ventilation and TV via cable
- Located at
- 1st floor
Energy
- Energy label
- Insulation
- Double glazing
- Heating
- CH boiler
- Hot water
- CH boiler
- CH boiler
- Gas-fired from 2026, in ownership
Cadastral data
- AMSTERDAM V 11881
- Cadastral map
- Ownership situation
- Municipal ownership encumbered with long-term leaset (end date of long-term lease: 15-10-2046)
- Fees
- € 455.58 per year with option to purchase
Exterior space
- Location
- Alongside a quiet road and in residential district
Parking
- Type of parking facilities
- Paid parking, public parking and resident's parking permits
VVE (Owners Association) checklist
- Registration with KvK
- Yes
- Annual meeting
- Yes
- Periodic contribution
- Yes (€ 393.13 per month)
- Reserve fund present
- Yes
- Maintenance plan
- Yes
- Building insurance
- Yes
© 2001-2026 funda