
Description
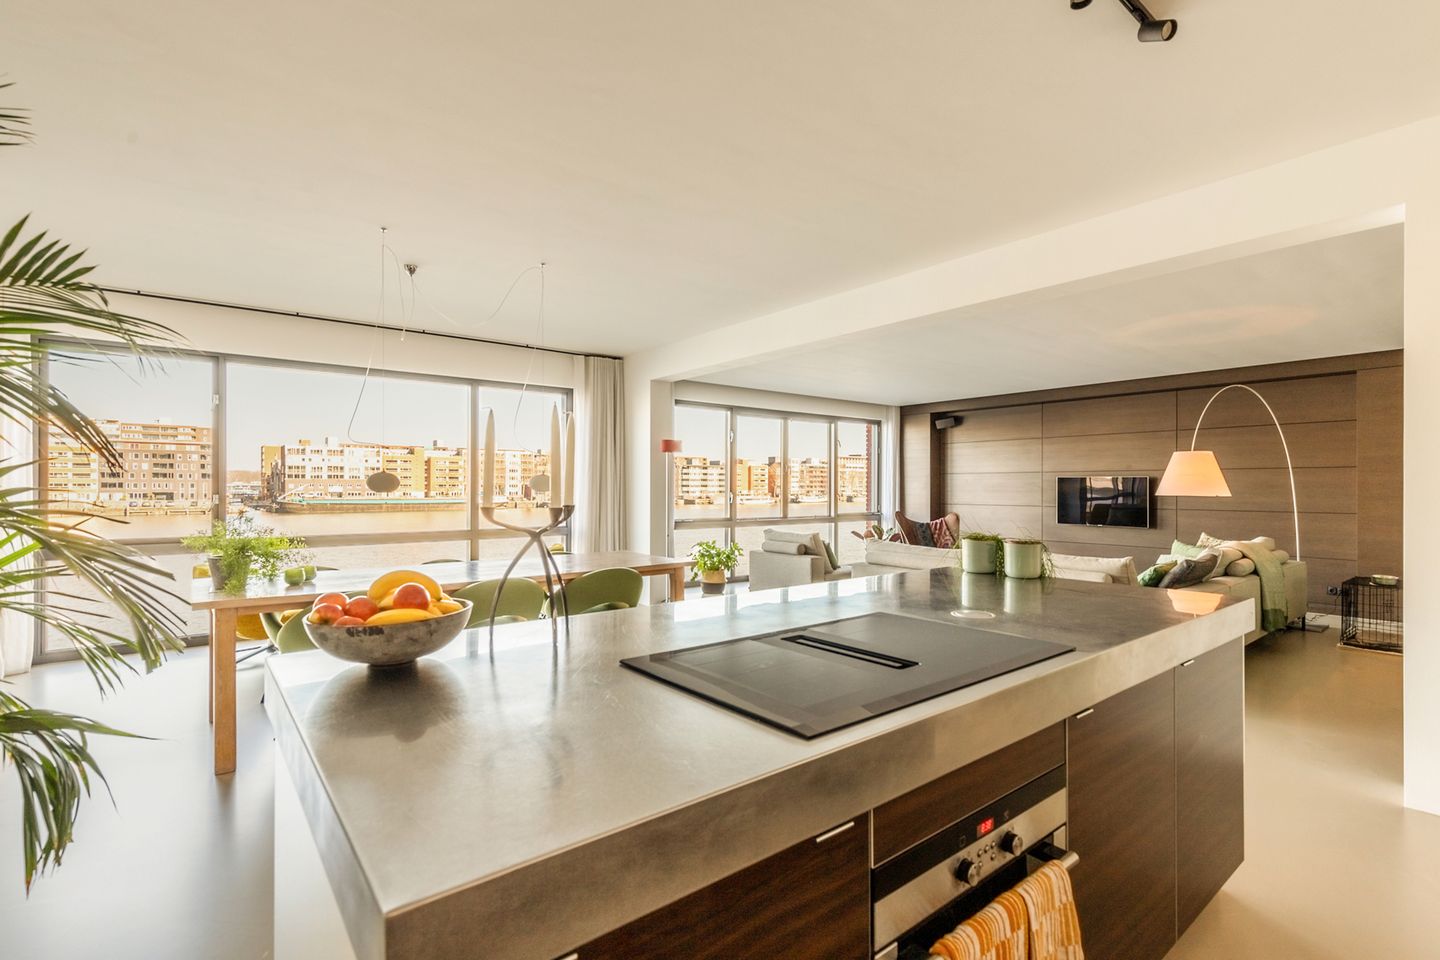
Op een echt unieke locatie ligt dit royaal en bijzonder ingedeeld design loftappartement van 162 m² met een prachtig uitzicht over het IJ en Java-eiland. De eyecatcher is de indrukwekkende woonkamer met een raampartij van ruim tien meter breed. Verder een grote luxe open keuken met kookeiland, twee slaapkamers en een design badkamer.
De woning is gelegen in het moderne appartementencomplex De Loodsen aan de autovrije Veemkade. Tijdens evenementen als Sail geniet je hier van een eersterangs plek. Dankzij de hoekligging krijg je extra veel daglicht vanwege de grote ramen. Verder is de loft hoogwaardig afgewerkt met een nieuwe strakke gietvloer. De combinatie van de meer dan royale leefruimte, de open indeling en het uitzicht over het water zorgt voor een bijzonder ruimtelijk karakter.
Indeling
Tweede verdieping
Via de gemeenschappelijke entree met dubbele lift bereik je de tweede verdieping van het complex. Hier stap je binnen in de hal van het appartement die genoeg ruimte biedt voor de garderobe. Een interne trap brengt je vervolgens naar de eerste verdieping.
Eerste verdieping
Via de bamboehouten trap bereik je de royale woonverdieping. De indrukwekkende 80 m2 grote woonkamer is ruim tien meter breed en beschikt over kamerhoge ramen over de gehele breedte. Door de hoekligging met extra zijramen geniet de woning van veel natuurlijk daglicht en een weids uitzicht over de IJ-haven en het Java-eiland.
Deze leefruimte biedt volop ruimte voor een meer dan royale zithoek en een grote eettafel. De strakke gietvloer en de op maat gemaakte kastenwand van wengéhout geven de ruimte een moderne, maar warme uitstraling.
De luxe open keuken sluit naadloos aan op de woonkamer en is uitgevoerd met een royaal kookeiland, hoogglans witte kastfronten, houten accenten en roestvrijstalen werkbladen. De keuken beschikt over diverse inbouwapparatuur, waaronder een inductiekookplaat met geïntegreerde afzuiging, stoomoven, combi magnetron oven, gewone oven, Combi+ Quooker, koel-vriescombinatie en een extra tweede koelkast. Het kookeiland vormt de ideale verbinding tussen koken, eten en wonen.
Grenzend aan de woonkamer bevindt zich de bijzondere badkamer, die door de glazen wanden een open en ruimtelijk karakter heeft. Hier vind je een vrijstaand stenen ligbad met designkraan, een royale inloopdouche met stortdouche en een op maat gemaakt wastafelmeubel van wengéhout en veel opbergruimte door diverse inbouwkasten. Uniek detail: vanuit het ligbad heb je uitzicht over het water.
Het separate toilet is uitgevoerd met een origineel fonteintje. Daarnaast is er een praktische bergruimte met aansluitingen voor een wasmachine en droger.
Aan de rustige binnenzijde (atriumzijde) van het appartement bevinden zich de twee slaapkamers.
De zeer royale hoofdslaapkamer beschikt over grote raampartijen en een op maat gemaakte bedwand met geïntegreerde verlichting en legplanken. Aansluitend bevindt zich een ruime inloopkast met veel hang- en bergruimte.
De tweede slaapkamer is eveneens voorzien van vaste kastruimte en is uitstekend geschikt als slaap-, werk- of logeerkamer.
De gehele woning is voorzien van een gietvloer met vloerverwarming en beschikt over diverse op maat gemaakte kasten, waardoor de beschikbare ruimte optimaal wordt benut.
In de onderbouw van het complex bevindt zich bovendien een eigen parkeerplaats dichtbij de liften en een afzonderlijke privé berging waar zich ook de gemeenschappelijk fietsenstalling bevindt.
Bijzonderheden
- Woonoppervlakte 162 m² (NEN-2580 rapport aanwezig);
- Royale woonkamer met een kamerhoge raampartij van ruim tien meter breed;
- Vrij uitzicht over het IJ-haven en het Java-eiland;
- Ligging aan de autovrije Veemkade;
- Luxe open keuken met kookeiland en diverse inbouwapparatuur;
- De meubelmaker Intri B.V. heeft alles op maat ontworpen met top kwaliteit;
- Nieuwe gietvloer met vloerverwarming door het gehele appartement;
- Ruime op maat gemaakte kasten met veel bergruimte;
- Liften aanwezig;
- Privé berging in de onderbouw;
- Gelegen op eeuwigdurende erfpachtgrond, canon afgekocht tot en met 31 januari 2053, daarna is het vastgeklikt voor het appartement onder de gunstige voorwaarden;
- Onderdeel van appartementencomplex De Loodsen;
- De Vve wordt professioneel beheerd door Munnik Vve beheer;
- Servicekosten voor het appartement zijn € 416,50 per maand en voor de parkeerplaats € 39,73 per maand
- Vraagprijs is inclusief 1 parkeerplaats;
- Tweede parkeerplaats separaat te koop voor € 50.000.
Omgeving
Deze design woning is gelegen aan het Veembroederhof, op een bijzondere plek aan de Veemkade, direct aan de IJ-haven. De omgeving kenmerkt zich door een unieke mix van moderne architectuur, karakteristieke pakhuizen en een weids uitzicht over het water.
In de directe omgeving vind je diverse fijne horecagelegenheden, waaronder restaurants en cafés aan de Piet Heinkade en op het nabijgelegen Java-eiland. Ook culturele hotspots als het Muziekgebouw aan 't IJ, Pakhuis de Zwijger, Bimhuis en de Passenger Terminal Amsterdam liggen op korte afstand. Voor de dagelijkse boodschappen kunt u terecht bij winkelcentrum Brazilië, met een ruim aanbod aan winkels en voorzieningen.
De locatie is bijzonder gunstig ten opzichte van het centrum van Amsterdam. Met de fiets sta je binnen enkele minuten op het Centraal Station, de Nieuwmarkt en de gezellige binnenstad. Ook het Scheepvaartmuseum, OBA en het Marineterrein bevinden zich op loopafstand.
De bereikbaarheid met zowel het openbaar vervoer als de auto is uitstekend. IJtram 26 stopt voor de deur en biedt een snelle verbinding met Amsterdam Centraal en via de Piet Heintunnel is de Ring A10 eenvoudig bereikbaar.
Kortom: een fantastische fijne woonomgeving waar rust, ruimte en uitzicht over het water worden gecombineerd met alle stadse voorzieningen binnen handbereik.
**ENGLISH TEXT**
Situated in a truly unique waterfront location, this spacious and exceptionally designed loft apartment of 162 m² offers breathtaking views over the IJ harbour and Java Island. The absolute highlight is the impressive living room, featuring floor-to-ceiling windows spanning more than ten metres in width. The apartment also boasts a large, luxurious open-plan kitchen with island, two bedrooms and a stunning designer bathroom.
The property is located in the modern residential complex De Loodsen, along the pedestrianised Veemkade. During major events such as SAIL Amsterdam, this location offers a front-row seat to the spectacle on the water. Thanks to its corner position and expansive windows, the apartment benefits from an abundance of natural light. The loft has been finished to an exceptionally high standard, including a newly installed, sleek poured resin floor. The combination of generous living space, an open-plan layout and panoramic waterfront views creates a remarkable sense of space and openness.
Layout
Second Floor
The communal entrance, equipped with two lifts, provides access to the second floor of the building. Upon entering the apartment, you are welcomed into a hallway with ample space for coats and storage. An internal staircase leads down to the first floor.
First Floor
A beautiful bamboo staircase leads to the impressive main living level. The magnificent living room measures approximately 80 m² and extends over ten metres in width, with floor-to-ceiling windows spanning the entire waterfront-facing side. Thanks to the corner position and additional side windows, the apartment is flooded with natural daylight and enjoys spectacular panoramic views over the IJ harbour and Java Island.
This exceptional living space easily accommodates an expansive seating area and a large dining table. The sleek poured resin floor and bespoke wenge wood cabinetry create a sophisticated yet warm and inviting atmosphere.
The luxurious open-plan kitchen blends seamlessly into the living area and features a generous cooking island, high-gloss white cabinetry, wooden accents and stainless steel worktops. It is equipped with an extensive range of integrated appliances, including an induction hob with integrated extraction, steam oven, combination microwave oven, conventional oven, Quooker Combi+ boiling-water tap, fridge-freezer and an additional second refrigerator. The kitchen island forms the perfect centrepiece, effortlessly connecting cooking, dining and entertaining.
Adjacent to the living room is the striking designer bathroom, where glass partitions create an open and spacious atmosphere. The bathroom features a freestanding stone bathtub with designer fittings, a generous walk-in shower with a rainfall showerhead and a bespoke wenge wood vanity unit. Several built-in cabinets provide ample storage space. A particularly unique feature is the beautiful waterfront view that can be enjoyed directly from the bathtub.
The separate toilet features a distinctive washbasin. There is also a practical utility room with connections for a washing machine and tumble dryer.
The two bedrooms are situated on the quiet, inward-facing side of the apartment, overlooking the atrium.
The exceptionally spacious principal bedroom features large windows and a bespoke headboard wall with integrated lighting and shelving. An adjoining walk-in wardrobe provides extensive hanging and storage space.
The second bedroom also benefits from fitted wardrobes and is perfectly suited for use as a bedroom, home office or guest room.
Throughout the apartment, the newly installed poured resin flooring is combined with underfloor heating. Numerous bespoke fitted cabinets ensure that every part of the available space is used efficiently.
In the basement of the complex, the property also benefits from a private parking space conveniently located near the lifts, as well as a separate private storage unit situated in the area that also houses the communal bicycle storage facilities.
Key Features:
- Living area of 162 m² (NEN 2580 measurement report available);
- Impressive living room with floor-to-ceiling windows spanning more than ten metres in width;
- Unobstructed panoramic views over the IJ harbour and Java Island;
- Situated along the pedestrianised Veemkade;
- Luxurious open-plan kitchen with a large cooking island and extensive integrated appliances;
- All bespoke interior elements have been designed and crafted to the highest standards by specialist furniture maker Intri B.V.;
- Newly installed poured resin flooring with underfloor heating throughout the entire apartment;
- Extensive bespoke cabinetry providing generous storage space;
- Two lifts in the building;
- Private storage unit in the basement;
- Situated on land subject to a perpetual ground lease. The ground rent has been prepaid until 31 January 2053, after which the ground rent for the apartment has been fixed under favourable conditions;
- Part of the modern residential complex De Loodsen;
- The homeowners' association (VvE) is professionally managed by Munnik VvE Beheer;
- Monthly service charges of €416.50 for the apartment and €39.73 for the parking space;
- The asking price includes one private parking space;
- A second parking space is available for separate purchase at €50.000,-.
Location
This exceptional design loft is situated on Veembroederhof, in a prime waterfront location along the Veemkade, directly overlooking the IJ harbour. The neighbourhood is characterised by a unique combination of contemporary architecture, historic warehouses and expansive views across the water.
The immediate surroundings offer a wonderful selection of restaurants, cafés and waterfront terraces, particularly along Piet Heinkade and on nearby Java Island. Several of Amsterdam's most renowned cultural destinations are also within easy reach, including Muziekgebouw aan 't IJ, Pakhuis de Zwijger, Bimhuis and Passenger Terminal Amsterdam. For everyday shopping, the nearby Brazilië shopping centre offers a wide range of shops and amenities.
The location is exceptionally convenient, with Amsterdam's vibrant city centre just a short distance away. Amsterdam Central Station, Nieuwmarkt and the charming historic city centre can all be reached within minutes by bicycle. The National Maritime Museum, Amsterdam Public Library (OBA) and Marineterrein are also within walking distance.
Accessibility is excellent, both by public transport and by car. Tram 26 stops virtually on the doorstep and provides a fast and direct connection to Amsterdam Central Station. The Piet Hein Tunnel offers convenient access to the A10 ring road.
In short: an exceptional waterfront residence offering an outstanding combination of tranquillity, generous living space, spectacular views and contemporary luxury, with all the amenities and attractions of Amsterdam right at your fingertips.
Features
Transfer of ownership
- Listed since
- Acceptance
- Available in consultation
- Asking price
- € 1,150,000 kosten koper
- Asking price per m²
- € 7,099
- Status
- Available
- VVE (Owners Association) contribution
- € 416.00 per month
Construction
- Type apartment
- Upstairs apartment (apartment)
- Building type
- Resale property
- Year of construction
- 2006
- Type of roof
- Flat roof
Surface areas and volume
- Areas
- Living area
- 162 m²
- External storage space
- 27 m²
- Volume in cubic meters
- 423 m³
Layout
- Number of rooms
- 3 rooms (2 bedrooms)
- Number of bath rooms
- 1 bathroom
- Bathroom facilities
- Walk-in shower, bath, toilet, underfloor heating, and sink
- Number of stories
- 1 story
- Facilities
- Mechanical ventilation
Energy
- Energy label
- Insulation
- Roof insulation, insulated walls, floor insulation and completely insulated
- Heating
- Communal central heating, complete floor heating and heat recovery unit
- Hot water
- Central facility
Cadastral data
- AMSTERDAM N 4283
- Cadastral map
- Ownership situation
- Municipal ownership encumbered with long-term leaset
- Fees
- Paid until 31-01-2053
Exterior space
- Location
- Alongside a quiet road, alongside waterfront and unobstructed view
Storage space
- Shed / storage
- Attached brick storage
- Facilities
- Electricity, heating and running water
Garage
- Type of garage
- Parking place
Parking
- Type of parking facilities
- Paid parking
VVE (Owners Association) checklist
- Registration with KvK
- Yes
- Annual meeting
- Yes
- Periodic contribution
- Yes (€ 416.00 per month)
- Reserve fund present
- Yes
- Maintenance plan
- Yes
- Building insurance
- Yes
© 2001-2026 funda