
Licht 3-kamerappartement aan het IJ in wooncomplex De Loodsen!
Description
Comfortable Living by the IJ in the Characteristic De Loodsen Residential Complex
Situated in a unique location on the Oostelijke Handelskade, this well-maintained and energy-efficient apartment offers approximately 76 m² of living space. The property is located on the fourth floor of the striking De Loodsen residential complex, where industrial heritage and contemporary architecture come together in a distinctive way.
The apartment offers a pleasant combination of space and comfort and features a bright living room with an open-plan kitchen, two bedrooms, a sunny loggia, a modern bathroom, a separate toilet, and both an internal and external storage room. Underfloor heating and good insulation contribute to a comfortable indoor climate and energy-efficient living.
The Apartment
Through the representative and secured communal entrance, the fourth floor can be reached by lift or staircase. Upon entering the apartment, you arrive in the spacious hallway, which provides access to the various rooms.
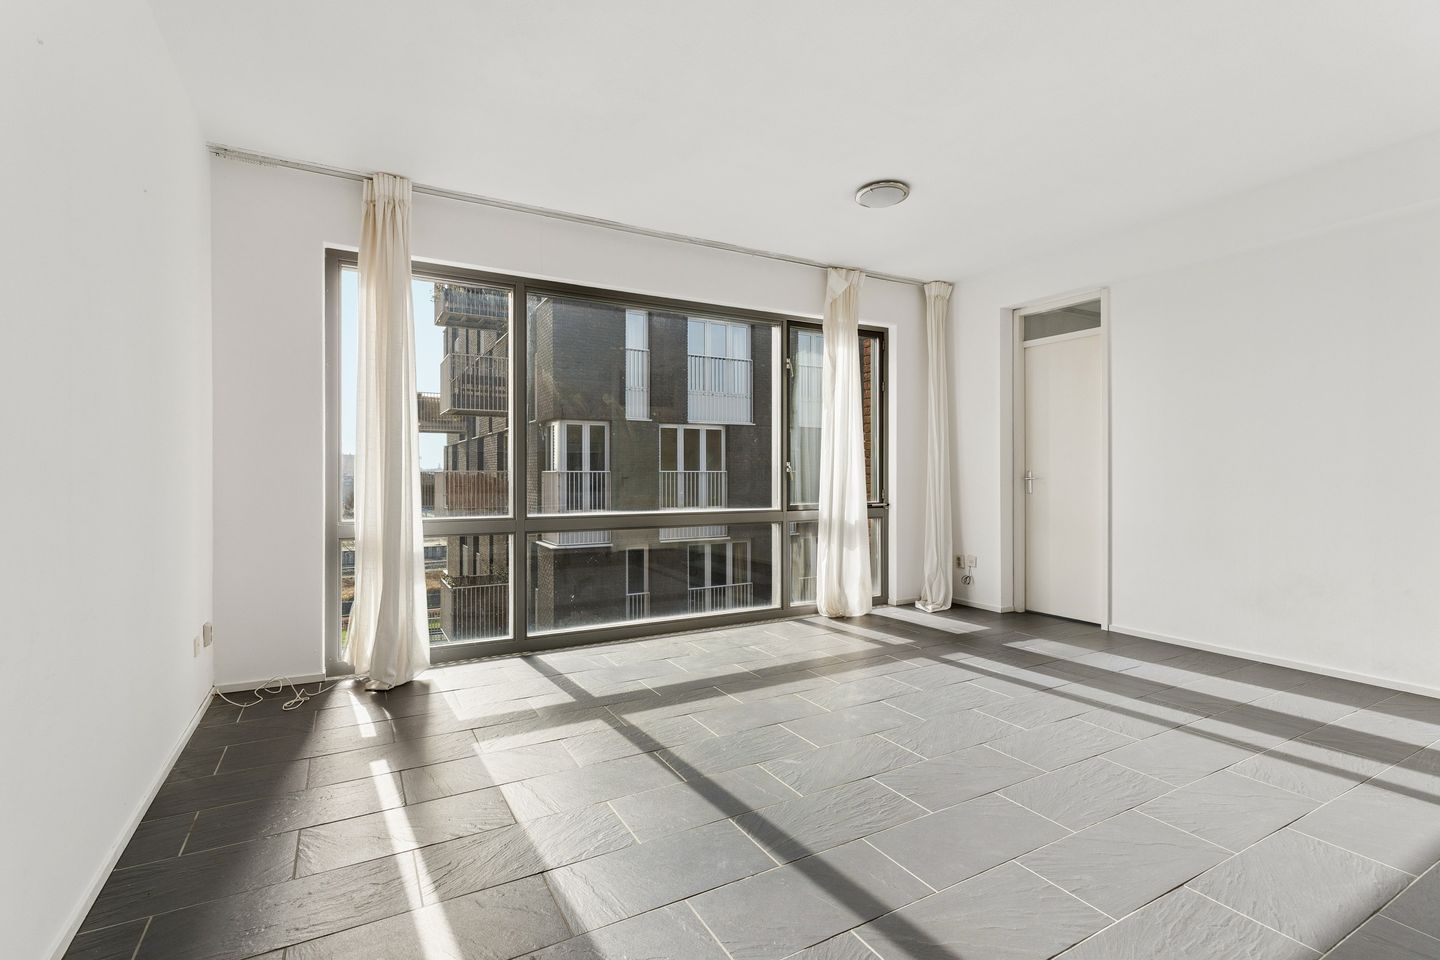
The living room forms the heart of the apartment. Thanks to the large windows, the room is filled with natural daylight, creating a bright and welcoming atmosphere. The elevated position also provides attractive views of the surrounding area. The loggia is accessible from the living room, offering a wonderful place to sit outdoors and enjoy the sunshine, fresh air and views on pleasant days.
The open-plan kitchen connects directly to the living room and is equipped with various built-in appliances, including an induction hob, extractor hood, oven, microwave, refrigerator and dishwasher. There is also ample cupboard space and room for a dining table, making the kitchen a natural extension of the living area.
Two spacious bedrooms are located on the quieter side of the apartment. Both rooms benefit from large windows, making them pleasantly bright, and offer ample space for a double bed and wardrobe.
The bathroom is modern and well maintained and features a shower and washbasin with vanity unit. The toilet is located separately in the hallway.
The apartment is also highly practical. It has an internal storage room, while a private external storage room is located elsewhere within the complex. Residents can also make use of the communal bicycle storage. There is an option to rent or purchase a parking space in the underground parking garage.
De Loodsen
The apartment is located in De Loodsen, a distinctive residential complex completed in 2006. The architecture was inspired by the rich trading history of the Oostelijke Handelskade. The various residential towers are named after products that were traditionally traded here, including Coffee, Cotton, Cinnamon, Pepper, Cocoa and Tea.
This distinctive architecture gives the complex its own unique character. At the same time, De Loodsen offers all the comforts of a modern apartment complex, including lifts, a secured parking garage, private storage rooms and communal bicycle storage.
The active and professionally managed Owners' Association is responsible for the management and maintenance of the complex.
Living on the Oostelijke Handelskade
The location is undoubtedly one of the property's major advantages. The Oostelijke Handelskade is situated directly on the IJ, offering an attractive combination of waterfront living and proximity to the centre of Amsterdam.
For a walk along the water, you only have to step outside. Several cultural attractions are located within walking distance, including the National Maritime Museum, NEMO Science Museum and the Passenger Terminal Amsterdam. The historic city centre and Amsterdam Central Station are also easily accessible, with Central Station approximately a ten-minute walk away.
For everyday shopping, Winkelcentrum Brazilië is close by. The surrounding area also offers a variety of cafés, restaurants and other amenities. There are plenty of opportunities for sports and recreation nearby as well.
The transport links are excellent. Tram 26 provides a quick connection from the Oostelijke Handelskade to Central Station, while various bus services offer convenient connections to other parts of the city. The main roads and motorways are also easily accessible by car.
In short: a comfortable and well-equipped apartment in a unique location on the IJ, with the energy and vibrancy of Amsterdam within easy reach and all everyday amenities close by.
Key Features
* Approximately 76 m² of living space, in accordance with NEN 2580;
* Located on the fourth floor;
* Part of the characteristic De Loodsen residential complex, completed in 2006;
* Spacious and bright living room with large windows;
* Open-plan kitchen equipped with various built-in appliances;
* Two well-proportioned bedrooms;
* Sunny loggia;
* Underfloor heating;
* Well insulated and energy efficient;
* Modern bathroom and separate toilet;
* Internal storage room;
* Private external storage room within the complex;
* Communal bicycle storage;
* Possibility to rent or purchase a parking space in the underground parking garage;
* Active and professionally managed Owners' Association;
* Ground lease canon of €1,579 per year, subject to a ten-yearly adjustment;
* Non-owner-occupancy clause applicable;
* Transfer by mutual agreement; an expedited transfer is possible.
Features
Transfer of ownership
- Listed since
- Acceptance
- Available in consultation
- Asking price
- € 500,000 kosten koper
- Asking price per m²
- € 6,579
- Status
- Available
- VVE (Owners Association) contribution
- € 212.14 per month
Construction
- Type apartment
- Upstairs apartment (apartment)
- Building type
- Resale property
- Year of construction
- 2006
- Type of roof
- Flat roof covered with asphalt roofing
- Quality marks
- Energie Prestatie Advies
Surface areas and volume
- Areas
- Living area
- 76 m²
- Volume in cubic meters
- 250 m³
Layout
- Number of rooms
- 3 rooms (2 bedrooms)
- Number of bath rooms
- 1 bathroom and 1 separate toilet
- Bathroom facilities
- Walk-in shower, sink, and washstand
- Number of stories
- 1 story
- Facilities
- Optical fibre, elevator, mechanical ventilation, passive ventilation system, and TV via cable
- Located at
- 4th floor
Energy
- Energy label
- Insulation
- Roof insulation, double glazing, insulated walls, floor insulation and completely insulated
- Heating
- District heating
- Hot water
- Central facility and district heating
Cadastral data
- AMSTERDAM N 4283
- Cadastral map
- Ownership situation
- Municipal ownership encumbered with long-term leaset (end date of long-term lease: 31-01-2053)
- Fees
- Paid until 31-01-2053
Exterior space
- Location
- In centre and open location
- Balcony/roof terrace
- Balcony present
Garage
- Type of garage
- Underground parking
VVE (Owners Association) checklist
- Registration with KvK
- Yes
- Annual meeting
- Yes
- Periodic contribution
- Yes (€ 212.14 per month)
- Reserve fund present
- Yes
- Maintenance plan
- Yes
- Building insurance
- Yes
© 2001-2026 funda