
This house on Funda: https://www.funda.nl/en/detail/koop/amsterdam/appartement-veemkade-1120/44579084/
Eye-catcher3 kamer maisonnette | 117m2 | Prachtig uitzicht | Energielabel A
Description
Beautifully located three-room maisonette of 117 m² on the water, in the heart of the Eastern Docklands (Oostelijk Havengebied)
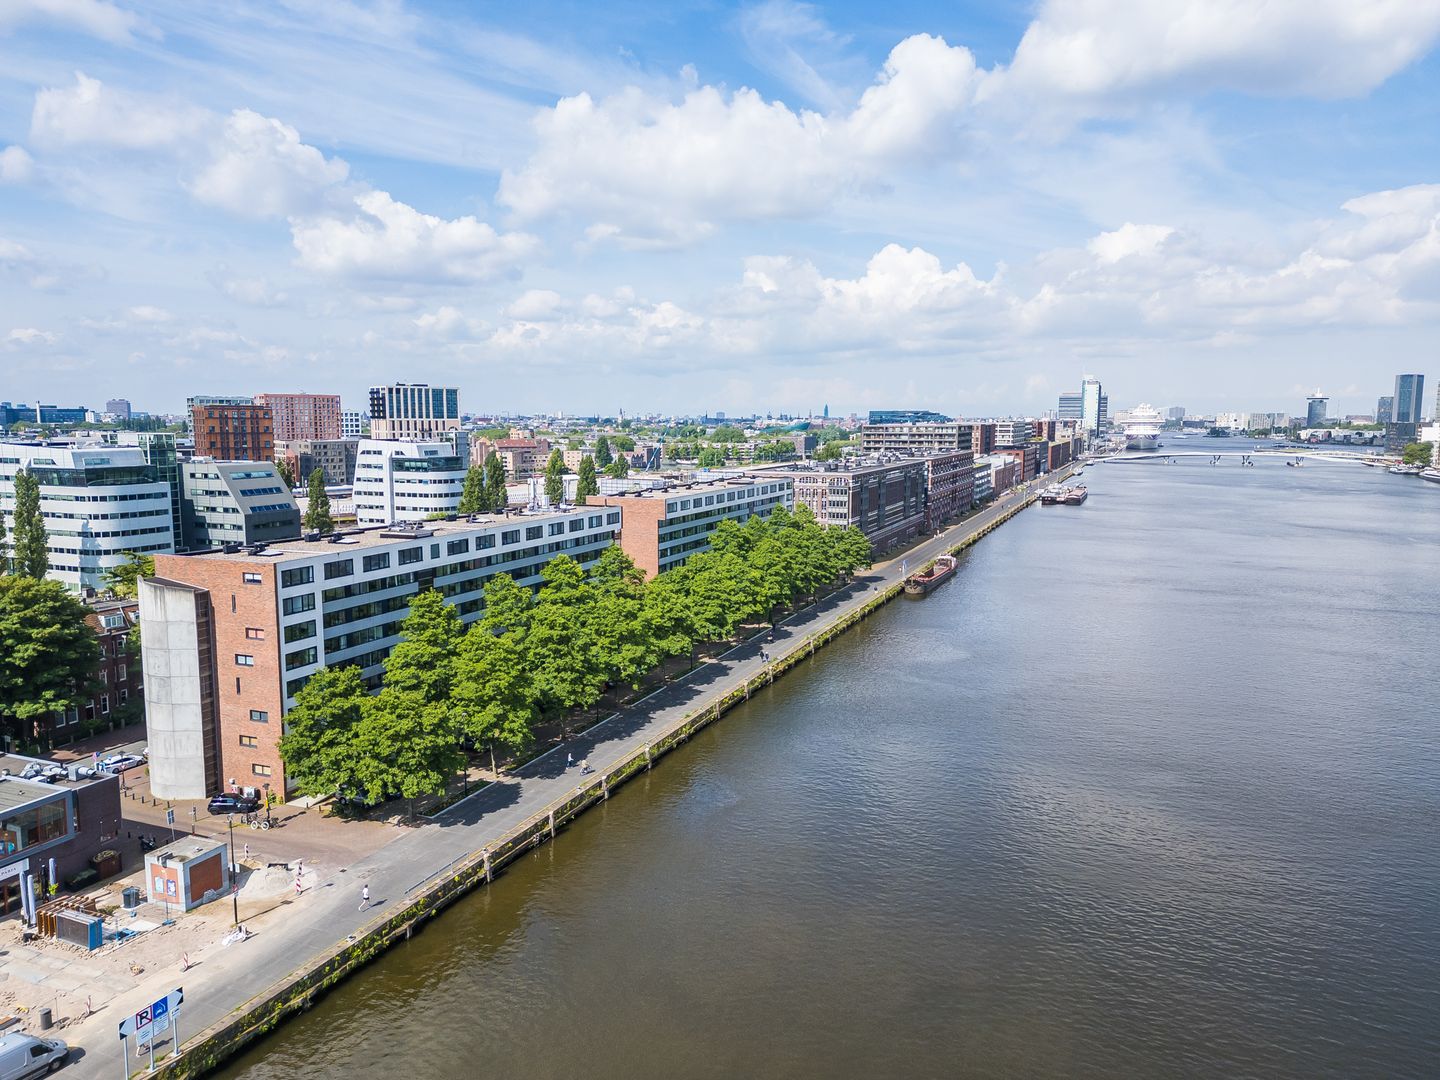
Right on the water, with a wonderful view over the Binnen IJ, you'll find this stunning three-room maisonette of 117 m². The home is located on the second and third floors of the luxurious apartment complex mY-Side I and features a delightful sunny balcony of 11 m² facing south.
The complex was built in 1995 to a design by State Architect Frits van Dongen. You'll enjoy a glass elevator with views over the IJ and a stylish entrance. In addition, you'll benefit from a well-functioning, active, and financially sound Owners' Association (VvE) with a solid long-term maintenance plan.
Ground floor layout
Via the centrally secured entrance with intercom/video phone, you reach the second floor by elevator or staircase.
Second floor
You enter the hall with a toilet and a handy storage cupboard under the stairs. At the rear are two spacious bedrooms. The bathroom is fitted with a walk-in shower, vanity unit, and washing machine connection. A staircase leads from the hall up to the living floor.
Third floor
Here awaits a very generous, light-filled living room with a fantastic view over the water at the front — surrounded by greenery in summer, with views toward Java Island in winter. At the center of the room is the open kitchen (built in 2025) and a spacious storage cupboard housing the HR combi boiler (2021), which could potentially accommodate a washing machine connection. On the south side you'll find a generous corner, ideal as a dining or work area, with sliding glass doors leading to the sunny 11 m² terrace.
Outdoor space
From the living room you have direct access to the spacious south-facing balcony/terrace.
Storage
You have your own storage unit in the basement of the complex.
Parking/permit
Ample parking is available on public roads via a residents' permit. There are currently no waiting lists.
Owners' Association (VvE)
The home is part of an active VvE with professional management, a long-term maintenance plan, and a set of regulations.
Service costs
Monthly service costs are €391.57
Energy label
The home has energy label A.
Ground lease (Erfpacht)
The property stands on leasehold land. The ground rent has been bought off until 15-03-2044. An application has been submitted for perpetual leasehold; the seller has not yet received an offer on this.
Surroundings
The Eastern Docklands (Oostelijk Havengebied) is located at the point where the IJ meets the Amsterdam-Rhine Canal. At the end of the nineteenth century, a harbor area was built here to accommodate the growing trade with the Dutch East Indies. The construction of the railway line and Central Station in front of the old harbor front created a need for new harbor locations.
Today, the Eastern Docklands is known for its modern urban architecture, spatial design, and unique connection to the water — in short, a truly unique part of Amsterdam.
By bike, you can reach the city center or Amsterdam Central Station within 15 minutes. Bus and tram also provide quick connections to the center or Central Station, and the Oostveer ferry offers an excellent link to Amsterdam-Noord. By car, you can reach the A10 within minutes via the Piet Hein Tunnel. Within walking distance you'll find the Brazilië shopping center, various schools, a delicatessen, home furnishing stores, gyms, the Lloyd Hotel, and Club Panama.
Measurement report
The home has been measured in accordance with NEN 2580 and has a living area of 117 m². A measurement report is available upon request.
In short
A wonderful apartment with two spacious bedrooms, a sunny south-facing balcony, plenty of light and space, a beautiful view — all in a quiet, characterful location right in the heart of the city.
Features
Transfer of ownership
- Listed since
- Acceptance
- Available in consultation
- Asking price
- € 795,000 kosten koper
- Asking price per m²
- € 6,795
- Status
- Available
- VVE (Owners Association) contribution
- € 391.57 per month
Construction
- Type apartment
- Maisonnette (apartment)
- Building type
- Resale property
- Year of construction
- 1995
- Type of roof
- Flat roof covered with asphalt roofing
Surface areas and volume
- Areas
- Living area
- 117 m²
- Exterior space attached to the building
- 11 m²
- External storage space
- 8 m²
- Volume in cubic meters
- 383 m³
Layout
- Number of rooms
- 3 rooms (2 bedrooms)
- Number of bath rooms
- 1 bathroom and 1 separate toilet
- Bathroom facilities
- Shower and washstand
- Number of stories
- 2 stories
- Facilities
- Elevator, mechanical ventilation, and TV via cable
- Located at
- 2nd floor
Energy
- Energy label
- Insulation
- Double glazing
- Heating
- CH boiler
- Hot water
- CH boiler
- CH boiler
- Intergas (gas-fired combination boiler from 2021, in ownership)
Cadastral data
- AMSTERDAM A 7422
- Cadastral map
- Ownership situation
- Municipal long-term lease (end date of long-term lease: 15-03-2044)
- Fees
- Paid until 15-03-2044
Exterior space
- Location
- Alongside a quiet road, alongside waterfront, in centre, in residential district and unobstructed view
- Balcony/roof terrace
- Balcony present
Storage space
- Shed / storage
- Storage box
Parking
- Type of parking facilities
- Paid parking and resident's parking permits
VVE (Owners Association) checklist
- Registration with KvK
- Yes
- Annual meeting
- Yes
- Periodic contribution
- Yes (€ 391.57 per month)
- Reserve fund present
- Yes
- Maintenance plan
- Yes
- Building insurance
- Yes
© 2001-2026 funda