
This house on Funda: https://www.funda.nl/en/detail/koop/amsterdam/appartement-veemkade-1186/43004840/
Description
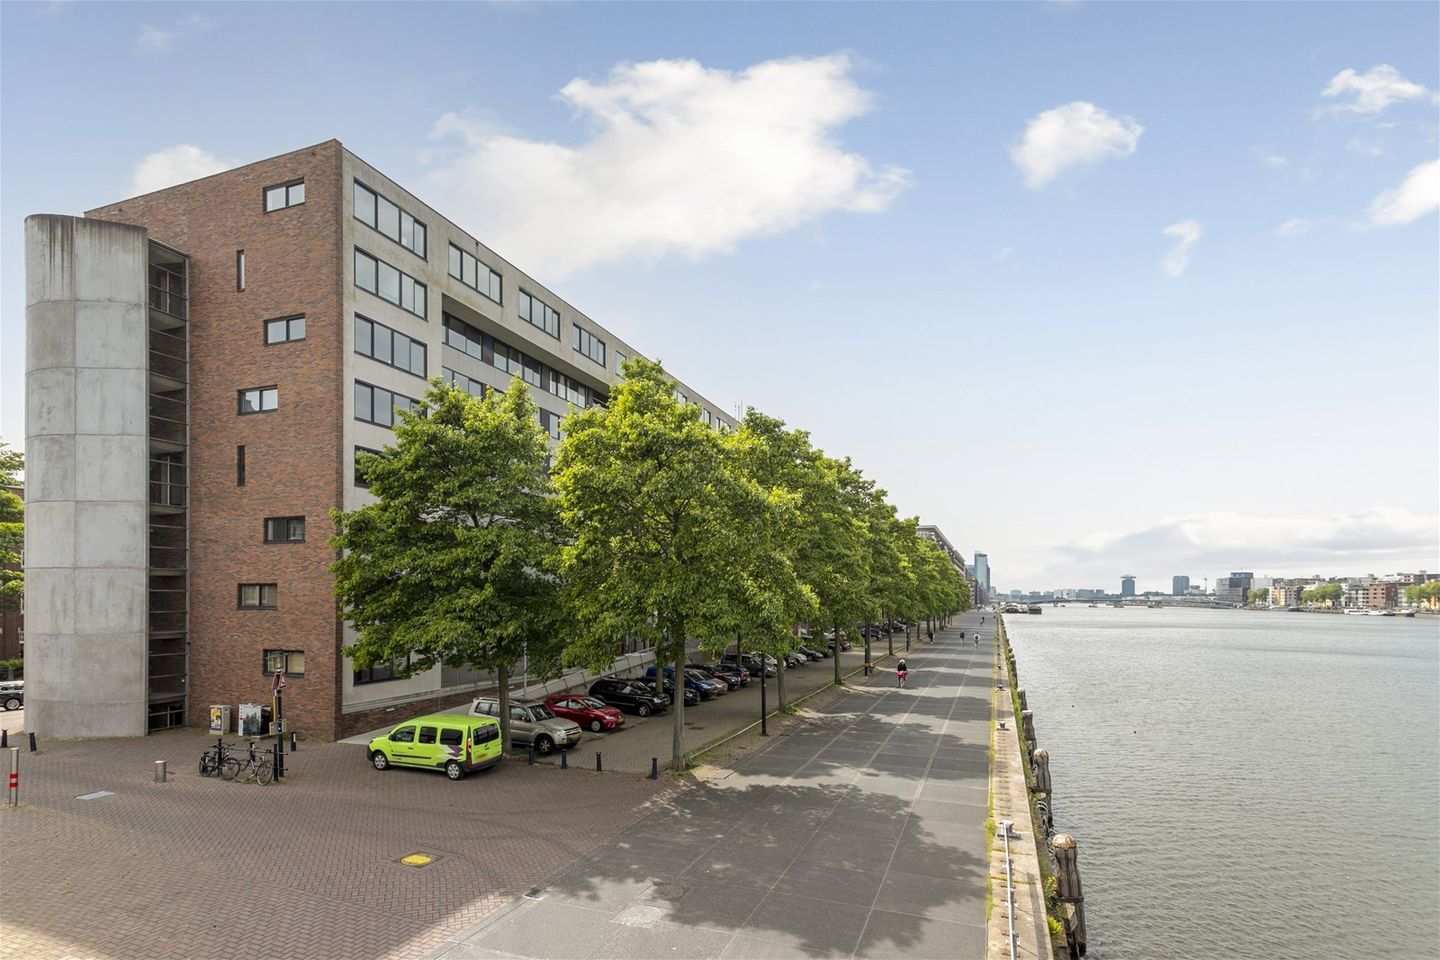
Beautifully located on the waterside 3 room maisonette of approx. 106 m² with private storage in the basement. The apartment is located on the 4th and 5th floor in the luxury building mY-Side I, has a beautiful view over the IJ and a sunny and large terrace of 11 m² facing south.
The apartment is part of a 1995 luxury apartment complex with lots of light and is finished with beautiful materials. The complex was built to a design by Chief Government Architect Frits van Dongen. The building has a glass elevator (overlooking the IJ) and a stylish entrance. There is a well-functioning, active and liquid VvE with a solid multi-year maintenance plan.
LAYOUT:
5th floor: Entrance apartment, toilet with hand basin, two bedrooms located on the water side, the spacious bathroom has a bathtub, sink and washing machine and dryer connections. From the hallway there is a staircase to the living floor below.
4th floor: Spacious living floor which through the double sliding glass doors has access to the sunny terrace of over 11 m² (facing south). Living room with stairs cupboard is located at the front and has a fantastic view over the water and a park (Bogortuin). In the middle of the room the open kitchen with several appliances, here is also the central heating boiler, possibly also the washing machine. At the rear can be the dining table or an extra workplace, from here is also access to the terrace with unobstructed views.
Finally, this apartment has a private storage room of 5 m² in the basement.
SURROUNDINGS:
The Veemkade is a beautiful boulevard close to the center of Amsterdam.
The apartment is within walking distance of shopping center Brazil with all stores, cozy cafes, restaurants and other amenities nearby.
Good access by car via the Piet Hein tunnel or IJtunnel to the A10 ring road. Central Station is 5 to 10 cycling minutes away and the stops for streetcar line 7 to Leidseplein and 26 to Central Station are around the corner (Rietlandpark). In addition, you will be sitting "first class" at events such as SAIL Amsterdam in 2025.
DETAILS:
- Beautiful view over the water
- Large terrace (11 m²) facing south
- Large sliding windows for lots of light
- Fully insulated, double glazed
- Energy label A
- Built in 1995 with elevator
- Ground lease bought off until 2044
- Perpetual ground lease has been requested
- Private storage in the basement
- Active and liquid AvvE
- Good reservations with multi-year maintenance plan
- Service costs € 379 per month
- No waiting time for a parking permit
- Always parking space in front of the door (behind retractable pole)
- Delivery in consultation
Features
Transfer of ownership
- Last asking price
- € 695,000 kosten koper
- Asking price per m²
- € 6,557
- Status
- Sold
- VVE (Owners Association) contribution
- € 379.29 per month
Construction
- Type apartment
- Maisonnette (apartment)
- Building type
- Resale property
- Year of construction
- 1995
- Type of roof
- Flat roof covered with asphalt roofing
Surface areas and volume
- Areas
- Living area
- 106 m²
- Other space inside the building
- 1 m²
- Exterior space attached to the building
- 11 m²
- External storage space
- 5 m²
- Volume in cubic meters
- 328 m³
Layout
- Number of rooms
- 3 rooms (2 bedrooms)
- Number of bath rooms
- 1 bathroom and 1 separate toilet
- Bathroom facilities
- Bath and sink
- Number of stories
- 2 stories
- Facilities
- Optical fibre, elevator, mechanical ventilation, sliding door, and TV via cable
- Located at
- 4th floor
Energy
- Energy label
- Insulation
- Double glazing and completely insulated
- Heating
- CH boiler
- Hot water
- CH boiler
- CH boiler
- Gas-fired combination boiler, in ownership
Cadastral data
- AMSTERDAM A 7422
- Cadastral map
- Ownership situation
- Municipal long-term lease (end date of long-term lease: 16-03-2044)
- Fees
- Paid until 16-03-2044
Exterior space
- Location
- Along waterway, alongside waterfront, in residential district and unobstructed view
- Garden
- Sun terrace
- Sun terrace
- 11 m² (2.08 metre deep and 5.40 metre wide)
- Garden location
- Located at the south
- Balcony/roof terrace
- Balcony present
Storage space
- Shed / storage
- Storage box
- Facilities
- Electricity
VVE (Owners Association) checklist
- Registration with KvK
- Yes
- Annual meeting
- Yes
- Periodic contribution
- Yes (€ 379.29 per month)
- Reserve fund present
- Yes
- Maintenance plan
- Yes
- Building insurance
- Yes
© 2001-2026 funda