
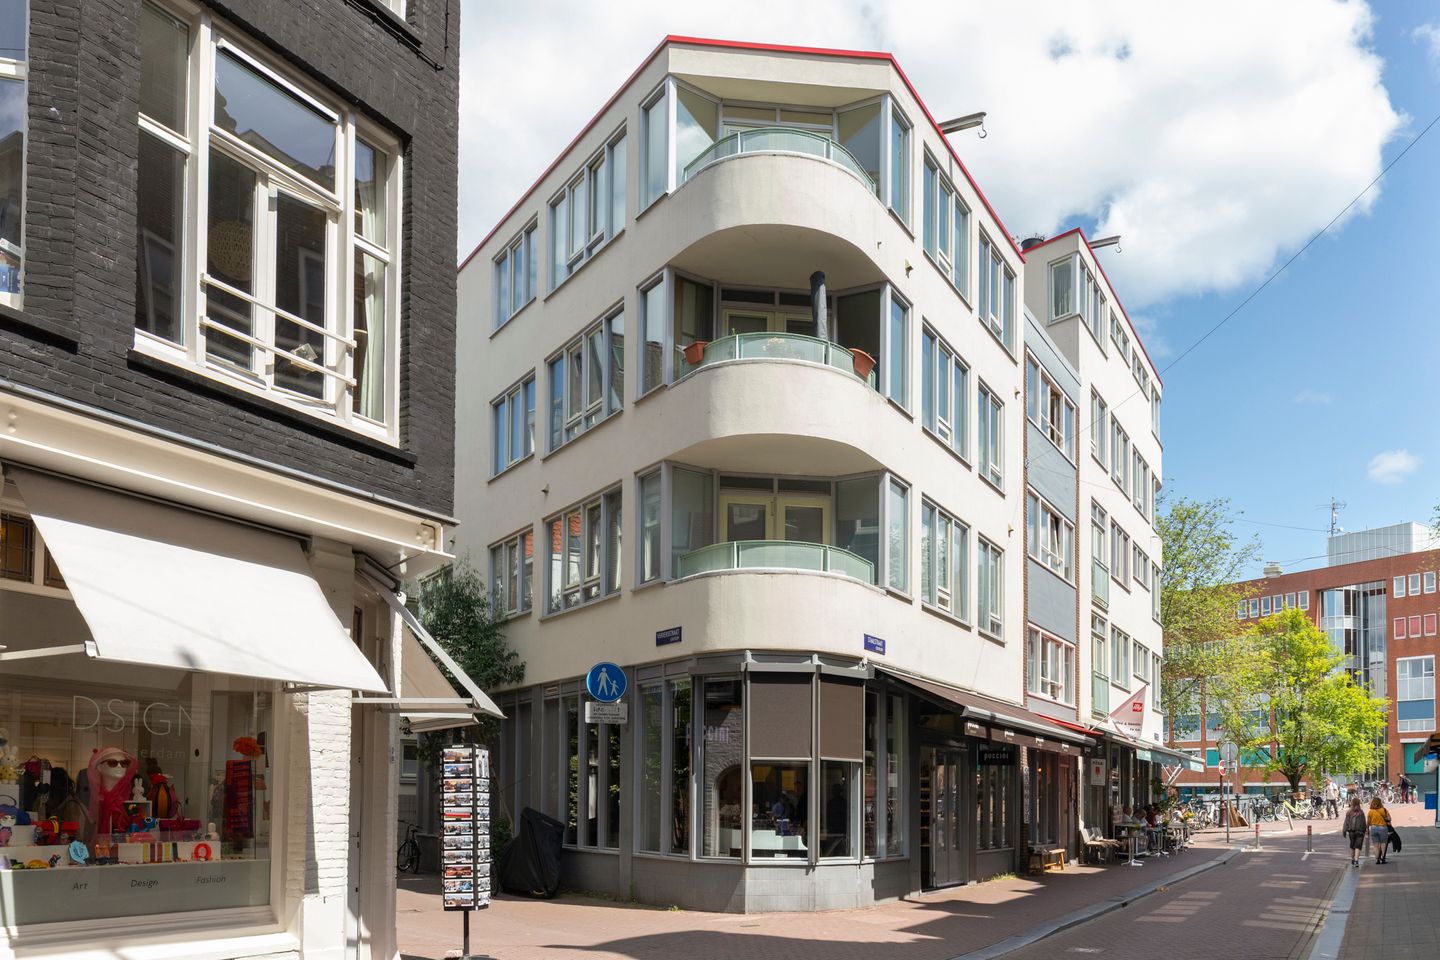
Verversstraat 1571011 HZ AmsterdamZuiderkerkbuurt
€ 500,000 k.k.
Description
Well-designed and spacious three-room apartment with balcony in the centre of Amsterdam!
LOCATION AND ACCESSIBILITY
The location on Verversstraat is particularly attractive: enjoy the peace and quiet of a residential street, while Amsterdam’s vibrant city life is literally just around the corner. The immediate area offers a wide variety of shops, specialty stores, cafés and restaurants. Nearby you will find the charming Haarlemmerstraat and Haarlemmerdijk, known for their characteristic shops, excellent restaurants and lively atmosphere. The Jordaan, with its picturesque streets, canals and numerous cafés and restaurants, is also within walking distance.
For relaxation and recreation, Westerpark and Amsterdam’s famous canals are close by. The historic city centre, Dam Square and various cultural attractions are also easily accessible on foot or by bicycle.
Accessibility is excellent. Amsterdam Central Station is located nearby and provides train connections to destinations in the Netherlands and abroad. Several tram and bus routes can also be found in the surrounding area. By car, the main arterial roads and the A10 ring road are easily accessible.
In short: a wonderful location for those who want to enjoy a peaceful home while having all the charm, amenities and vibrancy of Amsterdam’s city centre within easy reach.
LAYOUT (see floor plans)
You enter the apartment through the hallway. At the front of the apartment is the living room, which has access to the balcony and offers more than enough space to create a cosy dining area. The kitchen is located next to the living room and features various wall and base cabinets, as well as several built-in appliances.
Continuing through the hallway, you will find the separate toilet. The bedroom is located at the rear of the apartment, while the second bedroom is situated at the front. The bathroom is equipped with a shower and washbasin. A cupboard containing the central heating system is located next to the bathroom.
PARTICULARS
* Priority arrangement for social housing tenants of Ymere applies;
* Transfer to take place no later than 8 weeks after signing the purchase agreement;
* Former rental property (asbestos clause, age clause and non-owner-occupancy clause apply);
* The seller does not guarantee that the kitchen appliances are in proper working order;
* The property is exclusively offered for owner-occupation (or for parents purchasing for their children);
* Anti-speculation clause applies for a period of 3 years;
* Active owners’ association: VERVERSSTRAAT 149-157, STAALSTRAAT 17 AND 21 AND ZWANENBURGWAL 218-230 IN AMSTERDAM;
* Service charges: €287.37 per month;
* Leasehold land owned by the Municipality of Amsterdam; ground lease has been prepaid until 16 August 2036;
* Project notary: Lubbers en Dijk Notarissen;
* #Ymereverkoopt
SUSTAINABILITY
The property has an energy label C.
CADASTRAL DESIGNATION
The apartment right, entitling the holder to the exclusive use of the apartment with balcony, located on the third floor, and a storage room in the basement of the building, locally known as Verversstraat 157, 1011 HZ Amsterdam, cadastral municipality of Amsterdam, section G, number 9194-A-12, representing an undivided 86/1075 share in the community.
OWNERS’ ASSOCIATION
The Owners’ Association is called “Vereniging Van Eigenaars VvE VERVERSSTRAAT 149-157, STAALSTRAAT 17 AND 21 AND ZWANENBURGWAL 218-230 te Amsterdam” and is managed by Ymere VvE Beheer.
Features
Transfer of ownership
- Listed since
- Acceptance
- Available in consultation
- Asking price
- € 500,000 kosten koper
- Asking price per m²
- € 7,042
- Status
- Available
- VVE (Owners Association) contribution
- € 287.37 per month
- Buyers program
- Is onderdeel uitpondproject
Construction
- Type apartment
- Upstairs apartment (apartment)
- Building type
- Resale property
- Year of construction
- 1986
- Specific
- Protected townscape or village view (permit needed for alterations)
- Type of roof
- Flat roof covered with asphalt roofing
Surface areas and volume
- Areas
- Living area
- 71 m²
- Exterior space attached to the building
- 3 m²
- External storage space
- 5 m²
- Volume in cubic meters
- 232 m³
Layout
- Number of rooms
- 3 rooms (2 bedrooms)
- Number of bath rooms
- 1 separate toilet
- Number of stories
- 1 story
- Facilities
- TV via cable
- Located at
- 3rd floor
Energy
- Energy label
- Insulation
- Double glazing
- Heating
- CH boiler
- Hot water
- CH boiler
- CH boiler
- Intergas HRE (gas-fired combination boiler from 2024, in ownership)
Cadastral data
- AMSTERDAM G 9194
- Cadastral map
- Ownership situation
- Municipal ownership encumbered with long-term leaset
- Fees
- Paid until 16-08-2036
Exterior space
- Location
- In centre
- Balcony/roof terrace
- Balcony present
Storage space
- Shed / storage
- Storage box
Parking
- Type of parking facilities
- Paid parking
VVE (Owners Association) checklist
- Registration with KvK
- Yes
- Annual meeting
- Yes
- Periodic contribution
- Yes (€ 287.37 per month)
- Reserve fund present
- Yes
- Maintenance plan
- Yes
- Building insurance
- Yes
© 2001-2026 funda