
Description
Unique opportunity to fully renovate and design a home to your own taste in “De Wolkenkrabber”.
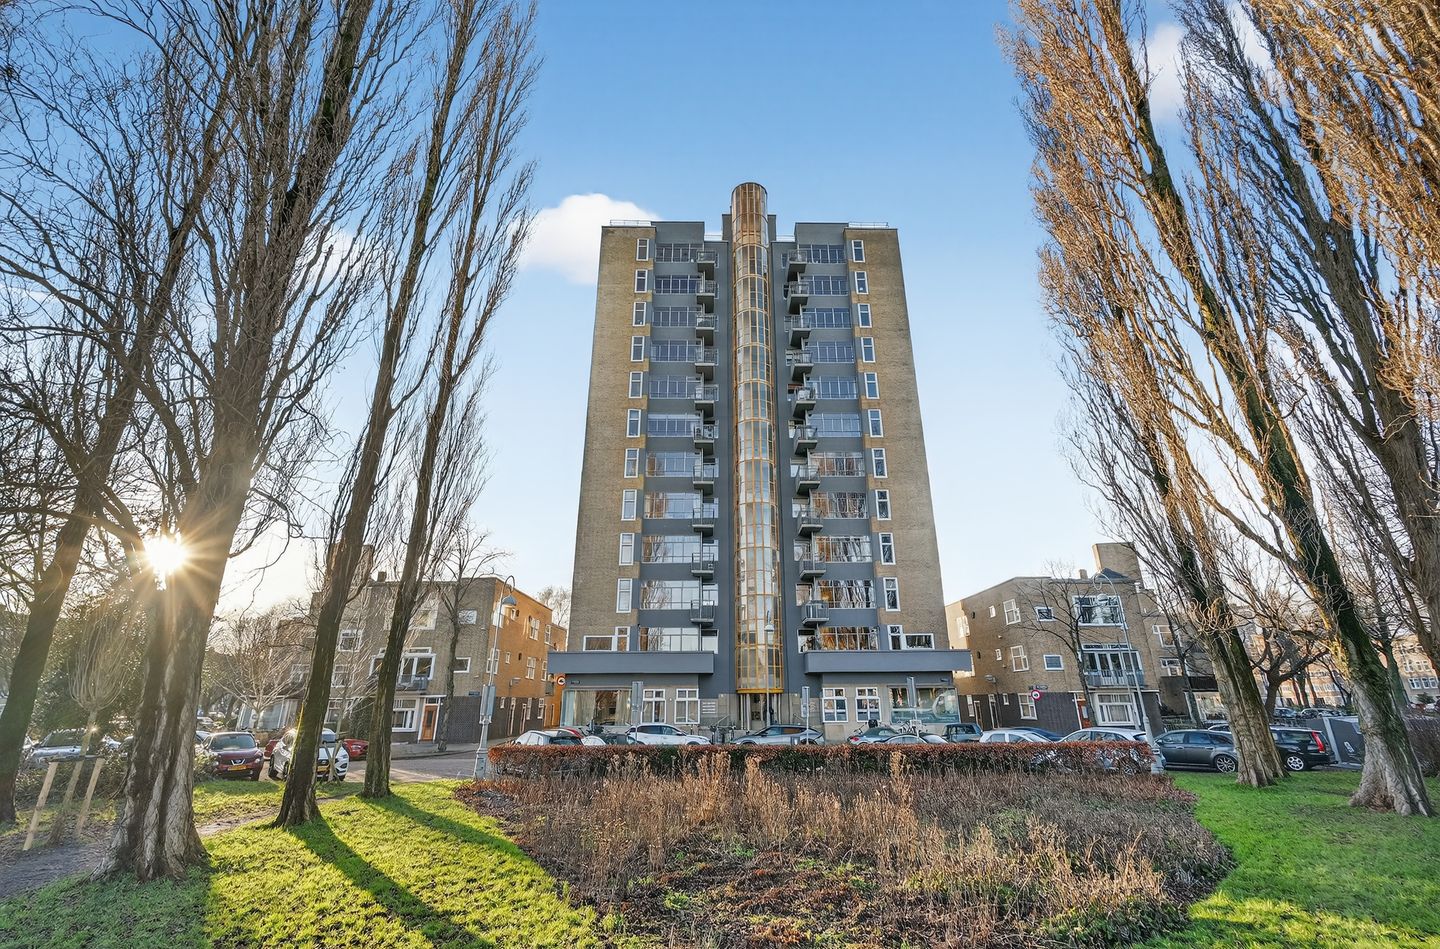
This apartment is located on the second floor and has a living area of approximately 128 m² (including a shared intermediate hallway of approximately 4 m²). The apartment forms part of the “12-storey building”, also known as “De Wolkenkrabber van Amsterdam”, designed by architect J.F. Staal, a pupil of architect H.P. Berlage.
The building was constructed between 1930 and 1932 and was designated a National Monument in 2012. It is one of the first high-rise projects in Amsterdam. De Wolkenkrabber is situated at the most prominent pivotal point of Plan Zuid and forms one of the most important urban planning landmarks within this area.
The apartment is located on the “sunny” side of the building and currently features four bedrooms, three balconies, a separate kitchen and a spacious living room. It concerns a former rental apartment that requires internal renovation and modernization.
The apartment is conveniently located near the shops on Rijnstraat, Maasstraat and Scheldestraat. In front of the building there is parking space available, as well as a well-maintained lawn. Both Martin Luther King Park along the Amstel and Beatrix Park are within approximately a 10-minute walking distance.
Furthermore, the neighborhood offers many good schools, childcare facilities and sports clubs.
Several arterial roads are easily accessible, with the A2 and A10 reachable within two minutes via exits S110 and S109. Other parts of the city can be reached quickly by bicycle or public transport. Nearby you will find several tram stops (lines 4 and 12) and bus stops (line 65). The North/South metro line, Europaplein station, is also within walking distance.
Layout
Ground floor
Communal central hall with access to the stairwell and two elevators. The central hall is accessible by key, ensuring that only residents can enter the building.
Second floor
The apartment has two front doors: one accessible from the elevator and one from the stairwell. Behind the entrance is the (shared) vestibule. From this vestibule the L-shaped hallway provides access to all rooms.
The kitchen is located at the rear and has access to the largest west-facing balcony. Opposite the kitchen is a study/bedroom at the front. The living room is situated on the corner of the building and also has access to a balcony.
The hallway further provides access to the separate toilet with washbasin, the bathroom and the three remaining bedrooms. The master bedroom also has access to a balcony. The bathroom can be reached via the hallway and is equipped with space for a washing machine and dryer, a washbasin and a shower/bathtub combination.
Owners’ Association (VvE)
The Owners’ Association is professionally managed by Sturm en De Neeve VvE Beheer. All association documents are available, including, among others, a multi-year maintenance plan (MJOP), minutes of meetings and annual accounts.
The monthly service charges amount to € 522,64. In addition, a monthly advance payment of € 190 for heating is paid through the association. All radiators are equipped with heat meters that are read annually.
Ground Lease (Erfpacht)
The apartment is situated on leasehold land owned by the Municipality of Amsterdam. The General Provisions for perpetual leasehold (AB2016) apply. The ground rent has been prepaid until 31 March 2055 and will thereafter convert into a perpetual annual ground rent of € 1,869.76 (subject to annual indexation).
The apartment is sold with an age clause and a non-owner-occupancy clause. In addition, there is a fixed project notary, namely Spier & Hazenberg.
Key features:
- Apartment to be renovated / modernized;
- Living area: 127.80 m² (NEN 2580 measurement certificate available, including shared intermediate hallway of approx. ?4 m²);
- Located on the second floor;
- Year of construction: 1930s;
- Four bedrooms;
- Three balconies;
- Access via elevator and communal stairwell;
- National Monument;
- Concrete frame construction;
- Heating by (gas-fired) block heating, € 190 per month;
- Owners’ Association managed by Sturm en De Neeve VvE Beheer;
- Service charges: € 522,64 per month;
- Situated on leasehold land (Municipality of Amsterdam); conversion to perpetual leasehold has been completed, ????current term prepaid until 2055;
- Fixed notary: Spier & Hazenberg Notariaat;
- Sale subject to an age clause and a non-owner-occupancy clause;
- Short-term delivery possible.
Asking price: € 819,000 buyer’s costs
Fixed Notary
Spier & Hazenberg Notary Office
Mr. E.O. Spier
Westeinde 24
1017 ZP Amsterdam
Tel.: +31 20 531 7654
Has this property caught your interest and would you like to schedule a viewing?
Please feel free to make an appointment by calling +31 20 624 0363.
Disclaimer
This information has been compiled with due care. However, no liability is accepted for any incompleteness, inaccuracy or otherwise, nor for the consequences thereof. All stated measurements and surface areas are indicative. The buyer has a duty to conduct their own investigation into all matters of importance to them. With regard to this property, the estate agent acts as advisor to the seller. We recommend engaging a qualified (NVM) real estate agent to assist you during the purchase process. If you have specific requirements regarding the property, we advise you to communicate these in a timely manner to your purchasing agent and to conduct (or have conducted) independent investigations. If you do not engage a professional representative, you are deemed under the law to be sufficiently expert to assess all matters of relevance yourself.
Features
Transfer of ownership
- Service charges
- € 523 per month
- Listed since
- Acceptance
- Available immediately
- Asking price
- € 819,000 kosten koper
- Asking price per m²
- € 6,398
- Status
- Sold under reservation
- VVE (Owners Association) contribution
- € 522.64 per month
Construction
- Type apartment
- Mezzanine (apartment)
- Building type
- Resale property
- Construction period
- 1906-1930
- Specific
- Renovation project and monumental building
- Type of roof
- Flat roof covered with asphalt roofing
- Accessibility
- Accessible for the elderly
Surface areas and volume
- Areas
- Living area
- 128 m²
- Exterior space attached to the building
- 9 m²
- Volume in cubic meters
- 459 m³
Layout
- Number of rooms
- 5 rooms (4 bedrooms)
- Number of bath rooms
- 1 bathroom and 1 separate toilet
- Number of stories
- 1 story
- Facilities
- Elevator
- Located at
- 3rd floor
Energy
- Energy label
- Not available
- Insulation
- Double glazing
- Heating
- Communal central heating
- Hot water
- Central facility
Cadastral data
- AMSTERDAM V 6758
- Cadastral map
- Ownership situation
- Municipal long-term lease
- Fees
- Paid until 31-03-2055
Exterior space
- Location
- Unobstructed view
- Balcony/roof terrace
- Balcony present
Parking
- Type of parking facilities
- Paid parking, public parking and resident's parking permits
VVE (Owners Association) checklist
- Registration with KvK
- Yes
- Annual meeting
- Yes
- Periodic contribution
- Yes (€ 522.64 per month)
- Reserve fund present
- Yes
- Maintenance plan
- Yes
- Building insurance
- Yes
© 2001-2026 funda