
Description
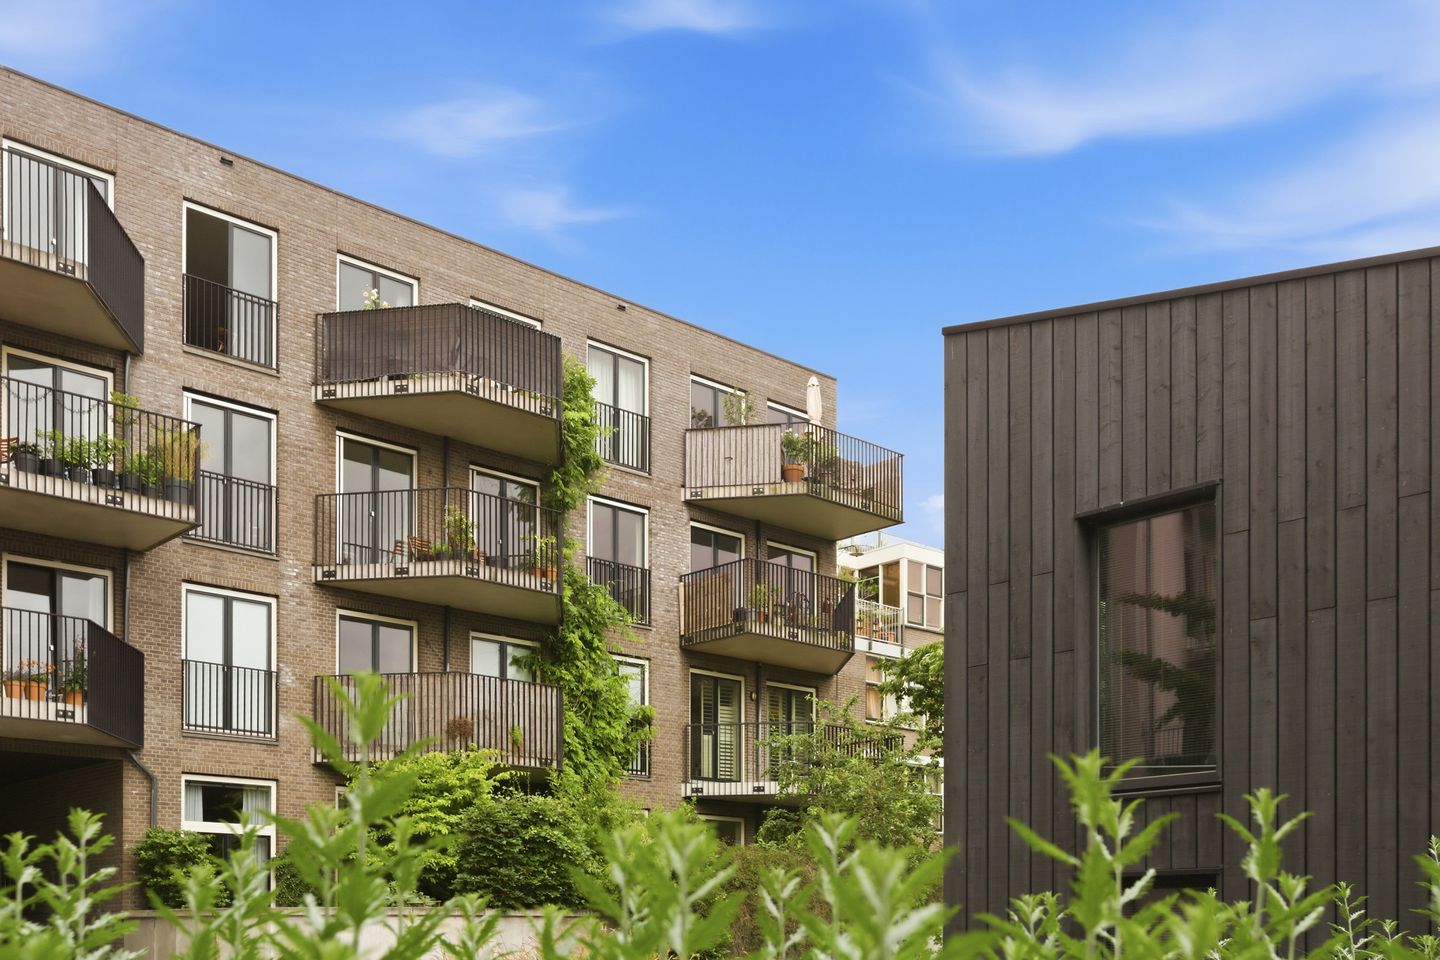
Living in one of the most charming spots in Amsterdam? You can at this lovely apartment at Vierwindenstraat 127, located on the sought-after Realeneiland. This well-maintained apartment of approximately 60 m² combines peace, natural light, and comfort with stunning views over the city. From the pleasant balcony, you can even see the iconic Westerkerk tower (Westertoren). Thanks to the absence of direct facing neighbors, you can also enjoy a great deal of privacy here. The complex has a large, quite unusual garden that includes a quay with charming seating areas by the water.
Through the communal entrance on the ground floor, you can reach the second floor by stairs or elevator. Upon entering the apartment, you arrive in the hallway, which provides access to the bathroom fitted with a toilet, bathtub with shower, and washbasin. Continuing on, you enter the spacious and bright living area with a neat open-plan kitchen. The living room feels wonderfully spacious due to the large windows and French doors leading to the balcony, where you can peacefully enjoy the view and the sun. The apartment also features a practical internal storage room.
On the other side of the apartment is the generous sleeping area, with ample space for a comfortable home office setup. Doors from this room also open onto the balcony, creating a pleasant connection between indoor and outdoor living.
SURROUNDINGS
The location is unique and the view of Prinseneiland, Three herring bridge and the ecological roof of a low office building is amazing. The apartment belongs to the Touwenterrein complex, consisting of two small apartment building and an office building. The complex has a large garden and a large quay with charming seating areas by the water. Opposite to the entrance to the building, there is a small green park known as Toon Yland. In all, here, you live in a peaceful and characterful setting in the heart of Amsterdam’s historic canal district, while the Jordaan, Haarlemmerstraat, Westerpark, and Central Station are all within short distance. A unique place where vibrant city life and relaxed living come together perfectly.
HIGHLIGHTS
Living area approx. 60 m² in accordance with the NEN2580 measurement report;
Elevator;
Leasehold (Municipality of Amsterdam) € 3,836.44 per year, current period until 30 September 2058;
Balcony with unobstructed views;
Homeowners’ association (VvE) contribution: € 159.65 per month;
Transfer date by mutual agreement.
Features
Transfer of ownership
- Listed since
- Acceptance
- Available in consultation
- Asking price
- € 550,000 kosten koper
- Asking price per m²
- € 9,167
- Status
- Sold under reservation
- VVE (Owners Association) contribution
- € 159.65 per month
Construction
- Type apartment
- Upstairs apartment (apartment)
- Building type
- Resale property
- Year of construction
- 2010
- Type of roof
- Flat roof
Surface areas and volume
- Areas
- Living area
- 60 m²
- Exterior space attached to the building
- 7 m²
- Volume in cubic meters
- 196 m³
Layout
- Number of rooms
- 2 rooms (1 bedroom)
- Number of bath rooms
- 1 bathroom
- Bathroom facilities
- Shower, bath, toilet, and sink
- Number of stories
- 1 story
- Facilities
- Elevator, mechanical ventilation, and TV via cable
- Located at
- 2nd floor
Energy
- Energy label
- Insulation
- Double glazing and energy efficient window
- Heating
- CH boiler
- Hot water
- CH boiler
- CH boiler
- HR (gas-fired combination boiler, in ownership)
Cadastral data
- AMSTERDAM M 7149
- Cadastral map
- Ownership situation
- Municipal ownership encumbered with long-term leaset (end date of long-term lease: 30-09-2058)
- Fees
- € 3,836.44 per year
Exterior space
- Location
- Alongside a quiet road, alongside waterfront, in centre and unobstructed view
- Balcony/roof terrace
- Balcony present
Parking
- Type of parking facilities
- Paid parking and public parking
VVE (Owners Association) checklist
- Registration with KvK
- Yes
- Annual meeting
- Yes
- Periodic contribution
- Yes (€ 159.65 per month)
- Reserve fund present
- Yes
- Maintenance plan
- Yes
- Building insurance
- Yes
© 2001-2026 funda